917 Concession Rd 6 Waterford, Ontario N0E 1Y0

$885,000
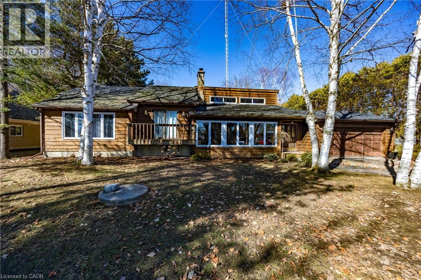
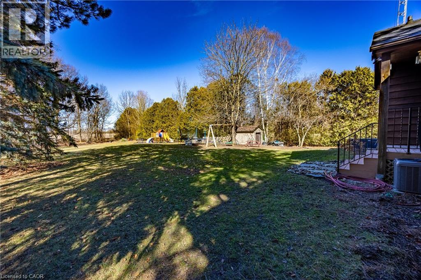
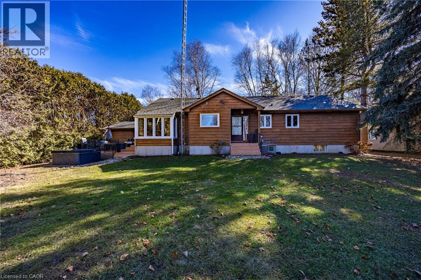

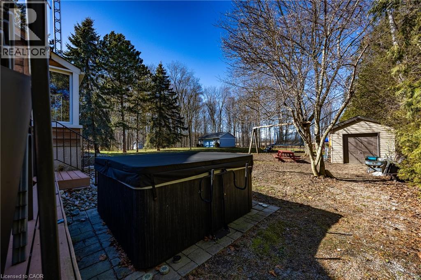
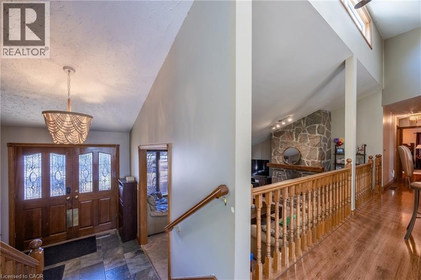
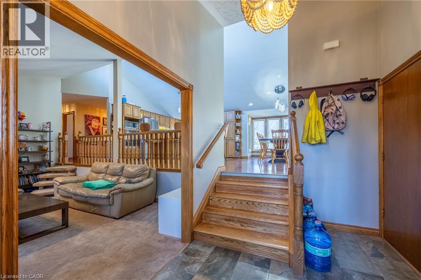
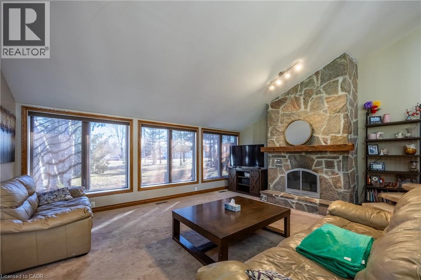
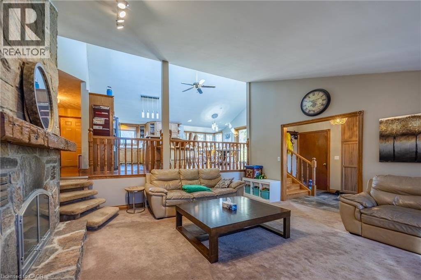
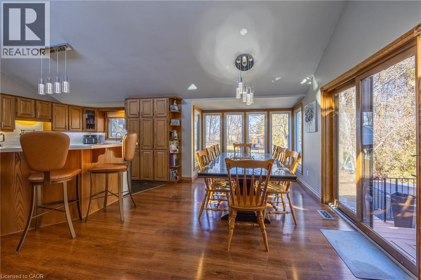
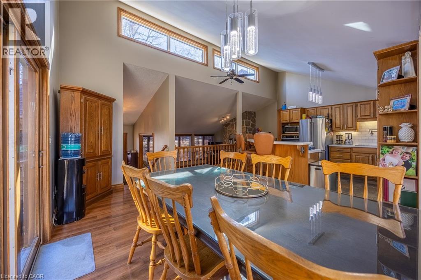
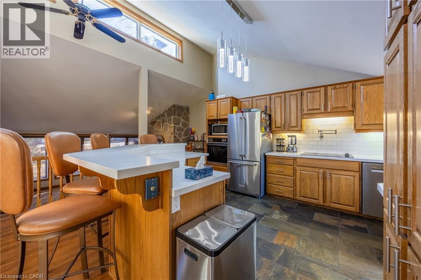

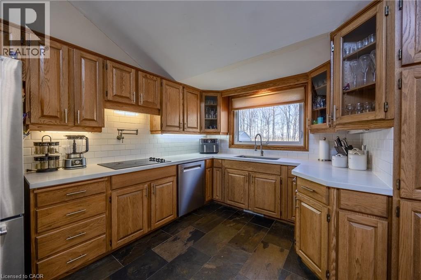

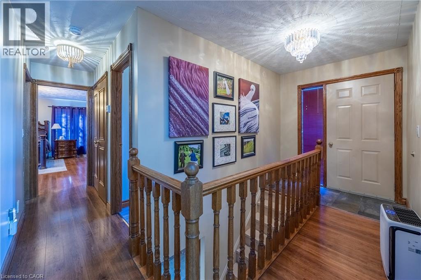
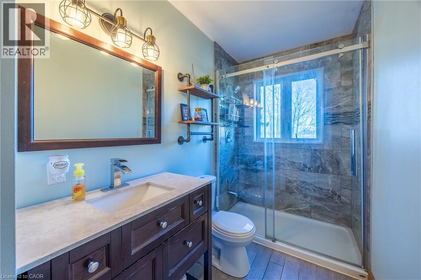
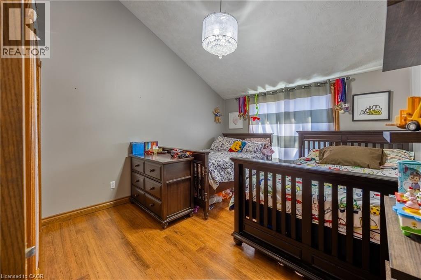
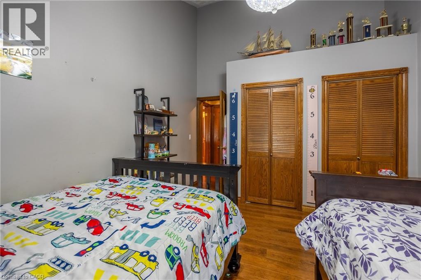
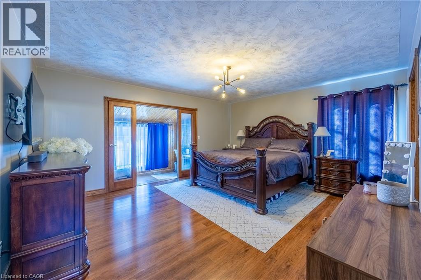
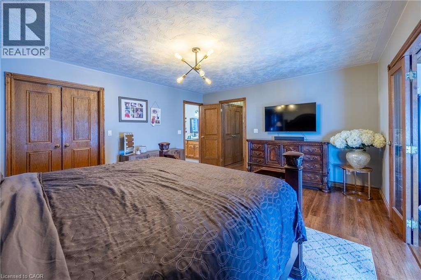
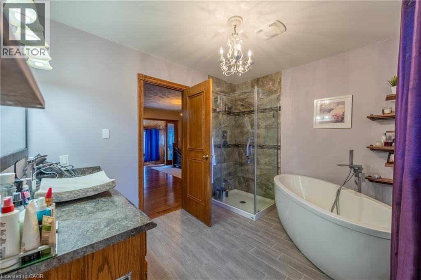

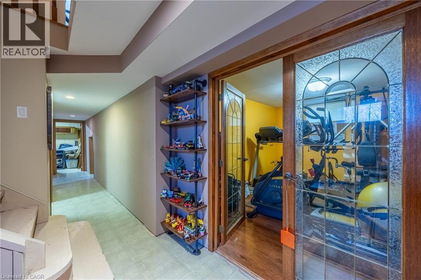
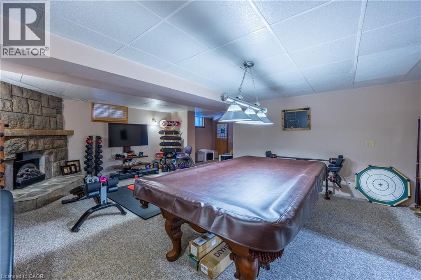
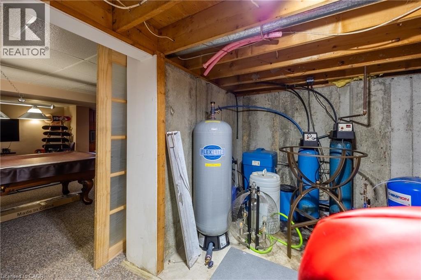
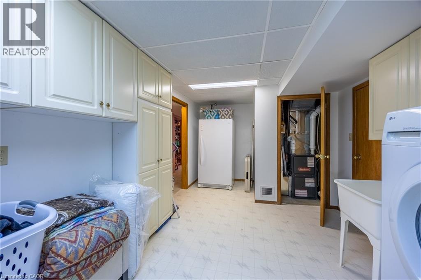
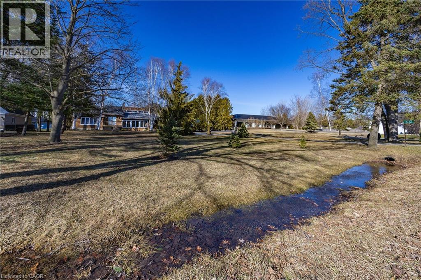
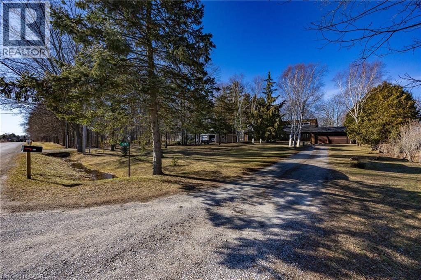


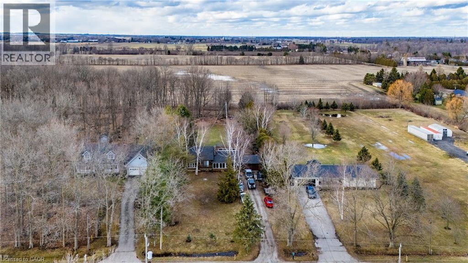
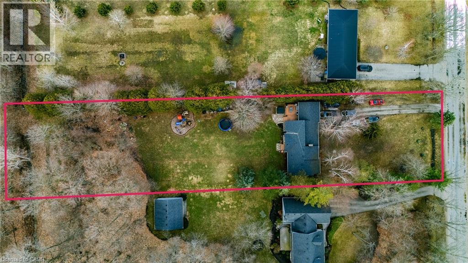
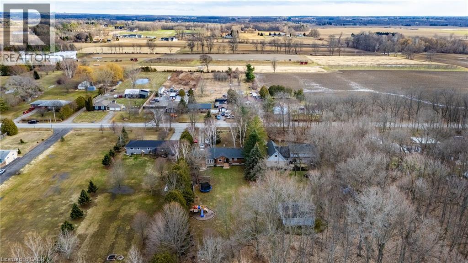
Welcome to peaceful country living just minutes from the charming town of Waterford. Nestled on nearly an acre in a quiet hamlet, this beautifully maintained 2+1 bedroom, 2 bathroom home offers the perfect balance of rural tranquility, modern comfort, and everyday convenience. Step inside to a warm and inviting interior featuring an updated kitchen with elegant quartz countertops, providing both style and functionality for family living and entertaining alike. The thoughtfully designed layout offers two bedrooms on the main level, with an additional lower-level bedroom ideal for guests, a home office, or growing families. Extensive updates provide added peace of mind, including a water system (2025), updated furnace (2026), air conditioner (2019), roof (2020), and dishwasher. Pride of ownership is evident throughout, making this a truly move-in ready opportunity. Outside, enjoy the beauty of country living on your expansive property with plenty of room to garden, entertain, or simply relax and unwind. The composite deck creates the perfect outdoor retreat for morning coffee, summer barbecues, or taking in the peaceful surroundings. Offering space, privacy, and modern updates in an idyllic rural setting, this property is ideal for buyers seeking a slower pace of life without sacrificing convenience. Located just a short drive to Waterford and other Norfolk County amenities, this charming home is one you won’t want to miss. (id:41954)
Property Details
| MLS® Number | 40811496 |
| Property Type | Single Family |
| Amenities Near By | Golf Nearby, Place Of Worship |
| Communication Type | Fiber |
| Community Features | Quiet Area |
| Equipment Type | Water Heater |
| Features | Crushed Stone Driveway, Country Residential, Sump Pump |
| Parking Space Total | 9 |
| Rental Equipment Type | Water Heater |
Building
| Bathroom Total | 2 |
| Bedrooms Above Ground | 2 |
| Bedrooms Below Ground | 1 |
| Bedrooms Total | 3 |
| Appliances | Dishwasher, Dryer, Refrigerator, Stove, Washer, Window Coverings, Garage Door Opener |
| Architectural Style | Bungalow |
| Basement Development | Partially Finished |
| Basement Type | Full (partially Finished) |
| Constructed Date | 1987 |
| Construction Material | Wood Frame |
| Construction Style Attachment | Detached |
| Cooling Type | Central Air Conditioning |
| Exterior Finish | Wood |
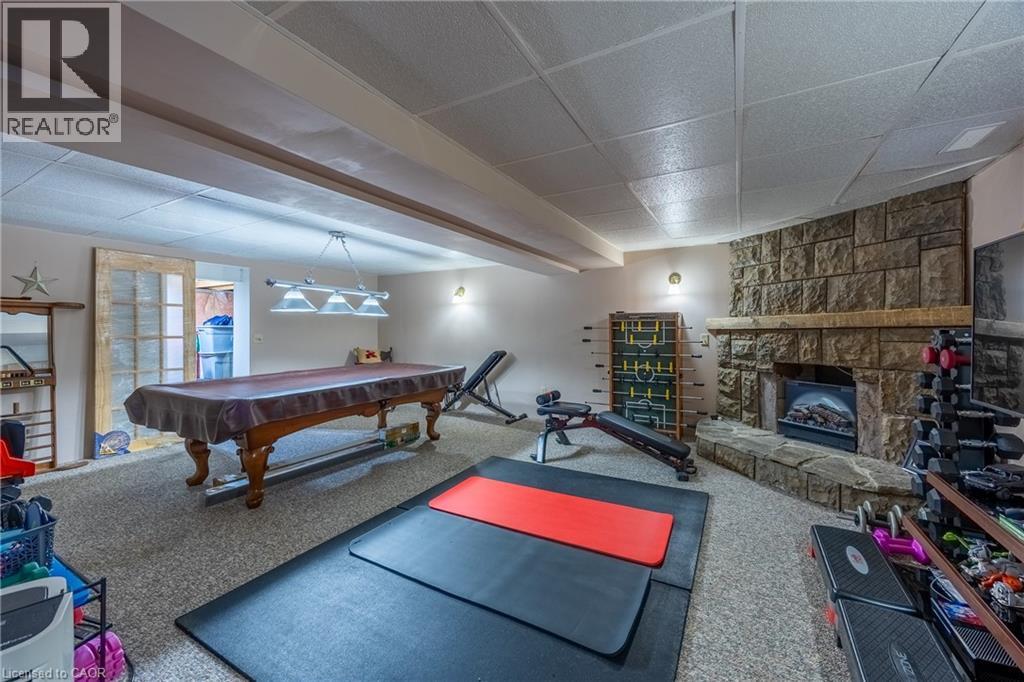
| Fireplace Fuel | Wood |
| Fireplace Present | Yes |
| Fireplace Total | 1 |
| Fireplace Type | Other - See Remarks |
| Foundation Type | Poured Concrete |
| Heating Fuel | Natural Gas |
| Heating Type | Forced Air |
| Stories Total | 1 |
| Size Interior | 2,762 Sqft |
| Type | House |
| Utility Water | Drilled Well |
Parking
| Attached Garage |
Land
| Acreage | No |
| Land Amenities | Golf Nearby, Place Of Worship |
| Landscape Features | Landscaped |
| Sewer | Septic System |
| Size Depth | 450 Ft |
| Size Frontage | 100 Ft |
| Size Total Text | 1/2 - 1.99 Acres |
| Zoning Description | Rh |
Rooms
| Level | Type | Length | Width | Dimensions |
|---|---|---|---|---|
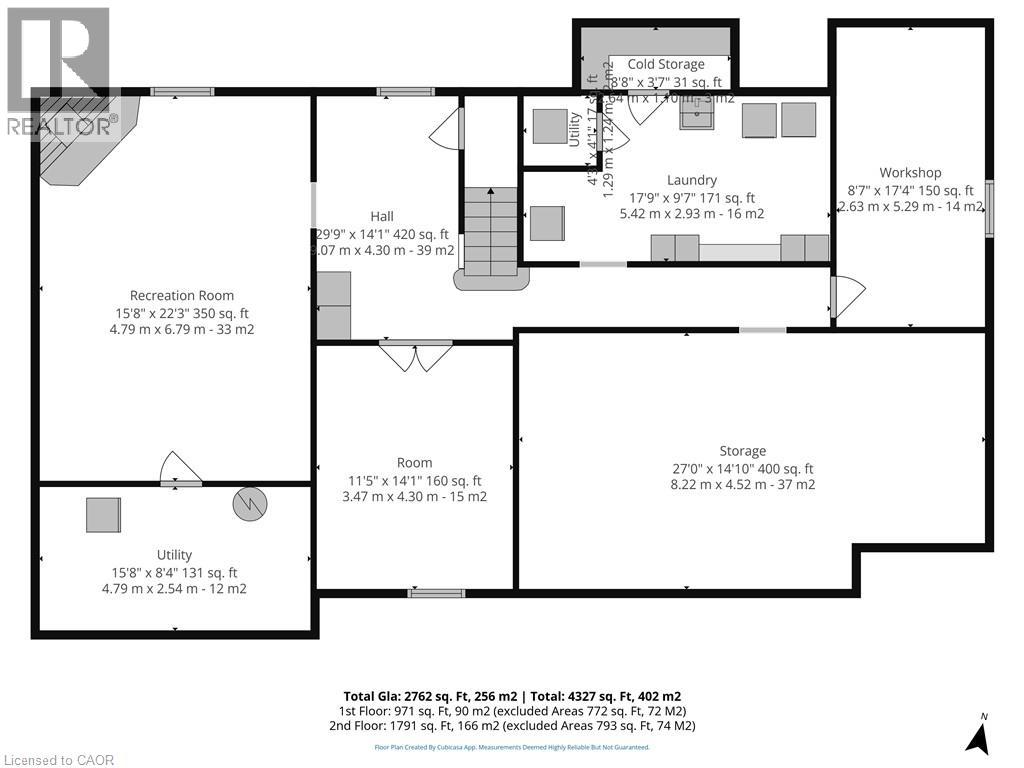
| Basement | Utility Room | 4'3'' x 4'1'' | ||
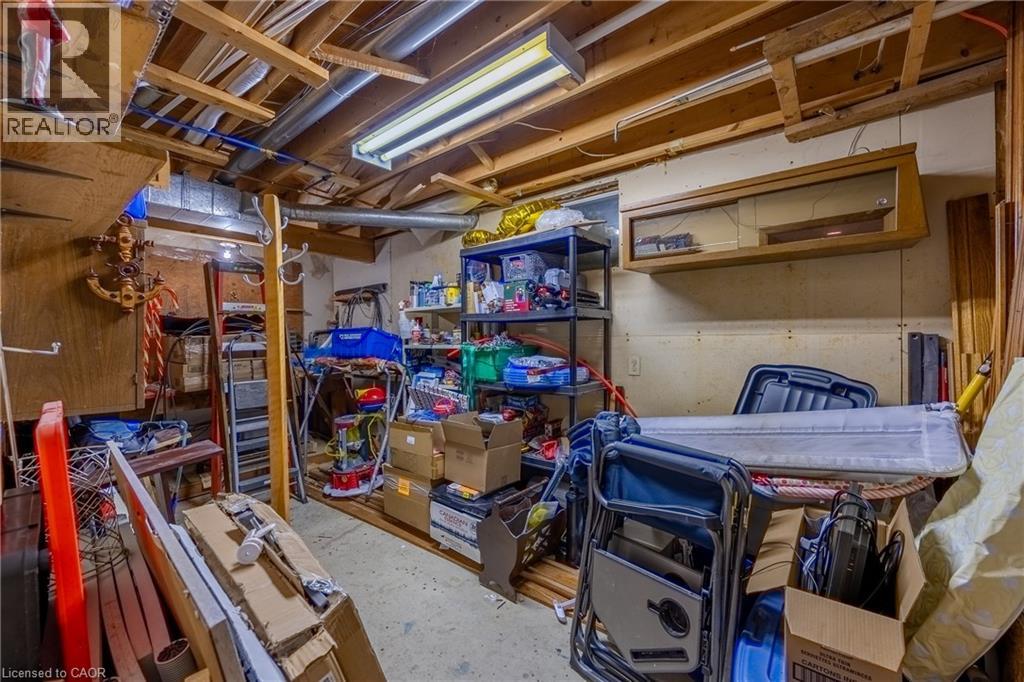
| Basement | Workshop | 8'7'' x 17'4'' | ||
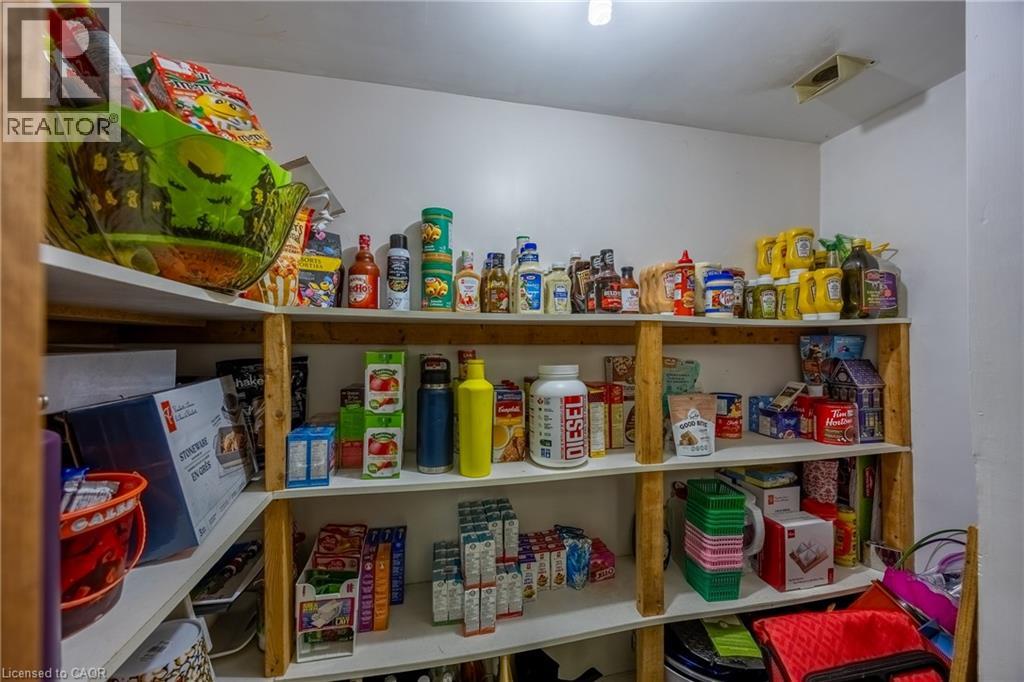
| Basement | Storage | 27'0'' x 14'10'' | ||
| Basement | Bedroom | 11'5'' x 14'1'' | ||
| Basement | Utility Room | 15'8'' x 8'4'' | ||
| Basement | Cold Room | 8'8'' x 3'7'' | ||
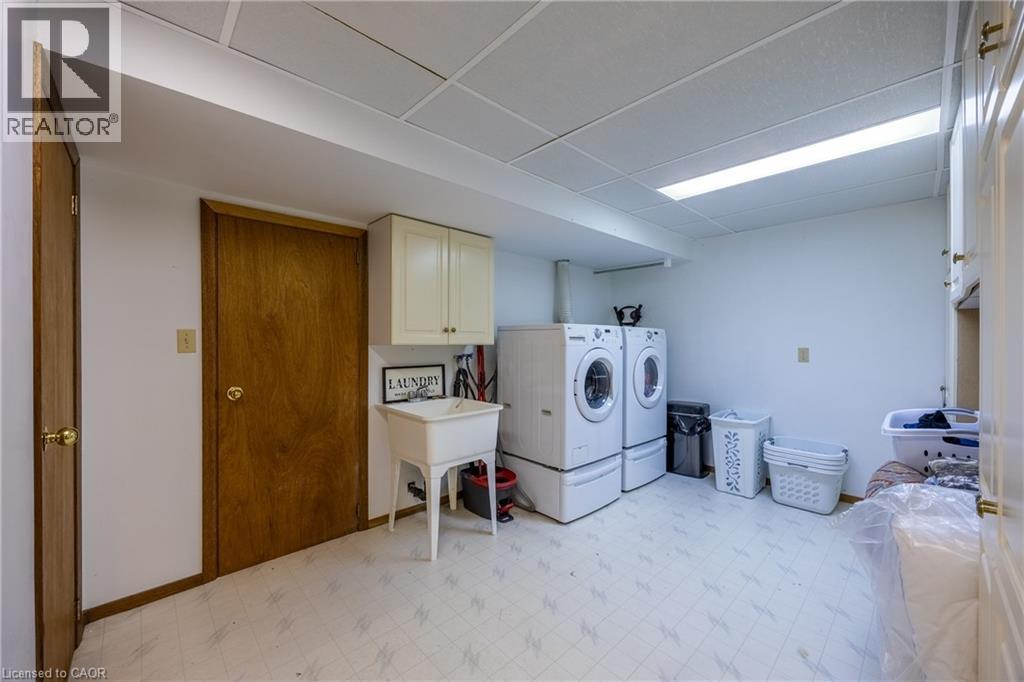
| Basement | Laundry Room | 17'9'' x 9'7'' | ||
| Basement | Recreation Room | 15'8'' x 22'3'' | ||
| Main Level | Foyer | 7'5'' x 11'6'' | ||
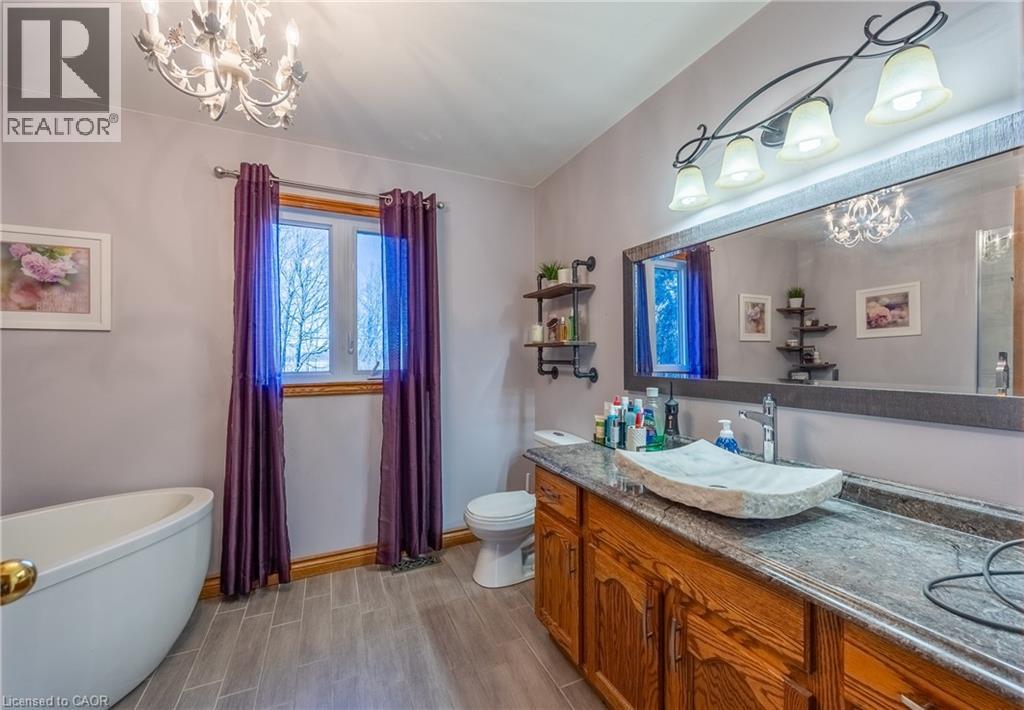
| Main Level | Full Bathroom | 10'7'' x 7'7'' | ||

| Main Level | Sitting Room | 7'6'' x 15'8'' | ||
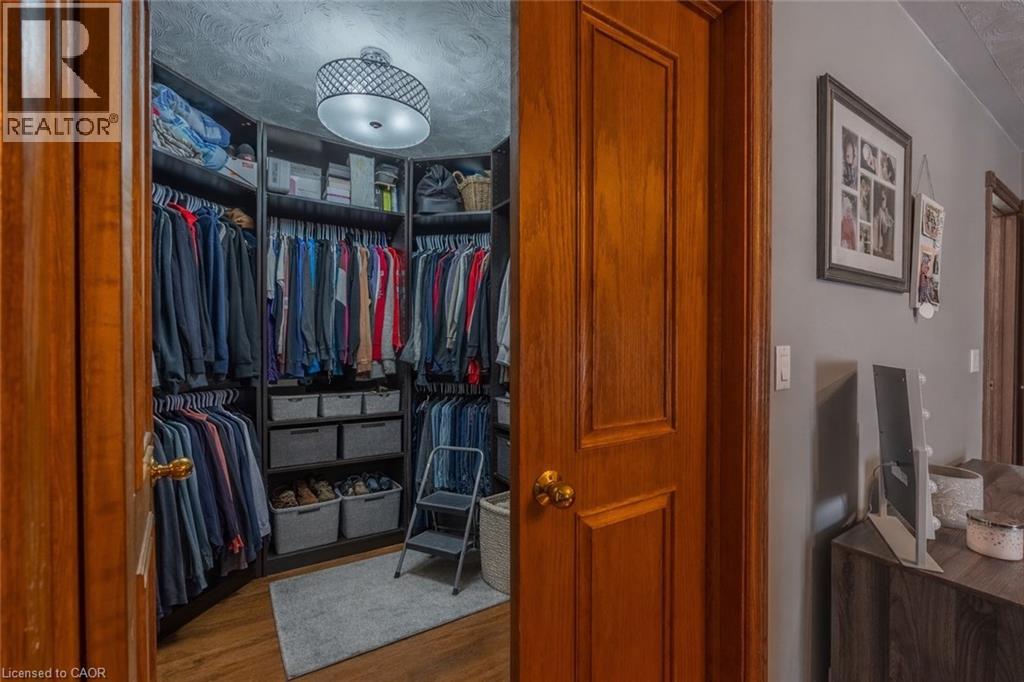
| Main Level | Primary Bedroom | 16'8'' x 15'2'' | ||
| Main Level | Bedroom | 11'7'' x 14'2'' | ||
| Main Level | 4pc Bathroom | 5'10'' x 8' | ||
| Main Level | Kitchen | 14'11'' x 18'0'' | ||
| Main Level | Dining Room | 8'6'' x 18'0'' | ||
| Main Level | Living Room | 19'1'' x 15'4'' |
Utilities
| Natural Gas | Available |
https://www.realtor.ca/real-estate/29460131/917-concession-rd-6-waterford
Contact Us
Contact us for more information

The trademarks REALTOR®, REALTORS®, and the REALTOR® logo are controlled by The Canadian Real Estate Association (CREA) and identify real estate professionals who are members of CREA. The trademarks MLS®, Multiple Listing Service® and the associated logos are owned by The Canadian Real Estate Association (CREA) and identify the quality of services provided by real estate professionals who are members of CREA. The trademark DDF® is owned by The Canadian Real Estate Association (CREA) and identifies CREA's Data Distribution Facility (DDF®)
May 22 2026 10:54:17
REALTORS® Association of Hamilton-Burlington
Coldwell Banker Momentum Realty