83 Bracebridge Court London North, Ontario N5X 3V2

$849,900
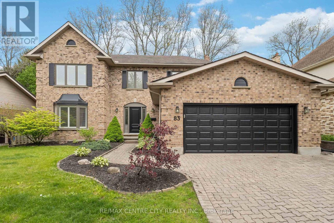
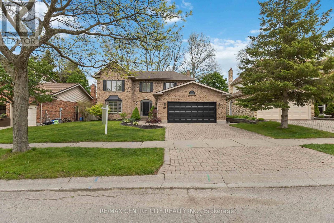
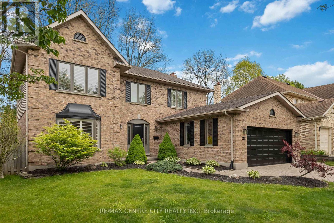
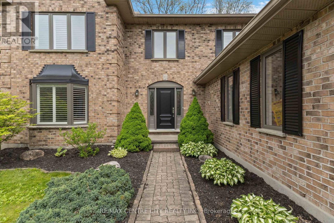
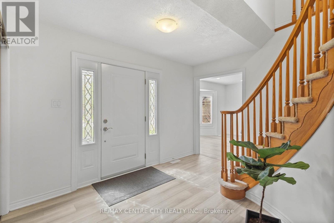
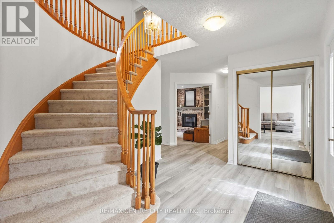
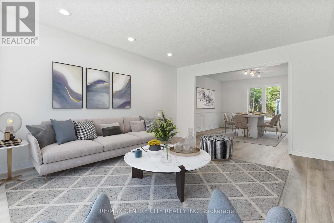
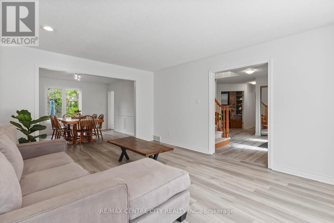
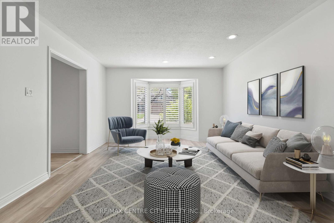
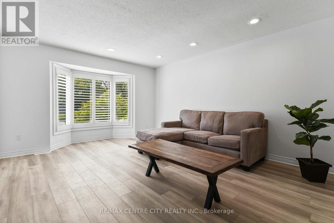
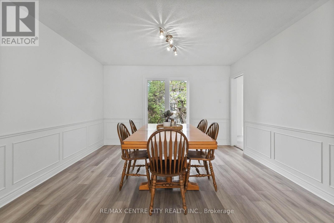
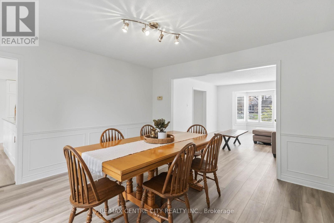
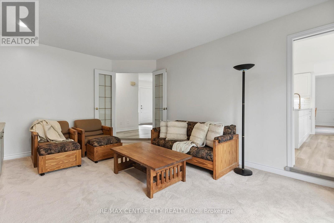
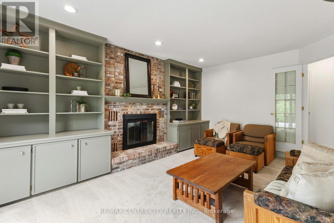
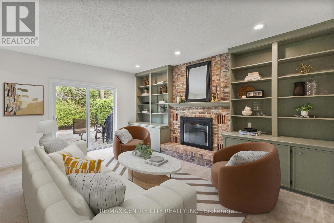
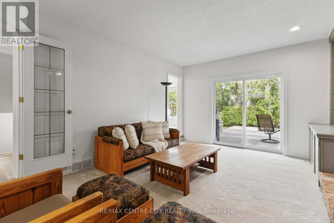
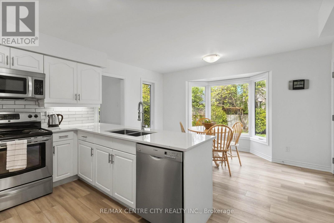
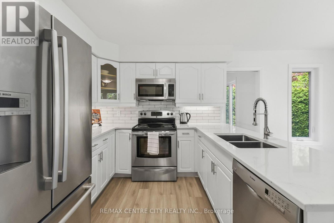
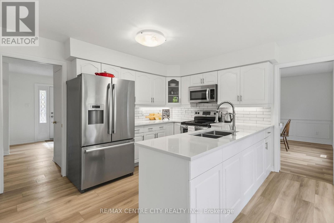
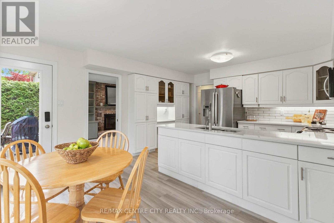
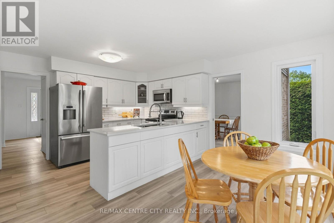
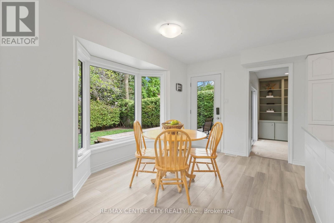
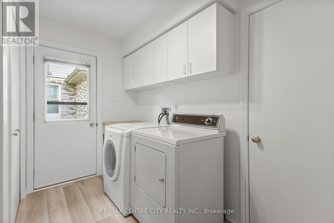
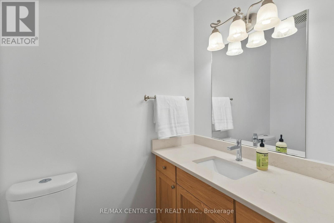
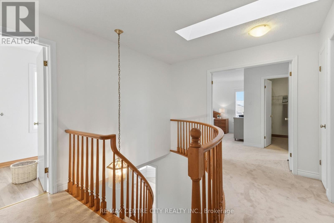
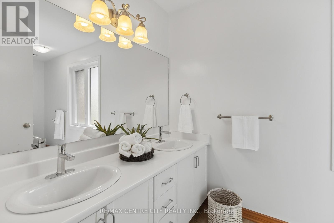
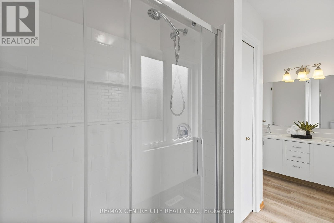
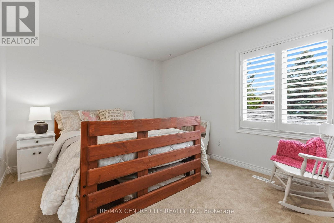
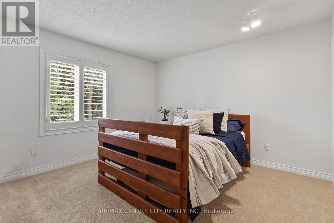
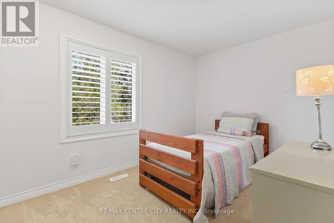
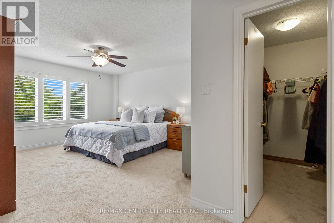
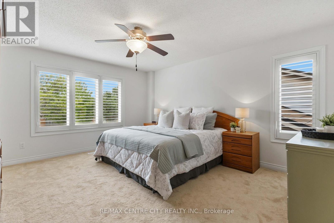
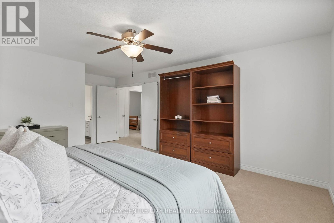
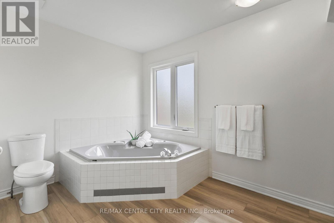
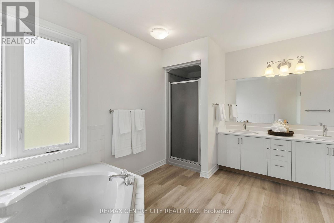
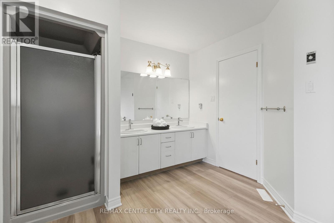
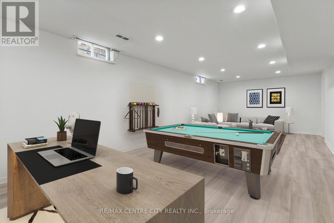
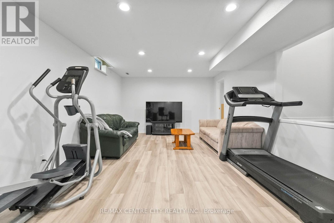
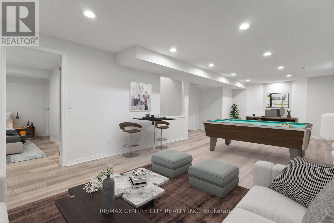
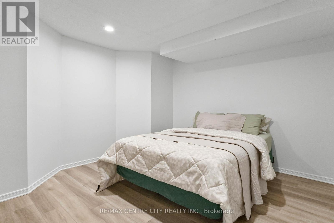
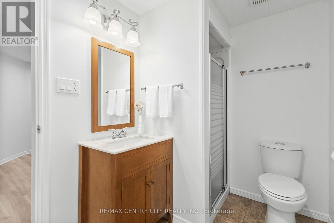
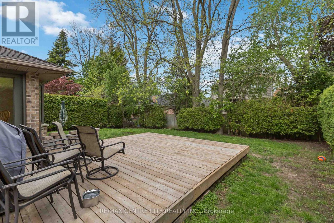
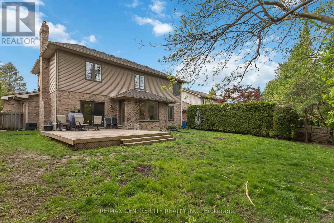
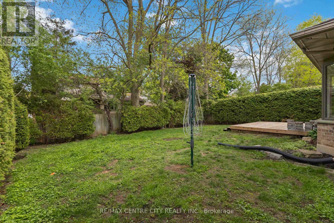
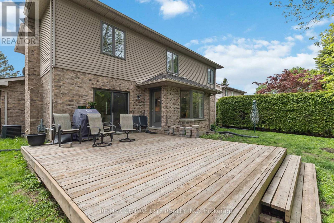
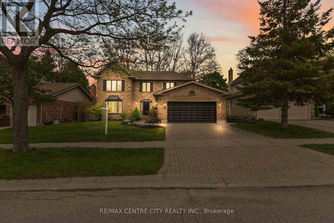
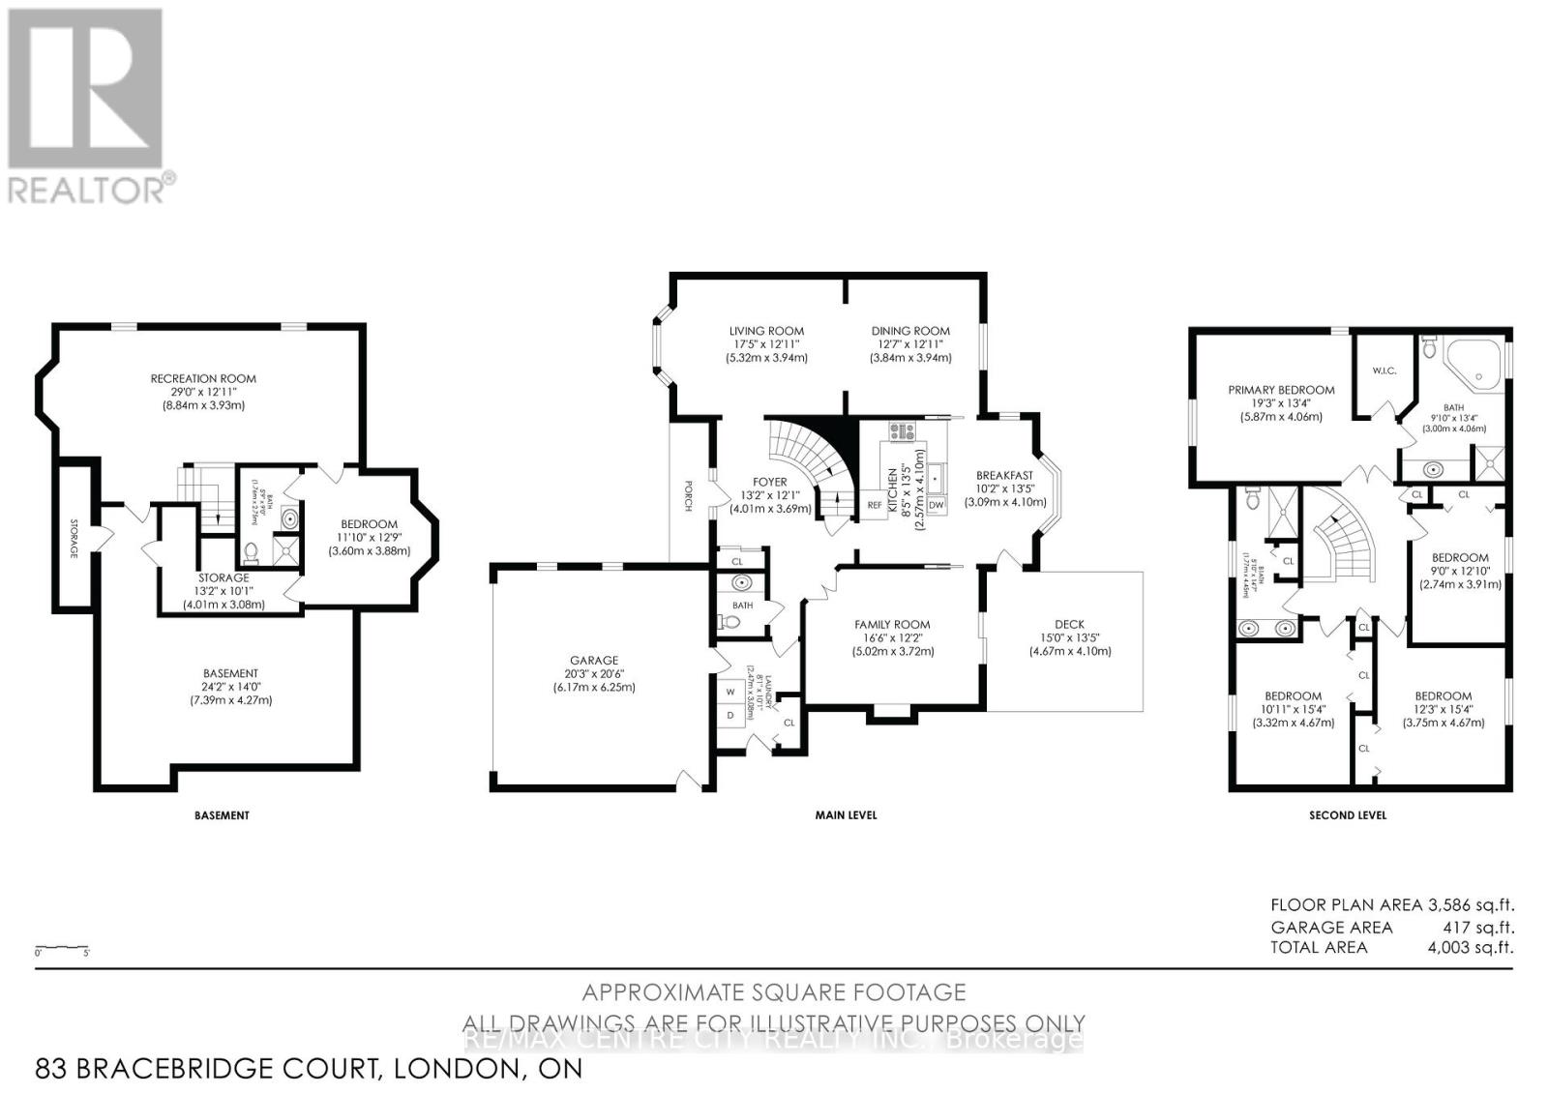
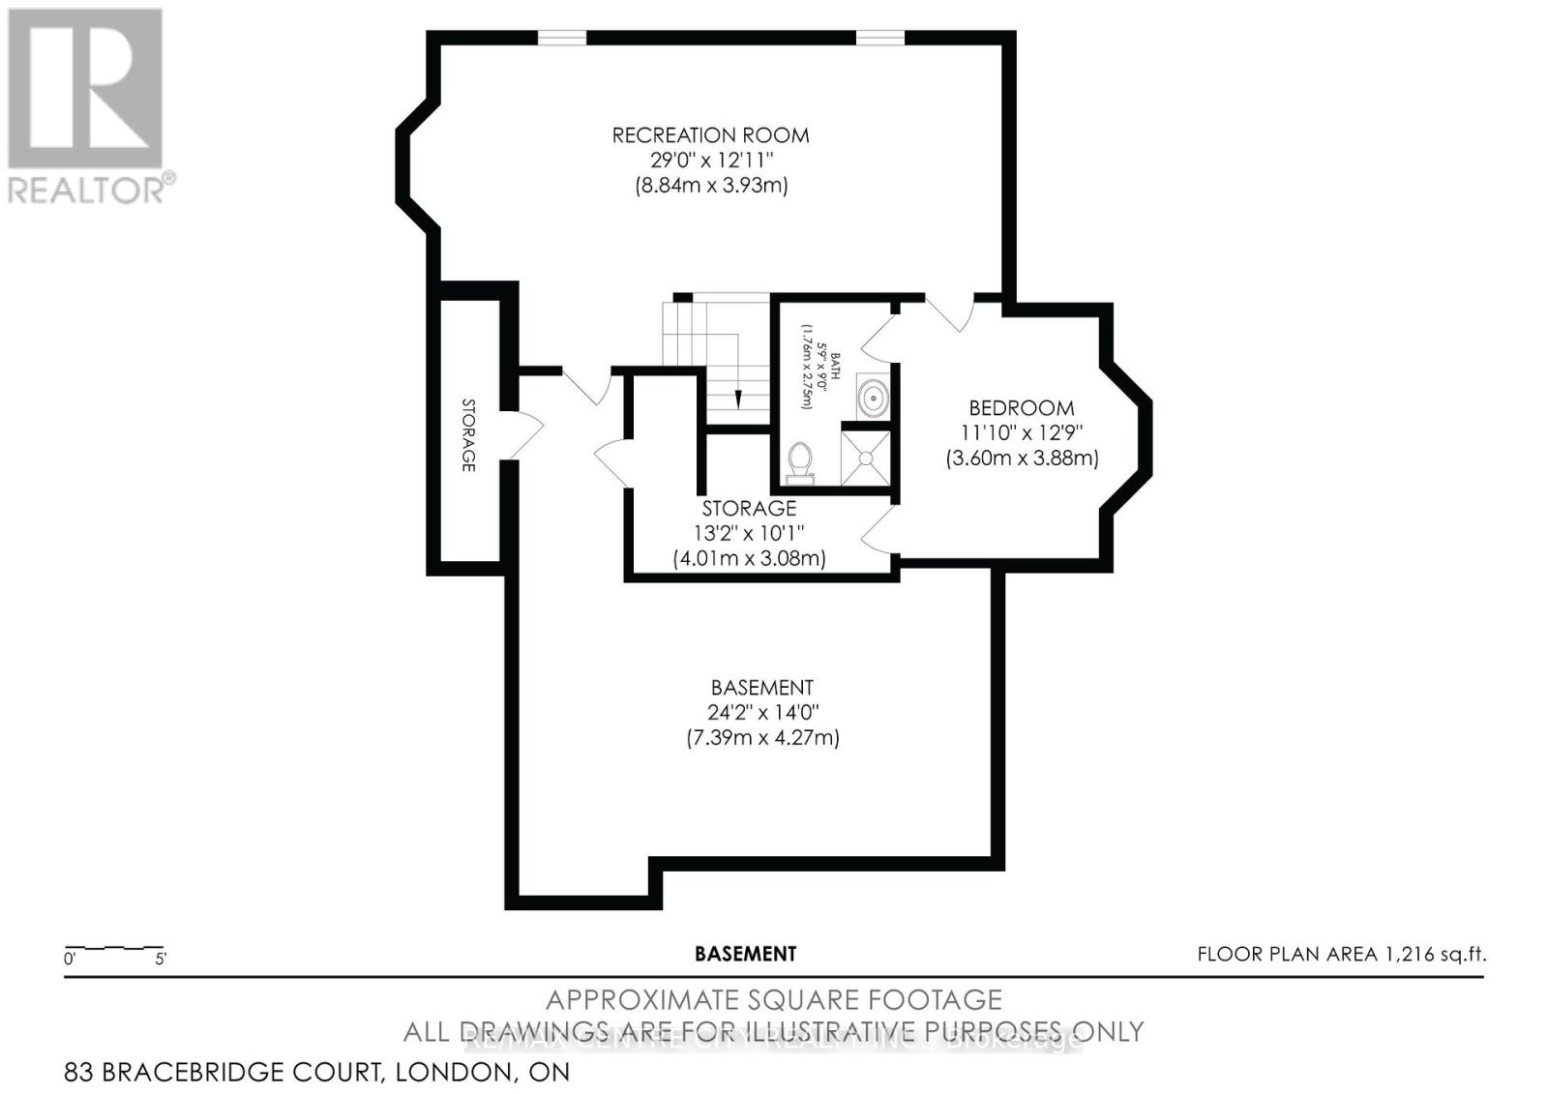
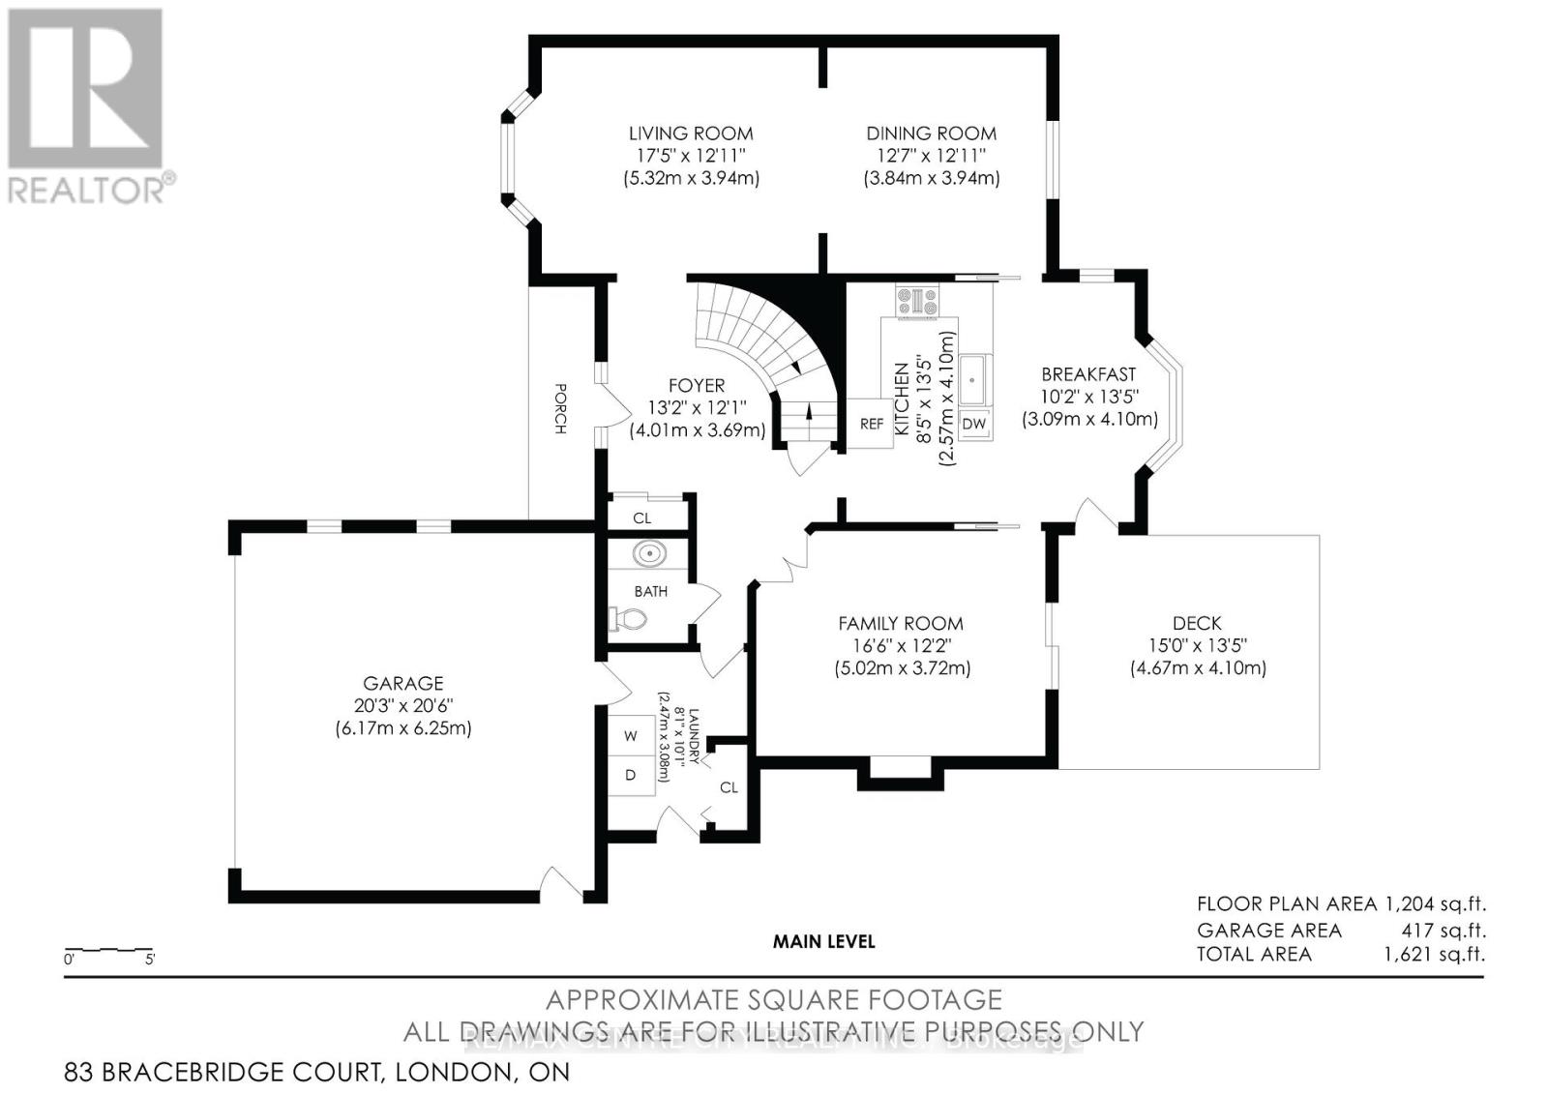
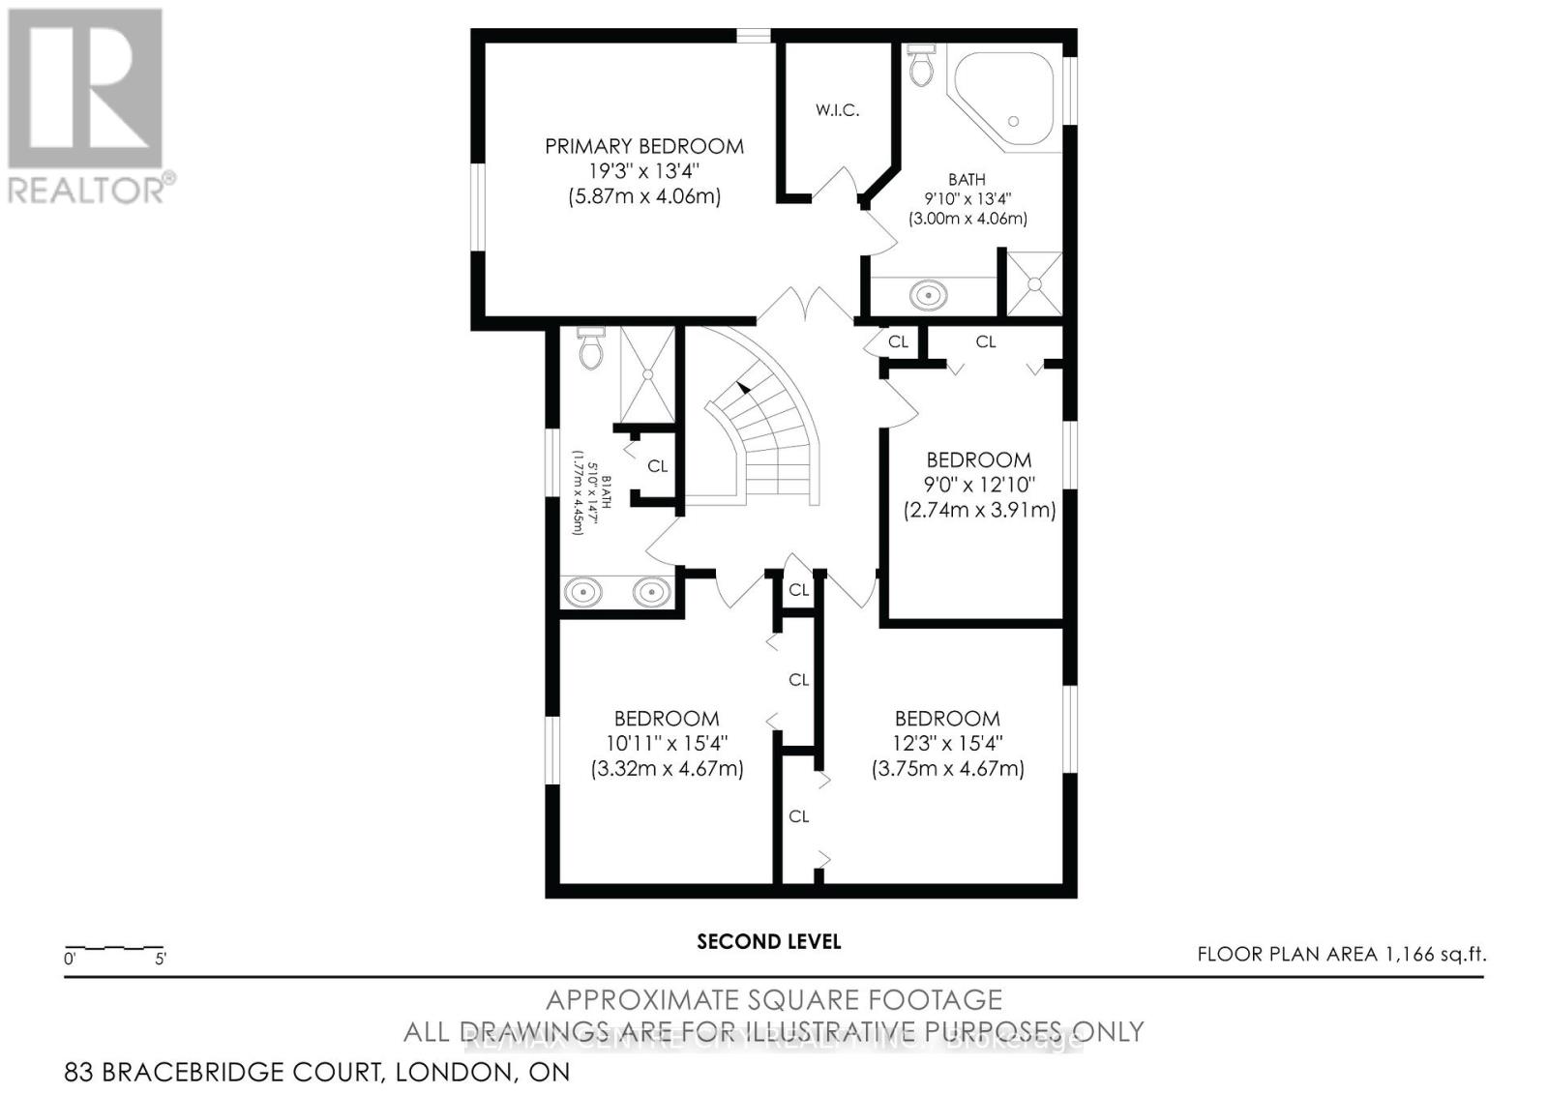
In a highly sought after pocket of London's North end, this timeless two storey is tucked away on a quiet court, nestled amongst stunning executive homes, meandering trails to wooded paths and parks, top-rated schools boasting exceptional academics & wonderful amenities within easy reach. This is where families are raised & lifelong memories are made. Appreciate the handsome curb appeal as you approach. Spacious foyer provides a warm welcome showcasing an impressive curved staircase, open to the second floor, with skylight. Updated vinyl plank flooring throughout ensures durability for easy living. A sun-soaked living room includes updated bay window, with adjacent formal dining room overlooking the private and fully fenced backyard. Refreshed kitchen features crisp white cabinetry, updated quartz countertops & fresh subway tiled backsplash. Breakfast nook offers an easy gathering place for meals on the run, homework, or a morning bite to enjoy before the day gets started, with access to a the backyard and sundeck. A comfortable family room sits just beside, where you'll discover built-in shelving, a wood burning fireplace & updated carpet that begs for cozy nights on the couch with a family movie & a bag of popcorn. Two piece bathroom & mudroom/laundry ensures optimal function, where you'll also find inside entry to a generous double car garage. Second level includes four spacious bedrooms, including a large primary suite with 5PC ensuite, as well as spacious family bathroom. New carpeting throughout is fresh & warm underfoot. Finished lower level offers even more living space, including a rec room, hobby space, full bathroom & plenty of storage. Optimal location includes a quick commute to Western's campus, and just minutes to Masonville Mall and shopping district. Well maintained & even more loved, this executive family home is ready for a new chapter for the family looking for the perfect blend of a premium location, ample living space & move-in ready condition. (id:41954)
Property Details
| MLS® Number | X13544112 |
| Property Type | Single Family |
| Community Name | North G |
| Amenities Near By | Schools |
| Equipment Type | Water Heater |
| Features | Cul-de-sac, Ravine, Flat Site |
| Parking Space Total | 6 |
| Rental Equipment Type | Water Heater |
| View Type | City View |
Building
| Bathroom Total | 4 |
| Bedrooms Above Ground | 4 |
| Bedrooms Total | 4 |
| Age | 31 To 50 Years |
| Amenities | Fireplace(s) |
| Appliances | Garage Door Opener Remote(s), Central Vacuum, Dishwasher, Dryer, Garage Door Opener, Stove, Washer, Window Coverings, Refrigerator |
| Basement Type | Full |
| Construction Style Attachment | Detached |
| Cooling Type | Central Air Conditioning |
| Exterior Finish | Brick |
| Fireplace Present | Yes |
| Fireplace Total | 1 |
| Foundation Type | Poured Concrete |
| Half Bath Total | 1 |
| Heating Fuel | Wood |
| Heating Type | Forced Air |
| Stories Total | 2 |
| Size Interior | 2,000 - 2,500 Sqft |
| Type | House |
| Utility Water | Municipal Water |
Parking
| Attached Garage | |
| Garage |
Land
| Acreage | No |
| Fence Type | Fenced Yard |
| Land Amenities | Schools |
| Sewer | Sanitary Sewer |
| Size Depth | 115 Ft ,1 In |
| Size Frontage | 60 Ft ,10 In |
| Size Irregular | 60.9 X 115.1 Ft |
| Size Total Text | 60.9 X 115.1 Ft|under 1/2 Acre |
| Zoning Description | R1-5 |
https://www.realtor.ca/real-estate/30012161/83-bracebridge-court-london-north-north-g-north-g
Contact Us
Contact us for more information

The trademarks REALTOR®, REALTORS®, and the REALTOR® logo are controlled by The Canadian Real Estate Association (CREA) and identify real estate professionals who are members of CREA. The trademarks MLS®, Multiple Listing Service® and the associated logos are owned by The Canadian Real Estate Association (CREA) and identify the quality of services provided by real estate professionals who are members of CREA. The trademark DDF® is owned by The Canadian Real Estate Association (CREA) and identifies CREA's Data Distribution Facility (DDF®)
July 09 2026 05:31:45
London and St. Thomas Association of REALTORS®
RE/MAX Centre City Realty Inc.