71 - 124 Compass Trail Cambridge, Ontario N3E 0E3








$609,900
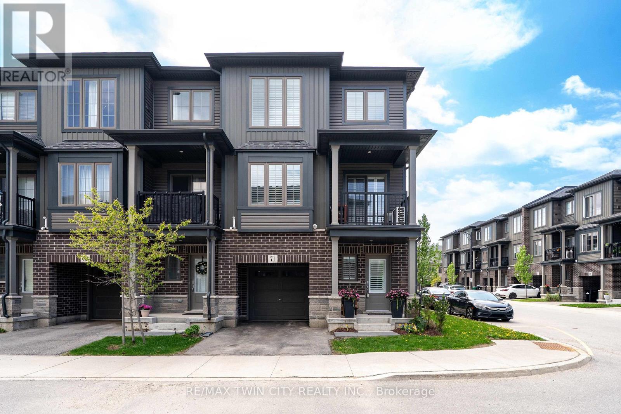
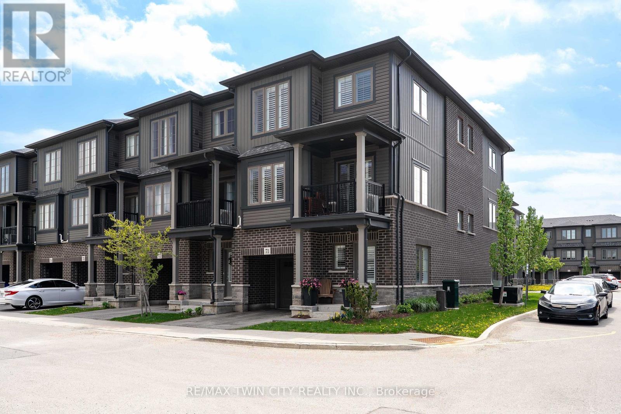
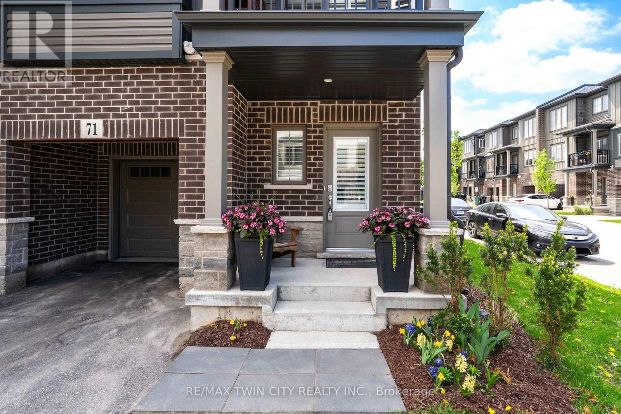
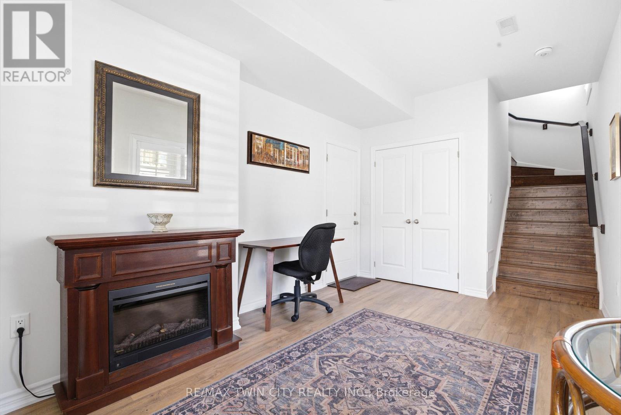
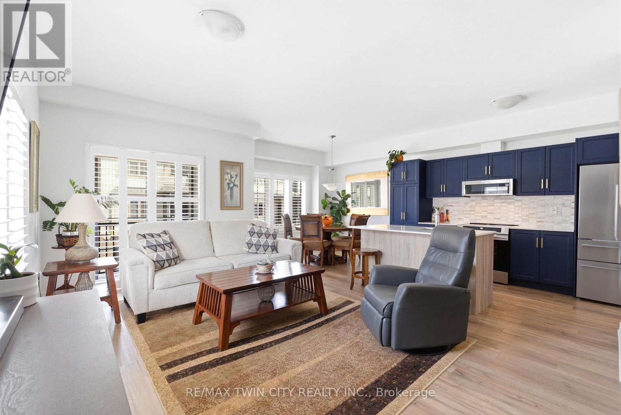
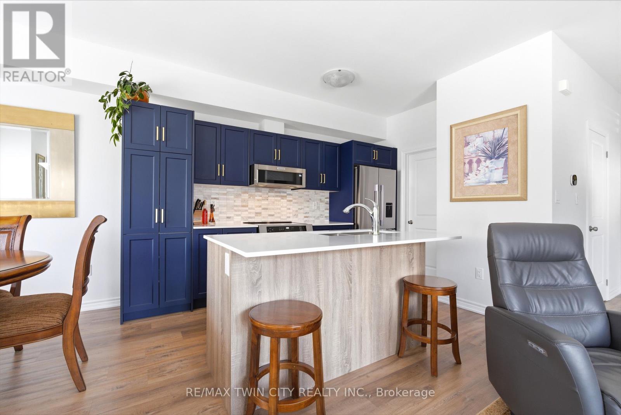
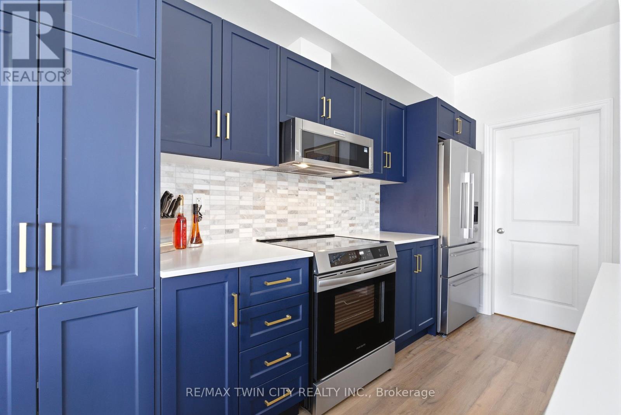
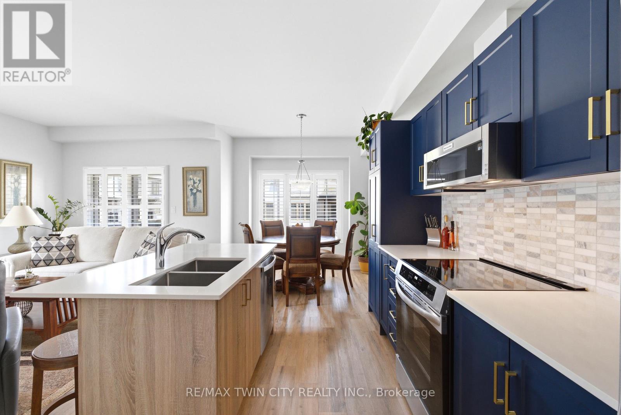
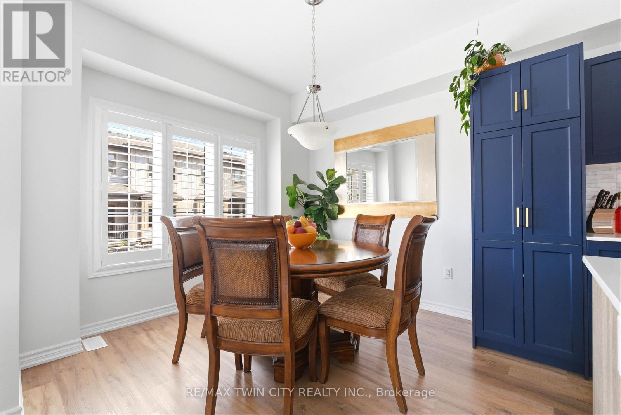
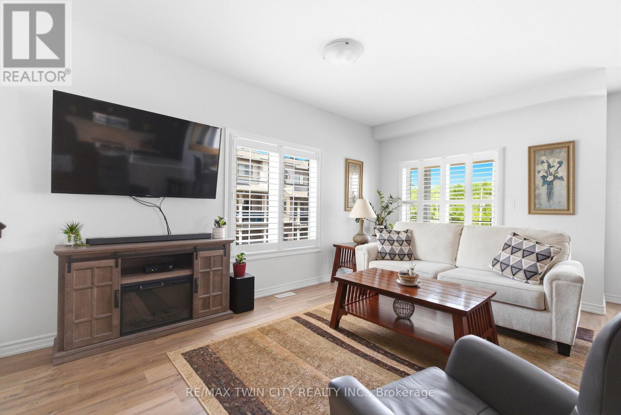
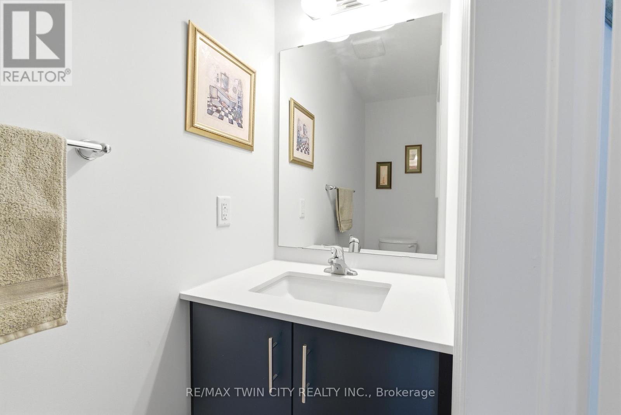
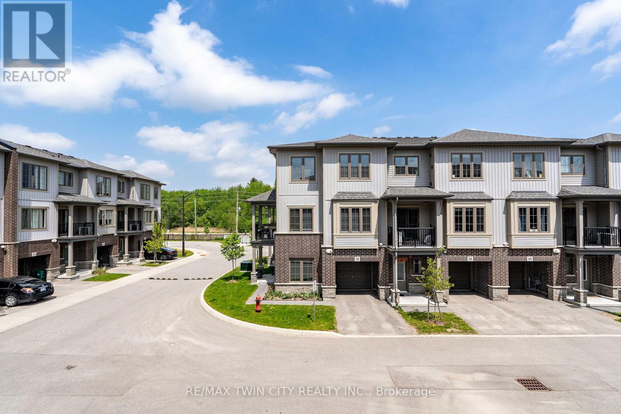
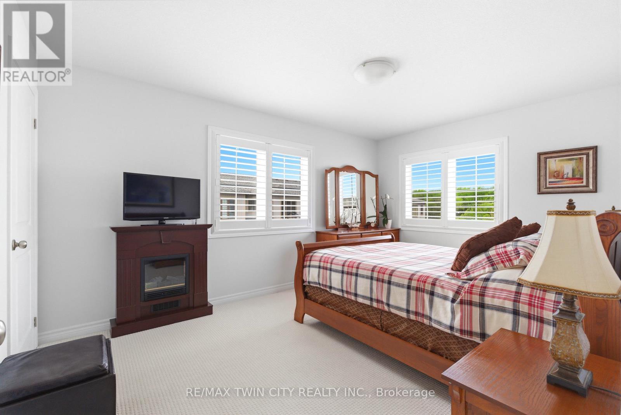
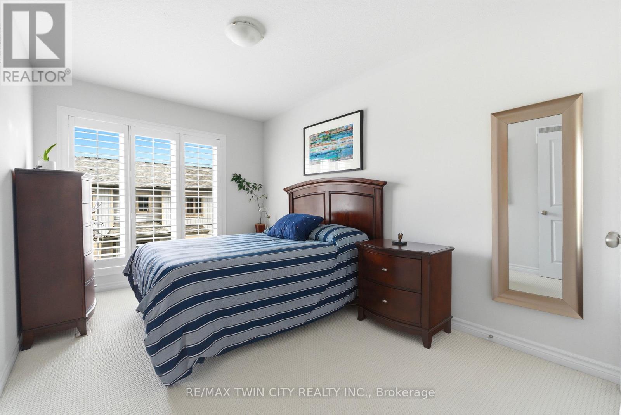
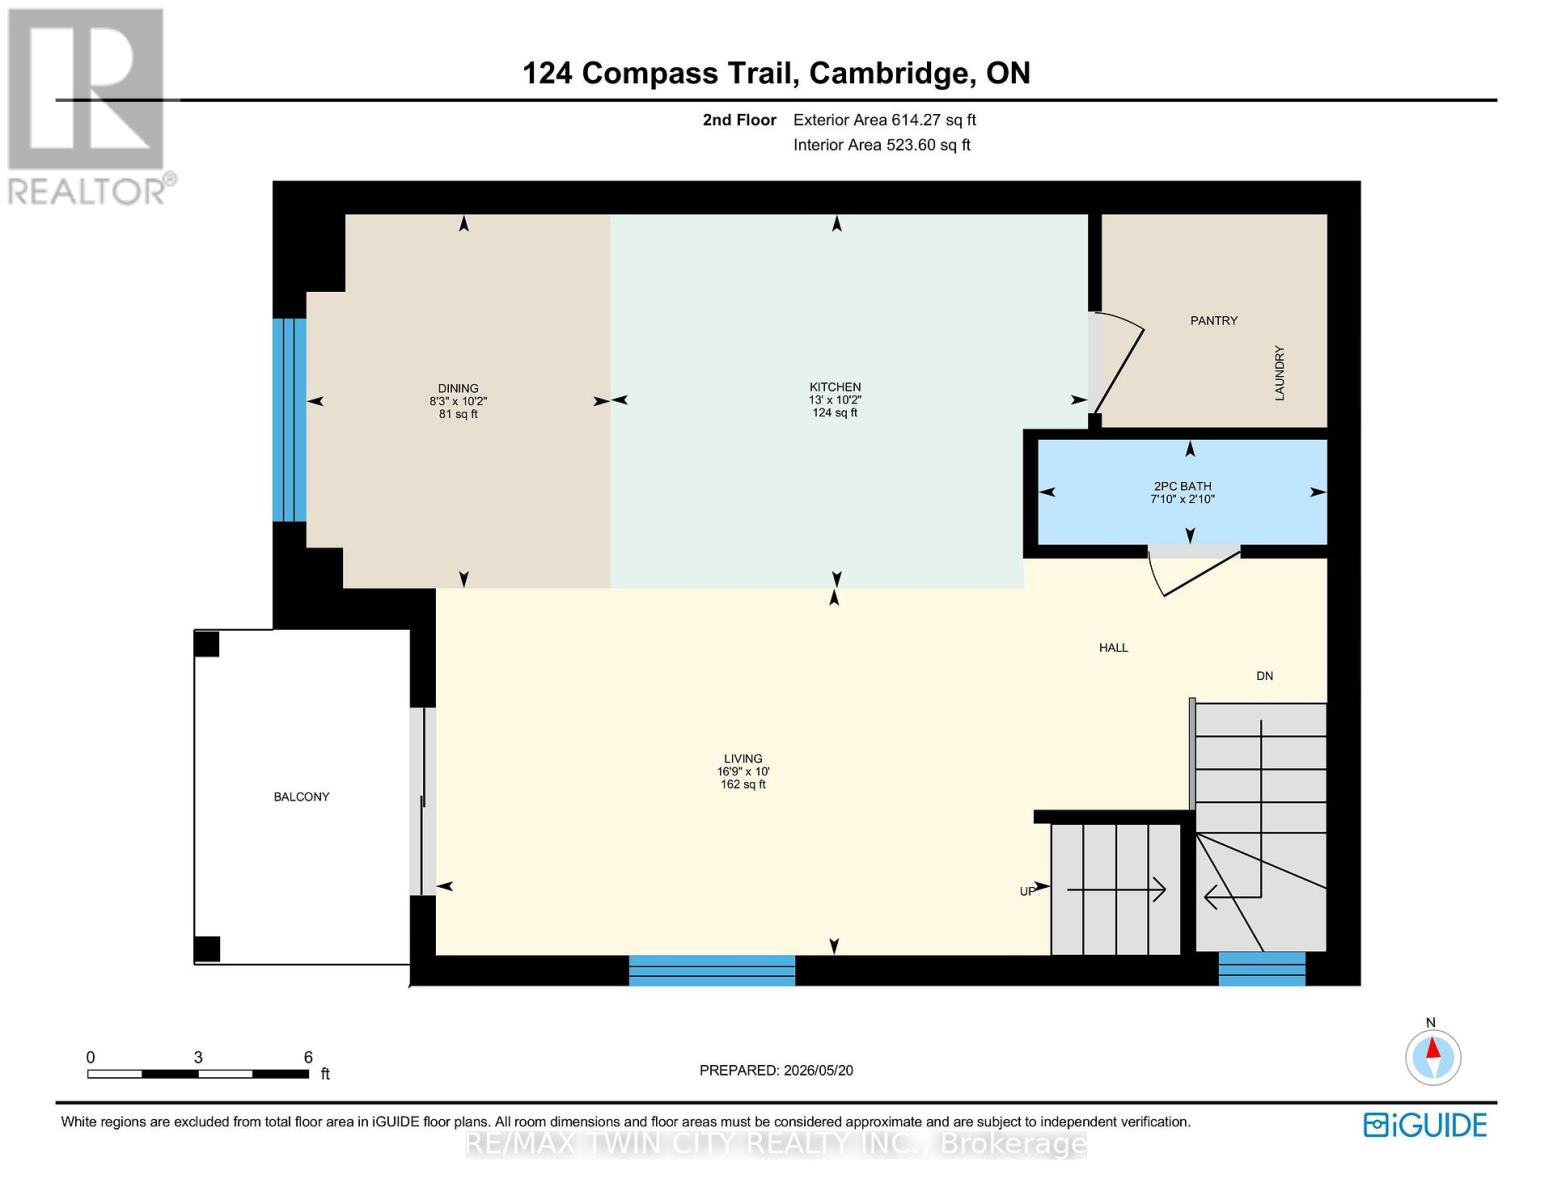
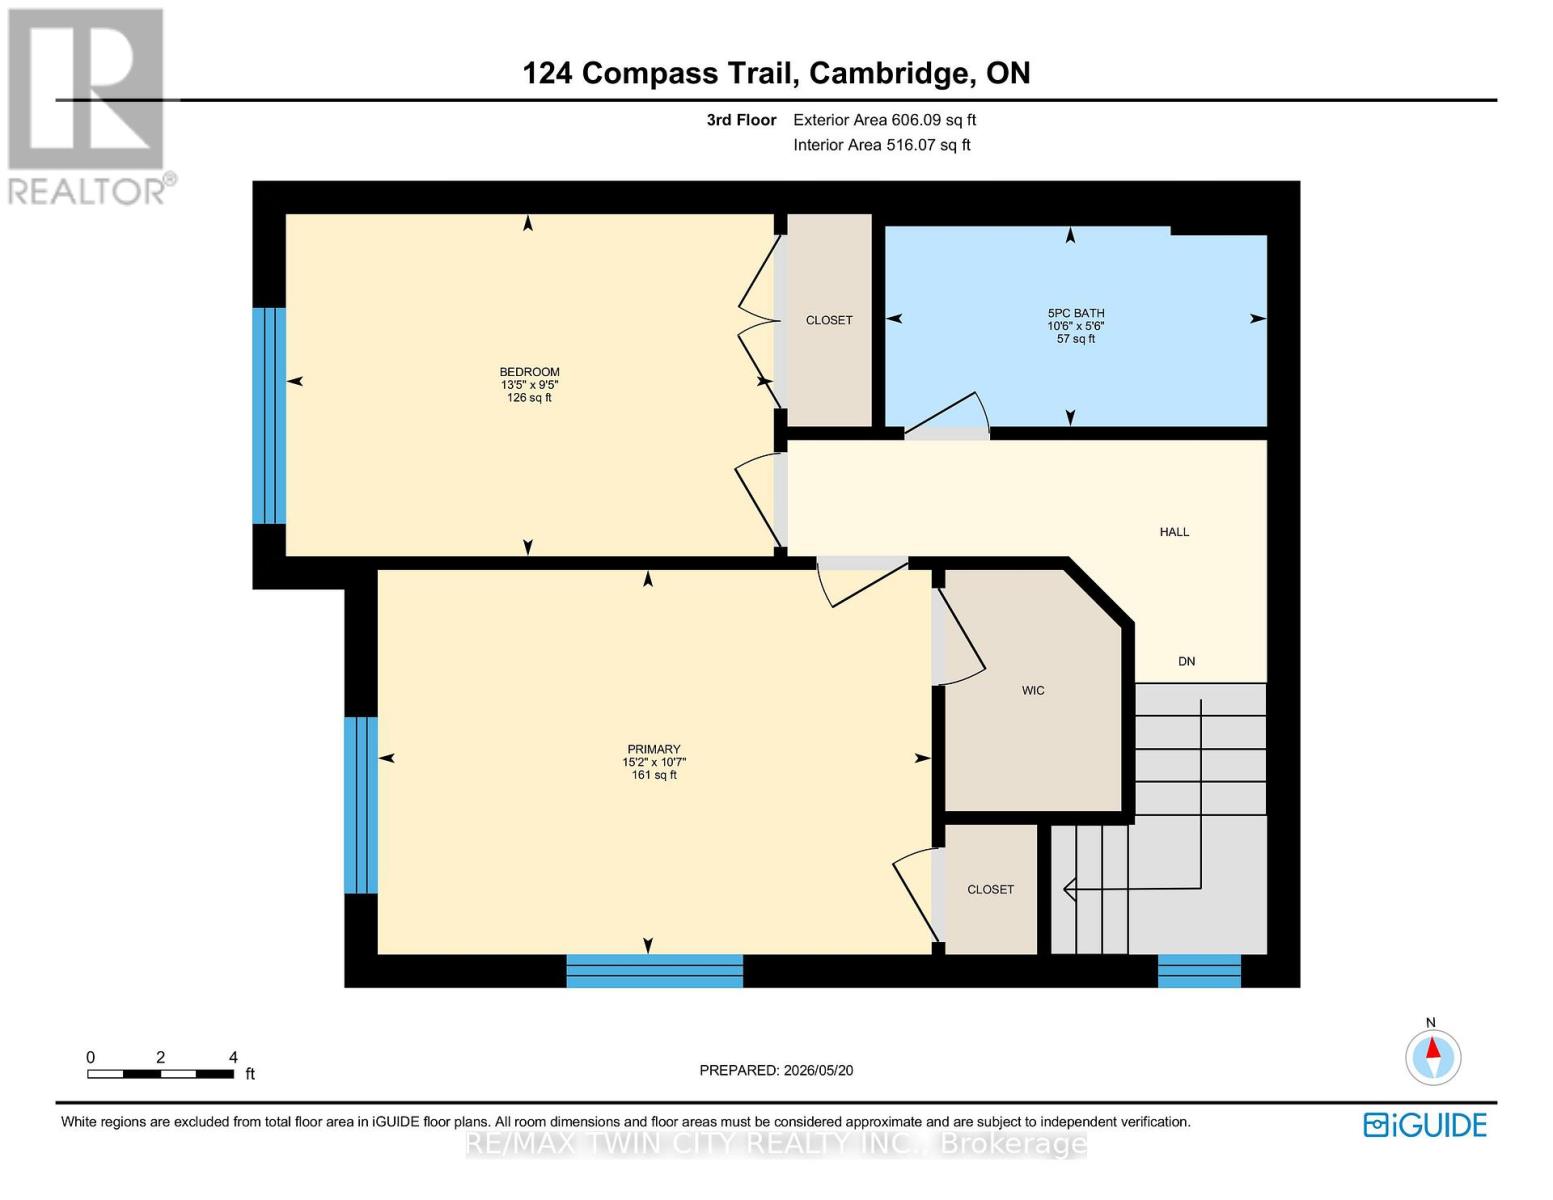
Welcome to 71-124 Compass Trail, a well upgraded end-unit, three-level townhouse located across from Compass Trail Park on a private no-outlet road, offering a bright, functional open concept layout and plenty of natural light throughout. The large foyer adds a bonus space that works well as a home office or mudroom and has convenient access to the single car garage. The garage also includes a NEMA 14-50 125/250V plug for Level 2 EV charging and there is a second parking spot in tandem on the asphalt driveway. The carpet-free main level layout features a modern kitchen with quartz countertops, navy blue cupboards with an upgraded pantry, a natural tone large island with double undermount sinks and a walk-in pantry. The kitchen appliances are upgraded with a Fisher & Paykel French door refrigerator with ice maker and water dispenser, a Frigidaire induction range with air fryer, and an ultra-quiet GE Profile dishwasher with bottle wash jets. The dining area is spacious and the living room flows. The oversized windows and California shutters create a bright, easy-going space to relax or entertain. Sliding doors off the living room lead to a balcony for outdoor living. A powder room and in-suite laundry with LG ThinQ wash tower add for everyday convenience. Upstairs, the spacious bedrooms, both complete with blackout rolling shades and California shutters have a five-piece bathroom to compliment. Steps from public transit and only minutes to Highway 401, Kitchener, Waterloo, parks, shopping, and everyday amenities. (id:41954)
Property Details
| MLS® Number | X13172360 |
| Property Type | Single Family |
| Equipment Type | Water Heater - Tankless, Air Conditioner, Water Heater, Furnace |
| Features | Irregular Lot Size |
| Parking Space Total | 2 |
| Rental Equipment Type | Water Heater - Tankless, Air Conditioner, Water Heater, Furnace |
Building
| Bathroom Total | 3 |
| Bedrooms Above Ground | 2 |
| Bedrooms Total | 2 |
| Age | 0 To 5 Years |
| Appliances | Garage Door Opener Remote(s), Water Heater - Tankless, Dishwasher, Dryer, Range, Washer, Window Coverings, Refrigerator |
| Basement Type | None |
| Construction Style Attachment | Attached |
| Cooling Type | Central Air Conditioning |
| Exterior Finish | Brick Veneer, Vinyl Siding |
| Foundation Type | Poured Concrete |
| Half Bath Total | 1 |
| Heating Fuel | Natural Gas |
| Heating Type | Forced Air |
| Stories Total | 3 |
| Size Interior | 1,100 - 1,500 Sqft |
| Type | Row / Townhouse |
| Utility Water | Municipal Water |
Parking
| Attached Garage | |
| Garage |
Land
| Acreage | No |
| Sewer | Sanitary Sewer |
| Size Depth | 47 Ft ,9 In |
| Size Frontage | 31 Ft |
| Size Irregular | 31 X 47.8 Ft |
| Size Total Text | 31 X 47.8 Ft |
| Zoning Description | (h)rm4 |
Rooms
| Level | Type | Length | Width | Dimensions |
|---|---|---|---|---|
| Second Level | Bedroom | 4.62 m | 3.23 m | 4.62 m x 3.23 m |
| Second Level | Bedroom 2 | 4.09 m | 2.87 m | 4.09 m x 2.87 m |
| Second Level | Bathroom | 3.2 m | 1.68 m | 3.2 m x 1.68 m |
| Main Level | Bathroom | 2.39 m | 0.86 m | 2.39 m x 0.86 m |
| Main Level | Living Room | 5.11 m | 3.05 m | 5.11 m x 3.05 m |
| Main Level | Kitchen | 3.96 m | 3.1 m | 3.96 m x 3.1 m |
| Main Level | Dining Room | 3.1 m | 2.51 m | 3.1 m x 2.51 m |
| Ground Level | Foyer | 4.93 m | 2.9 m | 4.93 m x 2.9 m |
| Ground Level | Utility Room | 2.16 m | 1.78 m | 2.16 m x 1.78 m |
https://www.realtor.ca/real-estate/29803404/71-124-compass-trail-cambridge
Contact Us
Contact us for more information

The trademarks REALTOR®, REALTORS®, and the REALTOR® logo are controlled by The Canadian Real Estate Association (CREA) and identify real estate professionals who are members of CREA. The trademarks MLS®, Multiple Listing Service® and the associated logos are owned by The Canadian Real Estate Association (CREA) and identify the quality of services provided by real estate professionals who are members of CREA. The trademark DDF® is owned by The Canadian Real Estate Association (CREA) and identifies CREA's Data Distribution Facility (DDF®)
May 25 2026 11:21:36
Toronto Regional Real Estate Board
RE/MAX Twin City Realty Inc.