65 Hampton Avenue Toronto, Ontario M4K 2Y7

$2,089,000
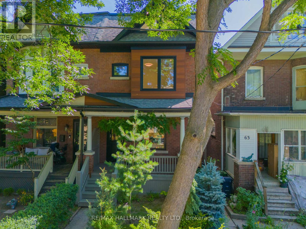
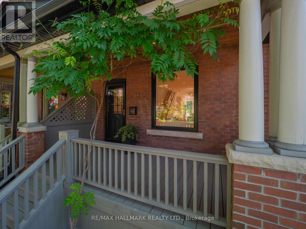
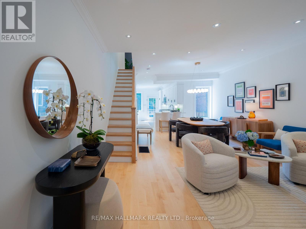
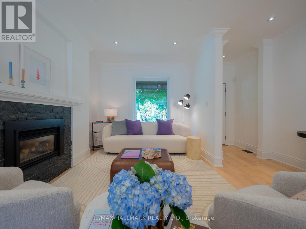
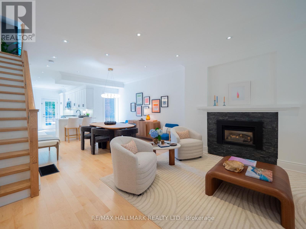
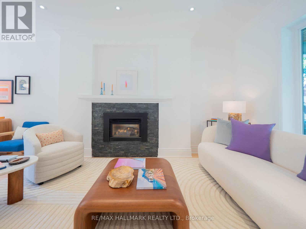
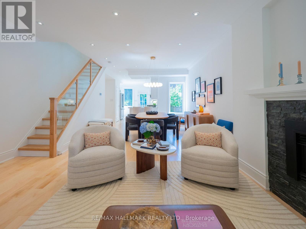
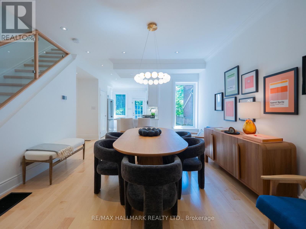
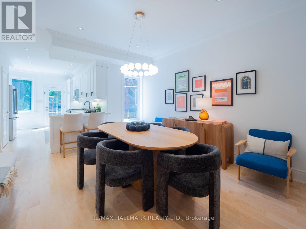
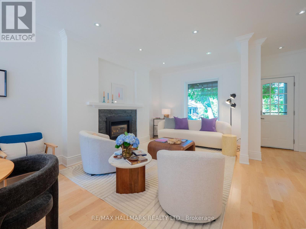
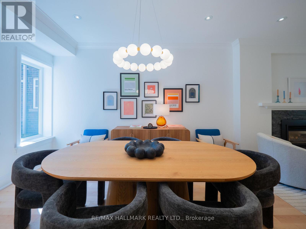
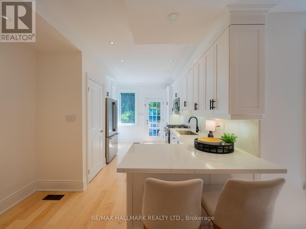
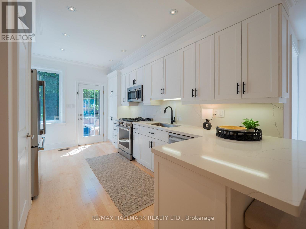
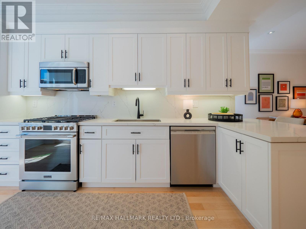
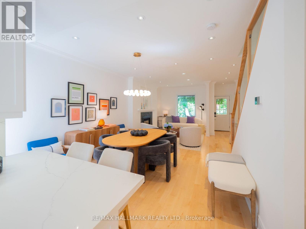
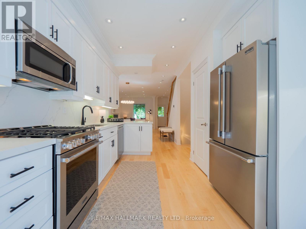
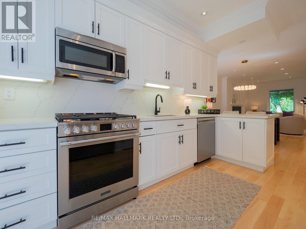
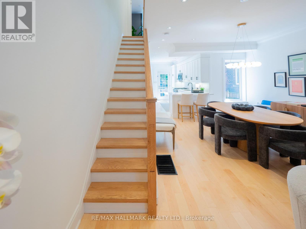
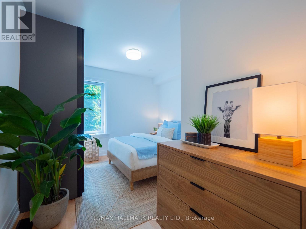
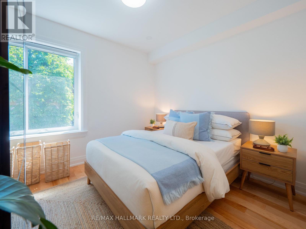
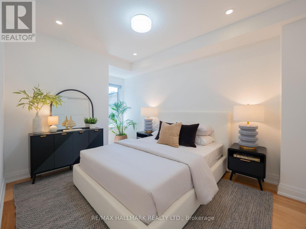
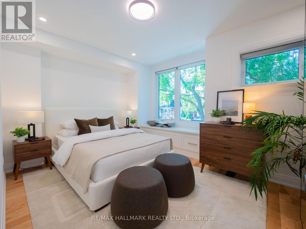
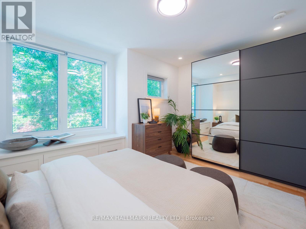
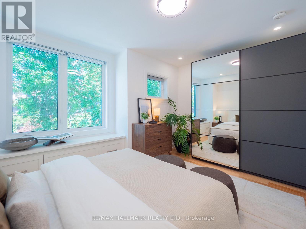
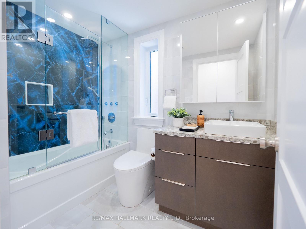
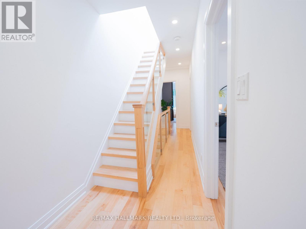
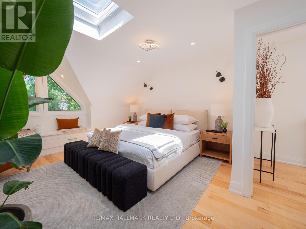
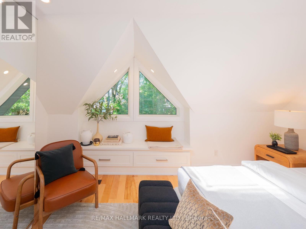
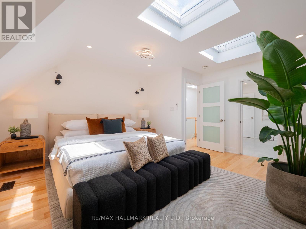
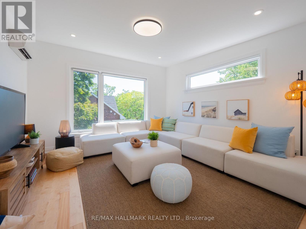
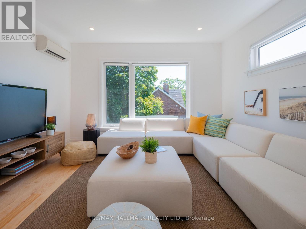
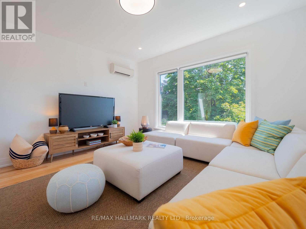
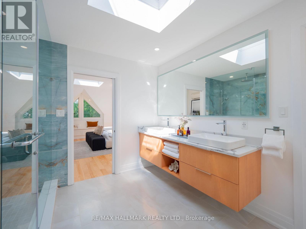
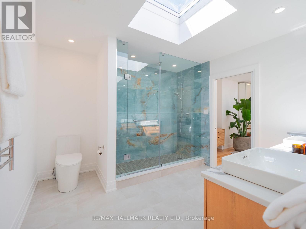
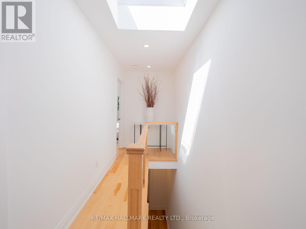
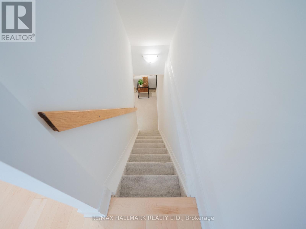
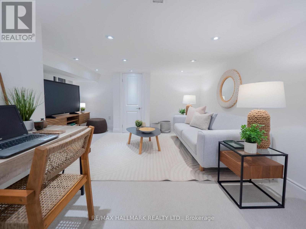
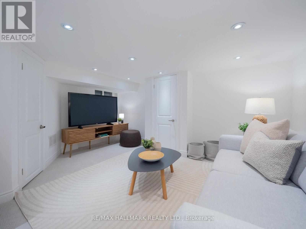
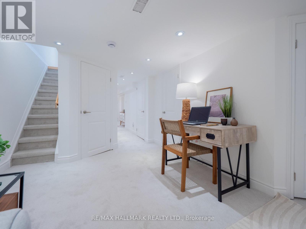
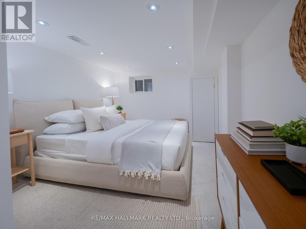
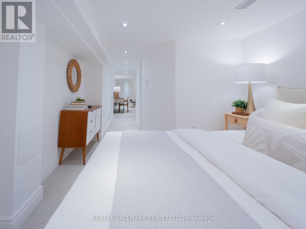
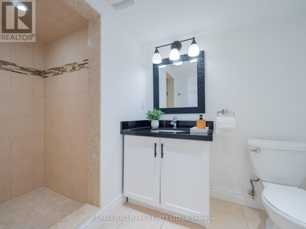
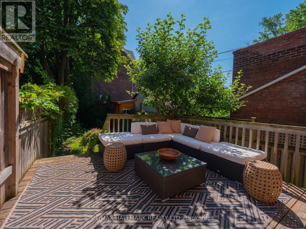
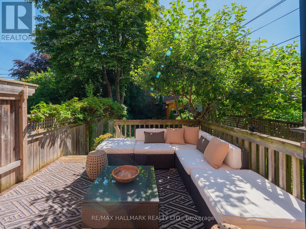
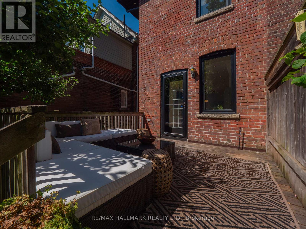
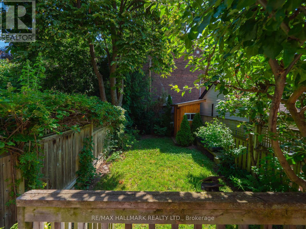
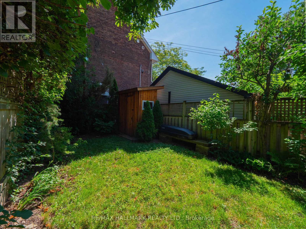
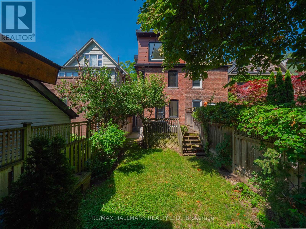
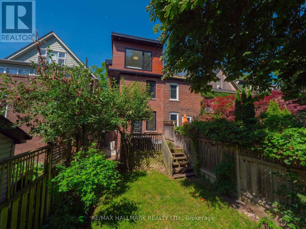
A Rare Offering on one of Riverdale's most coveted tree-lined streets. Beautifully renovated from top to bottom, this exceptional 5-bedroom family home offers the perfect balance of contemporary design, and an abundance of space. Rarely will you find a home where every bedroom is generously sized, offering exceptional space for growing families. Bathed in natural light from oversized windows and multiple skylights, this home offers approximately 2,100 sq. ft. above grade (nearly 2,600 sq. ft. of total living space). This home has been thoughtfully designed for modern family living. The open concept main floor is designed for both everyday living and effortless entertaining, featuring beautiful hardwood floors, a gas fireplace, elegant living and dining areas, and a spectacular gourmet kitchen with custom cabinetry, quartz countertops and backsplash, premium stainless steel appliances, gas range, and abundant storage. Walk out to a private deck and beautifully landscaped garden. The second floor offers three spacious bedrooms and a beautifully appointed family bathroom. Then comes the showstopper. The entire third floor is an extraordinary private primary retreat featuring a king-sized bedroom, multiple skylights, a luxurious spa-inspired ensuite (10ftx10ft) and an adjoining media lounge or sitting room surrounded by expansive windows with beautiful treetop views. The finished lower level provides exceptional additional living space with a large family/recreation room, generous bedroom, and full bathroom, perfect for guests, teenagers, in-laws, or a home office. Ideally located just steps to Withrow Park, the Danforth, subway, cafés, restaurants, and within the coveted Frankland School, Earl Grey Senior Public School, and Riverdale Collegiate Institute catchments. This is a truly remarkable family home that checks every box in one of Toronto's most sought-after neighbourhoods. (id:41954)
Property Details
| MLS® Number | E13544404 |
| Property Type | Single Family |
| Community Name | North Riverdale |
| Amenities Near By | Park, Schools, Public Transit |
| Community Features | Community Centre |
| Equipment Type | Water Heater |
| Rental Equipment Type | Water Heater |
| Structure | Deck, Patio(s) |
Building
| Bathroom Total | 3 |
| Bedrooms Above Ground | 5 |
| Bedrooms Below Ground | 1 |
| Bedrooms Total | 6 |
| Age | 100+ Years |
| Amenities | Fireplace(s) |
| Appliances | Dishwasher, Dryer, Microwave, Gas Stove(s), Washer, Refrigerator |
| Basement Development | Finished |
| Basement Type | N/a (finished) |
| Construction Style Attachment | Semi-detached |
| Cooling Type | Central Air Conditioning, Wall Unit |
| Exterior Finish | Brick |
| Fireplace Present | Yes |
| Fireplace Total | 1 |
| Flooring Type | Hardwood, Carpeted |
| Foundation Type | Unknown |
| Heating Fuel | Natural Gas |
| Heating Type | Forced Air |
| Stories Total | 3 |
| Size Interior | 2,000 - 2,500 Sqft |
| Type | House |
| Utility Water | Municipal Water |
Parking
| No Garage |
Land
| Acreage | No |
| Fence Type | Fenced Yard |
| Land Amenities | Park, Schools, Public Transit |
| Sewer | Sanitary Sewer |
| Size Depth | 105 Ft |
| Size Frontage | 18 Ft ,7 In |
| Size Irregular | 18.6 X 10⁵ Ft |
| Size Total Text | 18.6 X 10⁵ Ft |
Rooms
| Level | Type | Length | Width | Dimensions |
|---|---|---|---|---|
| Second Level | Bedroom 2 | 4.43 m | 3.48 m | 4.43 m x 3.48 m |
| Second Level | Bedroom 3 | 4.29 m | 2.79 m | 4.29 m x 2.79 m |
| Second Level | Bedroom 4 | 3.84 m | 3.28 m | 3.84 m x 3.28 m |
| Third Level | Primary Bedroom | 4.73 m | 4.4 m | 4.73 m x 4.4 m |
| Third Level | Bedroom 5 | 4.04 m | 4.01 m | 4.04 m x 4.01 m |
| Basement | Recreational, Games Room | 4.67 m | 4.5 m | 4.67 m x 4.5 m |
| Basement | Bedroom | 4.01 m | 3.11 m | 4.01 m x 3.11 m |
| Main Level | Living Room | 4.65 m | 4.35 m | 4.65 m x 4.35 m |
| Main Level | Dining Room | 3.99 m | 3.82 m | 3.99 m x 3.82 m |
| Main Level | Kitchen | 4.28 m | 3.27 m | 4.28 m x 3.27 m |
Contact Us
Contact us for more information

The trademarks REALTOR®, REALTORS®, and the REALTOR® logo are controlled by The Canadian Real Estate Association (CREA) and identify real estate professionals who are members of CREA. The trademarks MLS®, Multiple Listing Service® and the associated logos are owned by The Canadian Real Estate Association (CREA) and identify the quality of services provided by real estate professionals who are members of CREA. The trademark DDF® is owned by The Canadian Real Estate Association (CREA) and identifies CREA's Data Distribution Facility (DDF®)
July 09 2026 06:02:15
Toronto Regional Real Estate Board
RE/MAX Hallmark Realty Ltd.