629 Highview Drive St. Thomas, Ontario N5H 3W3

$609,900
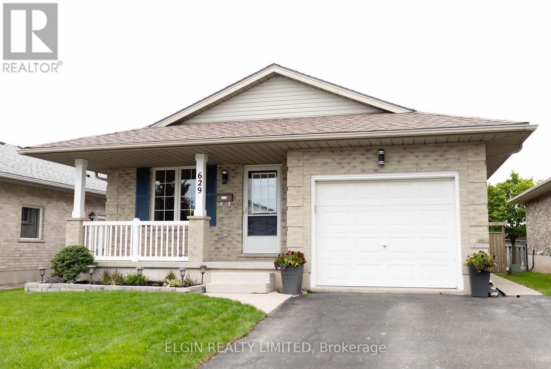
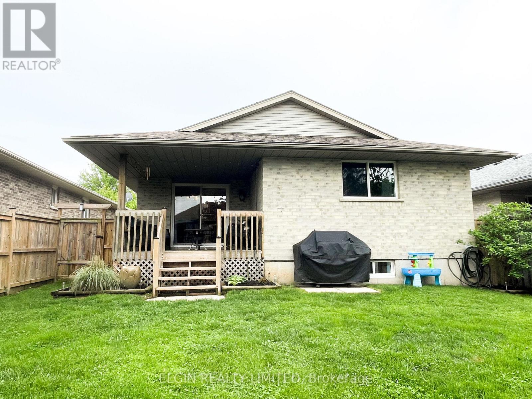
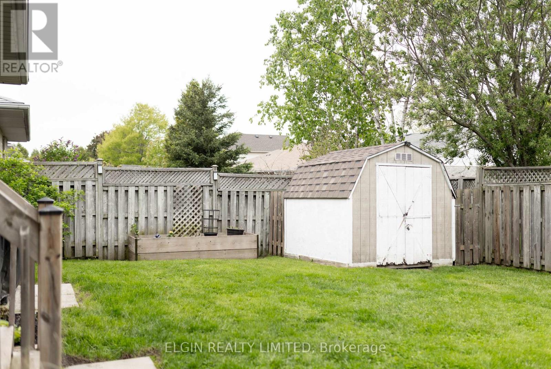
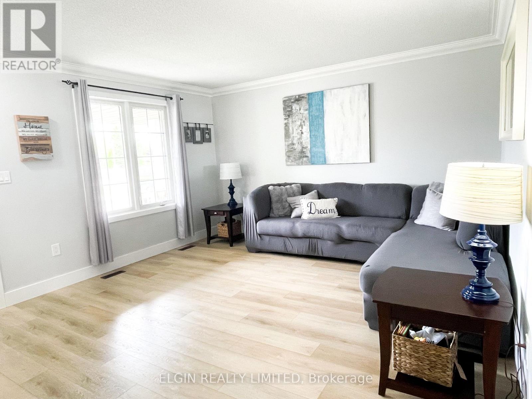
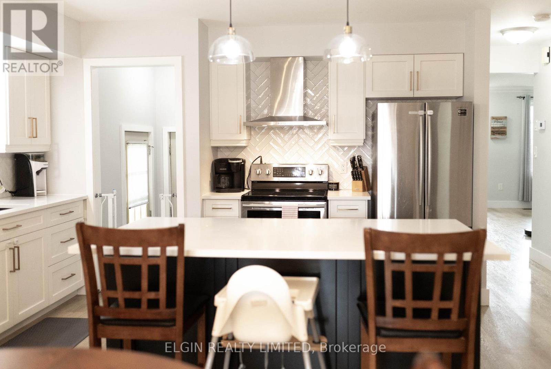
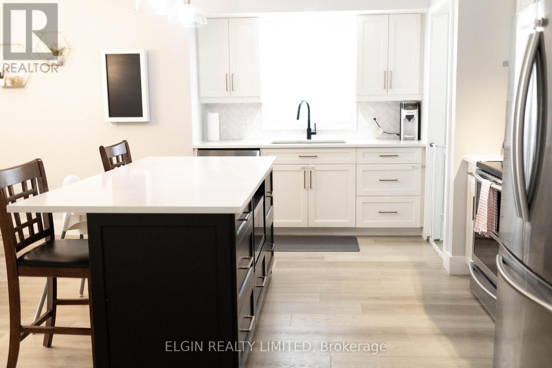
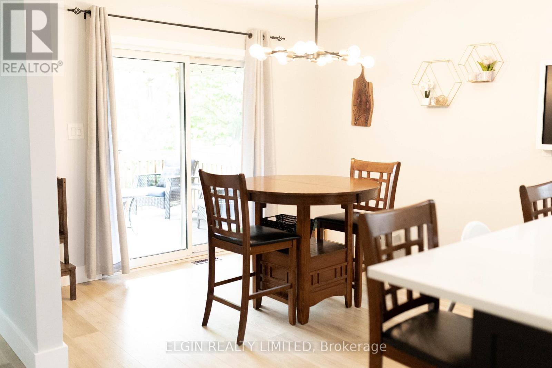
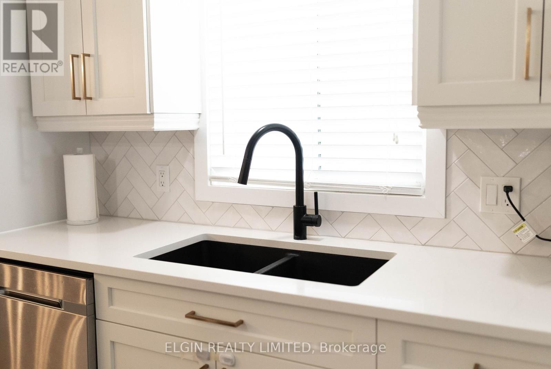
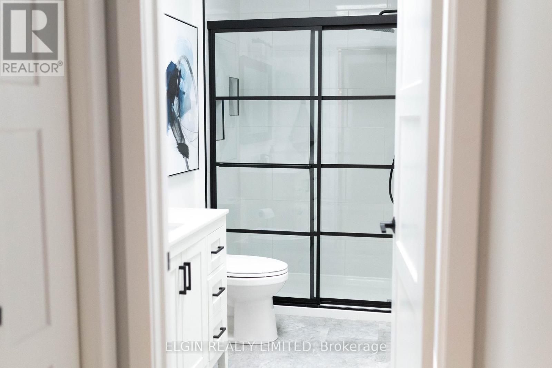
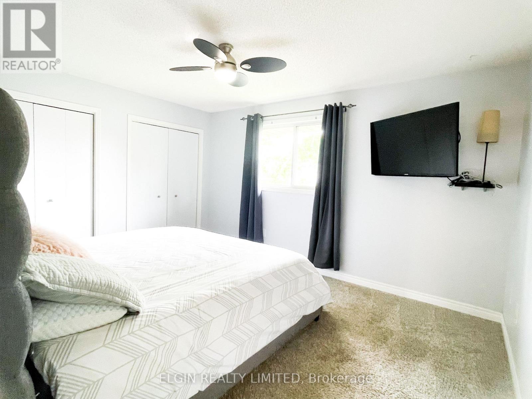
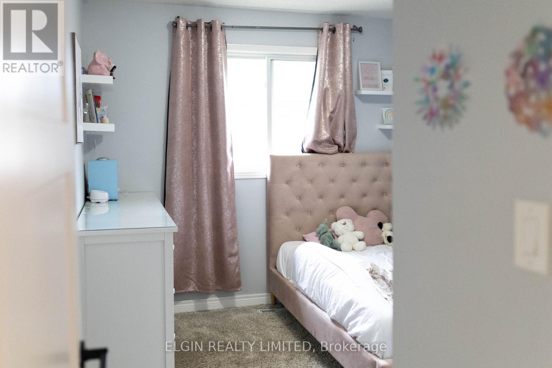
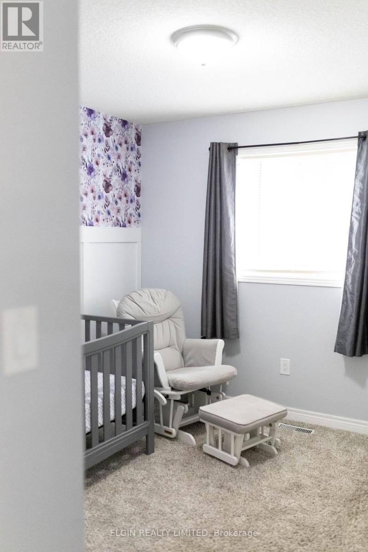
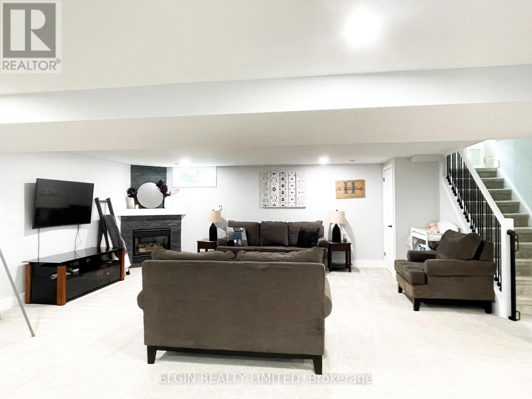
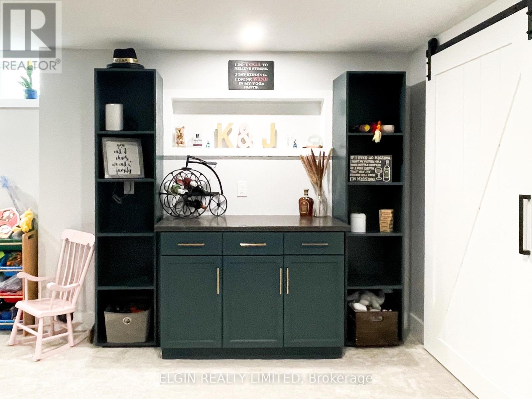
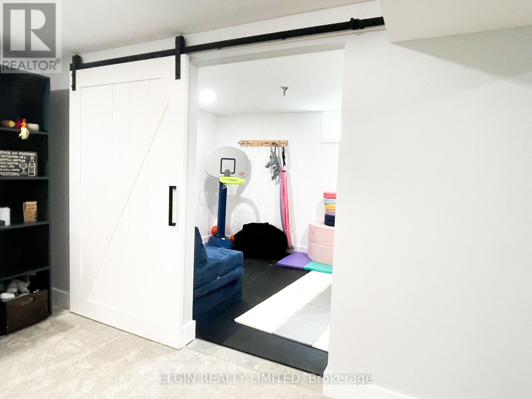
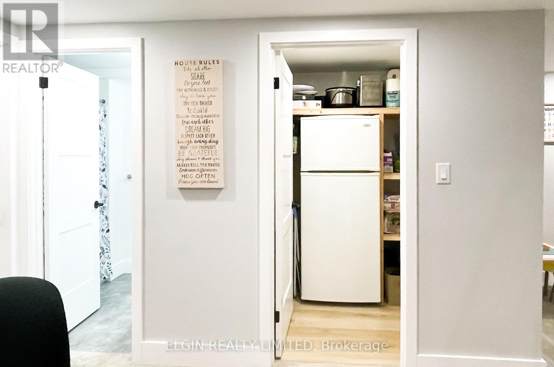
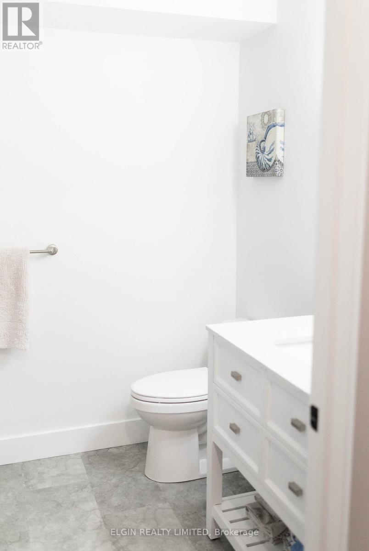
Like moving into a new home! Over $110,000 spent on quality updates over the last few years. Beautiful 3 bedroom home with new kitchen, bathrooms, all flooring and entire basement gutted and rebuilt. New modern lighting throughout. "Other" room in lower could be a playroom, office or bedroom with walk-in closet (does not have a proper egress window). New furnace 2018, New kitchen cupboards with quartz counter tops, oversize island, backsplash, sink, flooring and baseboards. Main level also has all new entry doors to bedrooms and bathroom. Modern bathroom with new skylight, walk-in shower, cabinet and toilet. The 2 smaller bedrooms have focal wall detail. Lower had all walls removed and a new layout created with a huge family room, a multipurpose bonus room and new larger bathroom and storage area. Beautiful oversized barn door added for bonus room adds visual interest. A gas fire place anchors the room, and a dry bar also adds extra storage. New carpet throughout on this level. Great little storage room houses a fridge and additional storage for this level. The privacy fenced yard secures the back yard, and enjoy BBQ's under the covered deck through patio doors from the dining area. Most renovations were done in 2021and have been meticulously maintained since. Sump pump also replaced 2020. Great neighborhood with wide streets, great school area, and park within walking distance. (id:41954)
Property Details
| MLS® Number | X13171988 |
| Property Type | Single Family |
| Community Name | St. Thomas |
| Amenities Near By | Public Transit, Schools |
| Features | Flat Site, Sump Pump |
| Parking Space Total | 3 |
| Structure | Porch, Shed |
Building
| Bathroom Total | 2 |
| Bedrooms Above Ground | 3 |
| Bedrooms Total | 3 |
| Age | 16 To 30 Years |
| Amenities | Fireplace(s) |
| Appliances | Water Heater, Water Heater - Tankless, Dryer, Microwave, Stove, Washer, Refrigerator |
| Architectural Style | Bungalow |
| Basement Development | Finished |
| Basement Type | N/a (finished) |
| Construction Style Attachment | Detached |
| Cooling Type | Central Air Conditioning |
| Exterior Finish | Brick, Vinyl Siding |
| Fireplace Present | Yes |
| Fireplace Total | 1 |
| Foundation Type | Concrete |
| Heating Fuel | Natural Gas |
| Heating Type | Forced Air |
| Stories Total | 1 |
| Size Interior | 1,100 - 1,500 Sqft |
| Type | House |
| Utility Water | Municipal Water |
Parking
| Attached Garage | |
| Garage |
Land
| Acreage | No |
| Fence Type | Fully Fenced |
| Land Amenities | Public Transit, Schools |
| Landscape Features | Landscaped |
| Sewer | Sanitary Sewer |
| Size Depth | 106 Ft ,7 In |
| Size Frontage | 40 Ft ,10 In |
| Size Irregular | 40.9 X 106.6 Ft |
| Size Total Text | 40.9 X 106.6 Ft |
| Zoning Description | R1 |
Rooms
| Level | Type | Length | Width | Dimensions |
|---|---|---|---|---|
| Lower Level | Family Room | 8.11 m | 8.53 m | 8.11 m x 8.53 m |
| Lower Level | Other | 3.38 m | 2.99 m | 3.38 m x 2.99 m |
| Lower Level | Other | 1.58 m | 1.83 m | 1.58 m x 1.83 m |
| Main Level | Living Room | 4.41 m | 4.21 m | 4.41 m x 4.21 m |
| Main Level | Kitchen | 6.29 m | 3.4 m | 6.29 m x 3.4 m |
| Main Level | Primary Bedroom | 4.16 m | 3.35 m | 4.16 m x 3.35 m |
| Main Level | Bedroom 2 | 3.04 m | 2.89 m | 3.04 m x 2.89 m |
| Main Level | Bedroom 3 | 3.04 m | 2.89 m | 3.04 m x 2.89 m |
https://www.realtor.ca/real-estate/29802579/629-highview-drive-st-thomas-st-thomas
Contact Us
Contact us for more information

The trademarks REALTOR®, REALTORS®, and the REALTOR® logo are controlled by The Canadian Real Estate Association (CREA) and identify real estate professionals who are members of CREA. The trademarks MLS®, Multiple Listing Service® and the associated logos are owned by The Canadian Real Estate Association (CREA) and identify the quality of services provided by real estate professionals who are members of CREA. The trademark DDF® is owned by The Canadian Real Estate Association (CREA) and identifies CREA's Data Distribution Facility (DDF®)
May 26 2026 02:21:52
London and St. Thomas Association of REALTORS®
Elgin Realty Limited