601177 8 Side Road Chatsworth, Ontario N0G 1L0

$2,000,000
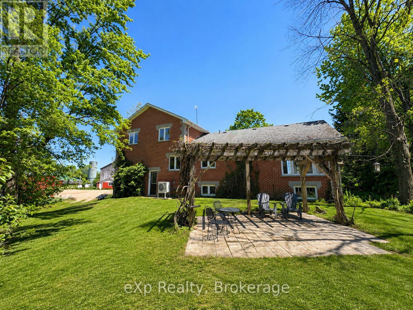
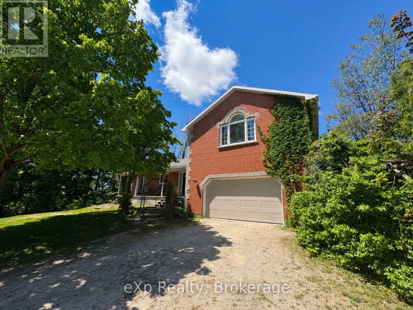
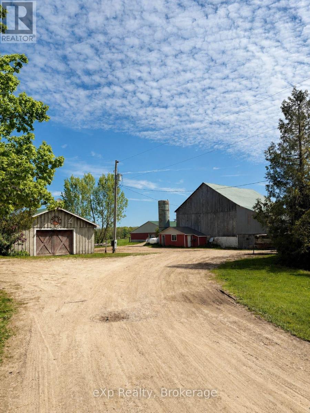
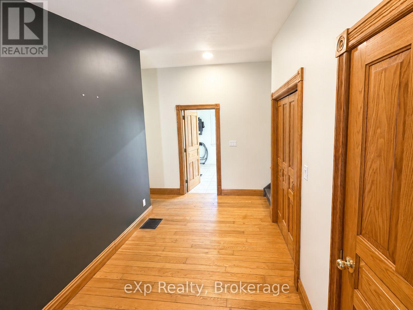
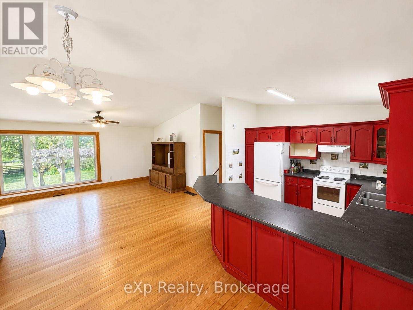
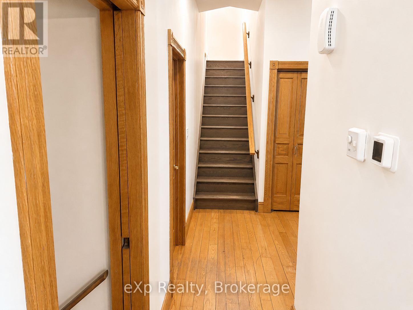
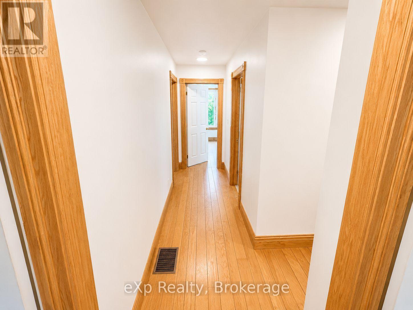
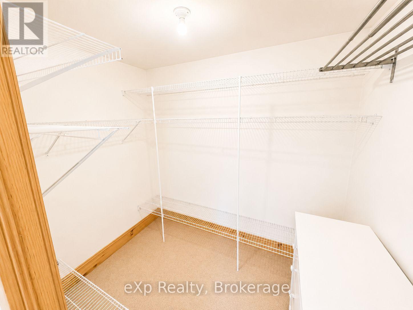
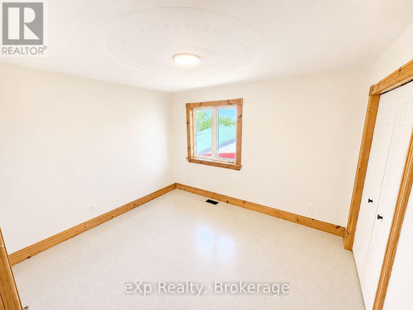
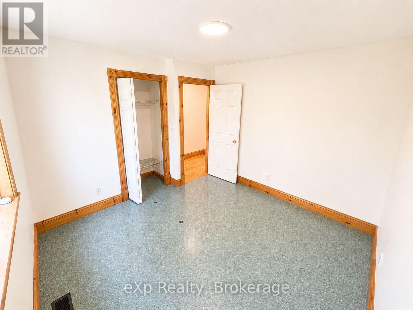
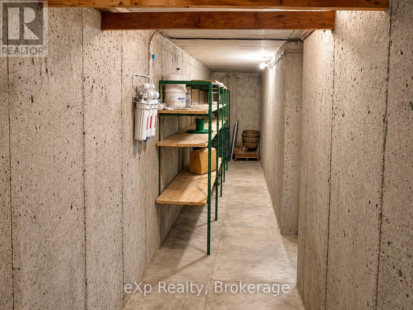
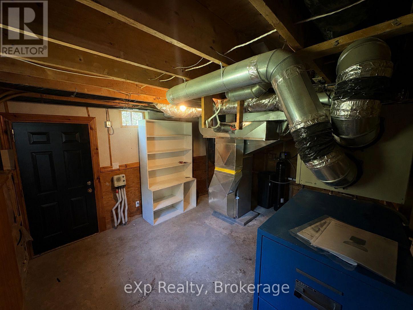
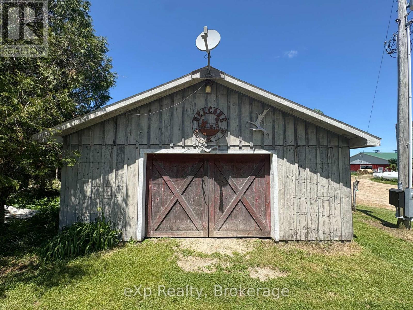
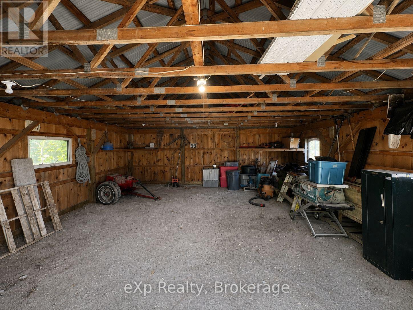
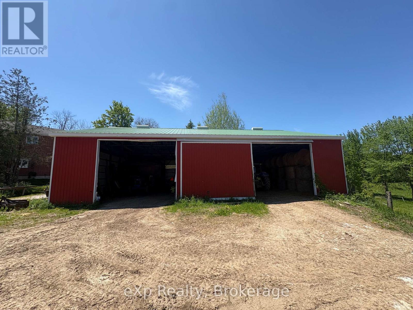
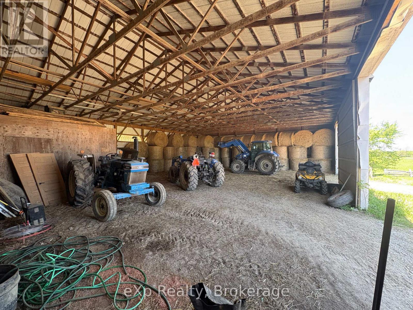
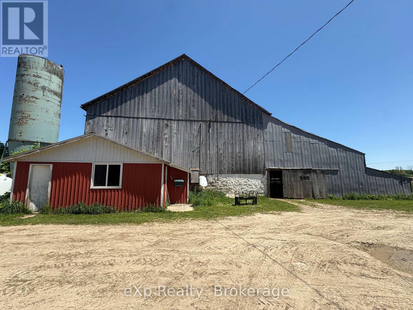
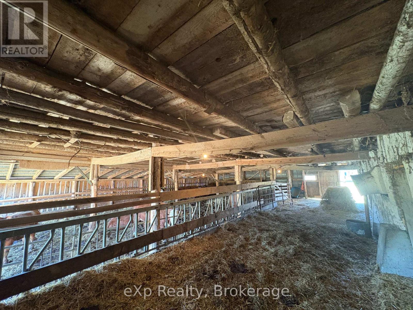
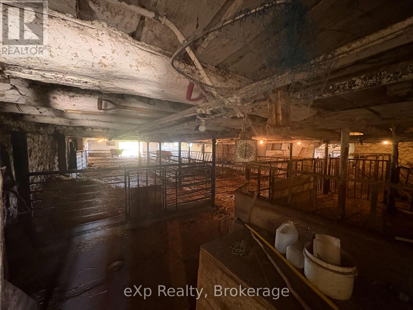
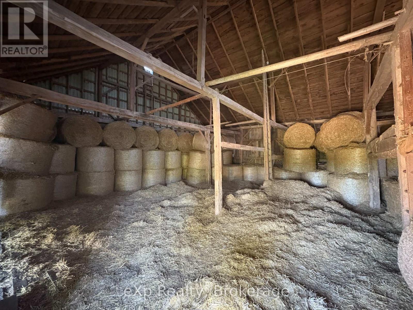
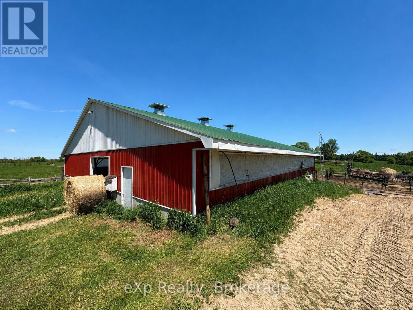
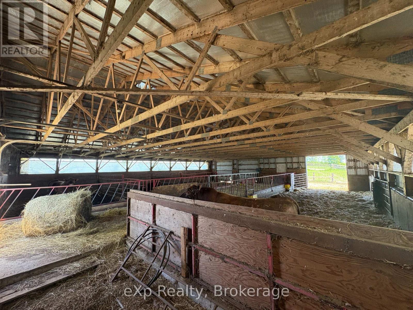
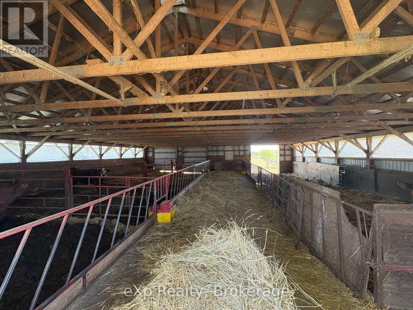
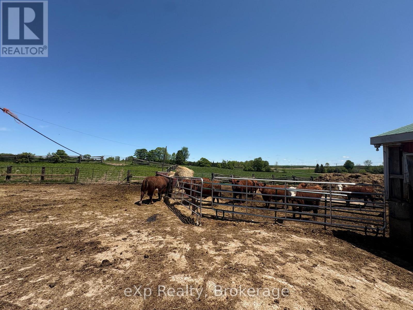
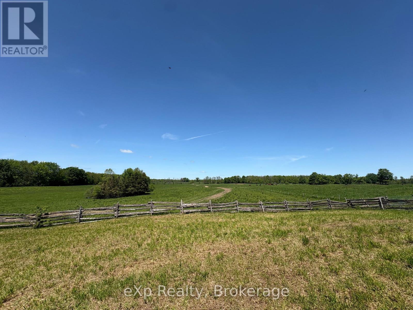
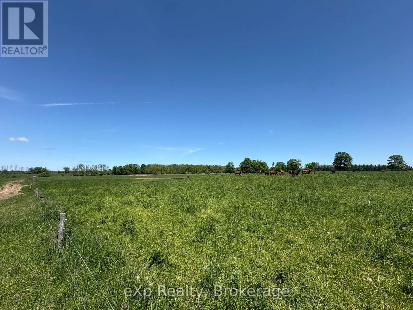
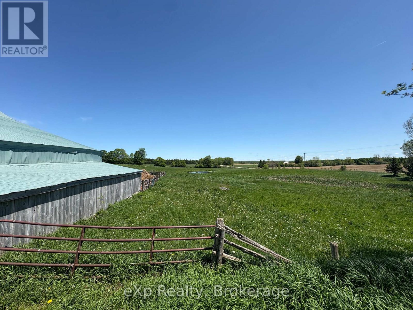
100 acre cow/calf operation with approximately 81 acres used as pasture and with potential for cropping. The land features Harkway loam and Osprey soils, offering strong agricultural versatility. Equipped with a great 30 year old farmhouse, classic bank barn with addition, and separate heifer barn providing excellent functionality operations. The perfect farm ideal for expansion or continued cattle farming. (id:41954)
Property Details
| MLS® Number | X13216828 |
| Property Type | Agriculture |
| Community Name | Chatsworth |
| Farm Type | Farm |
| Parking Space Total | 8 |
| Structure | Barn, Barn, Barn, Drive Shed |
Building
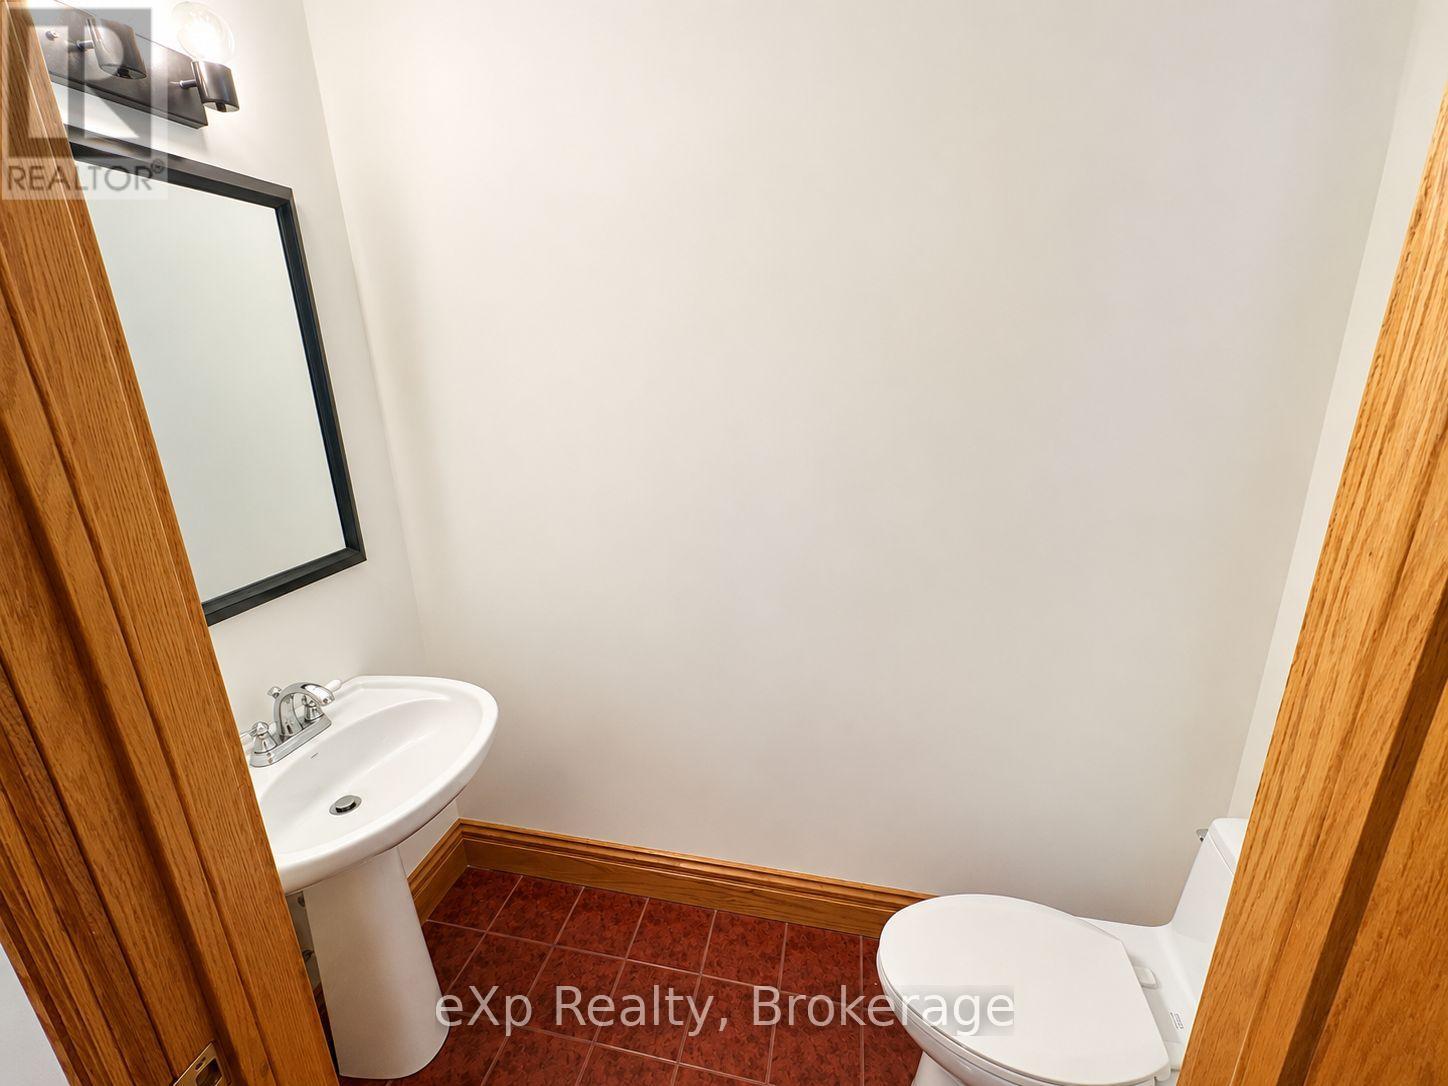
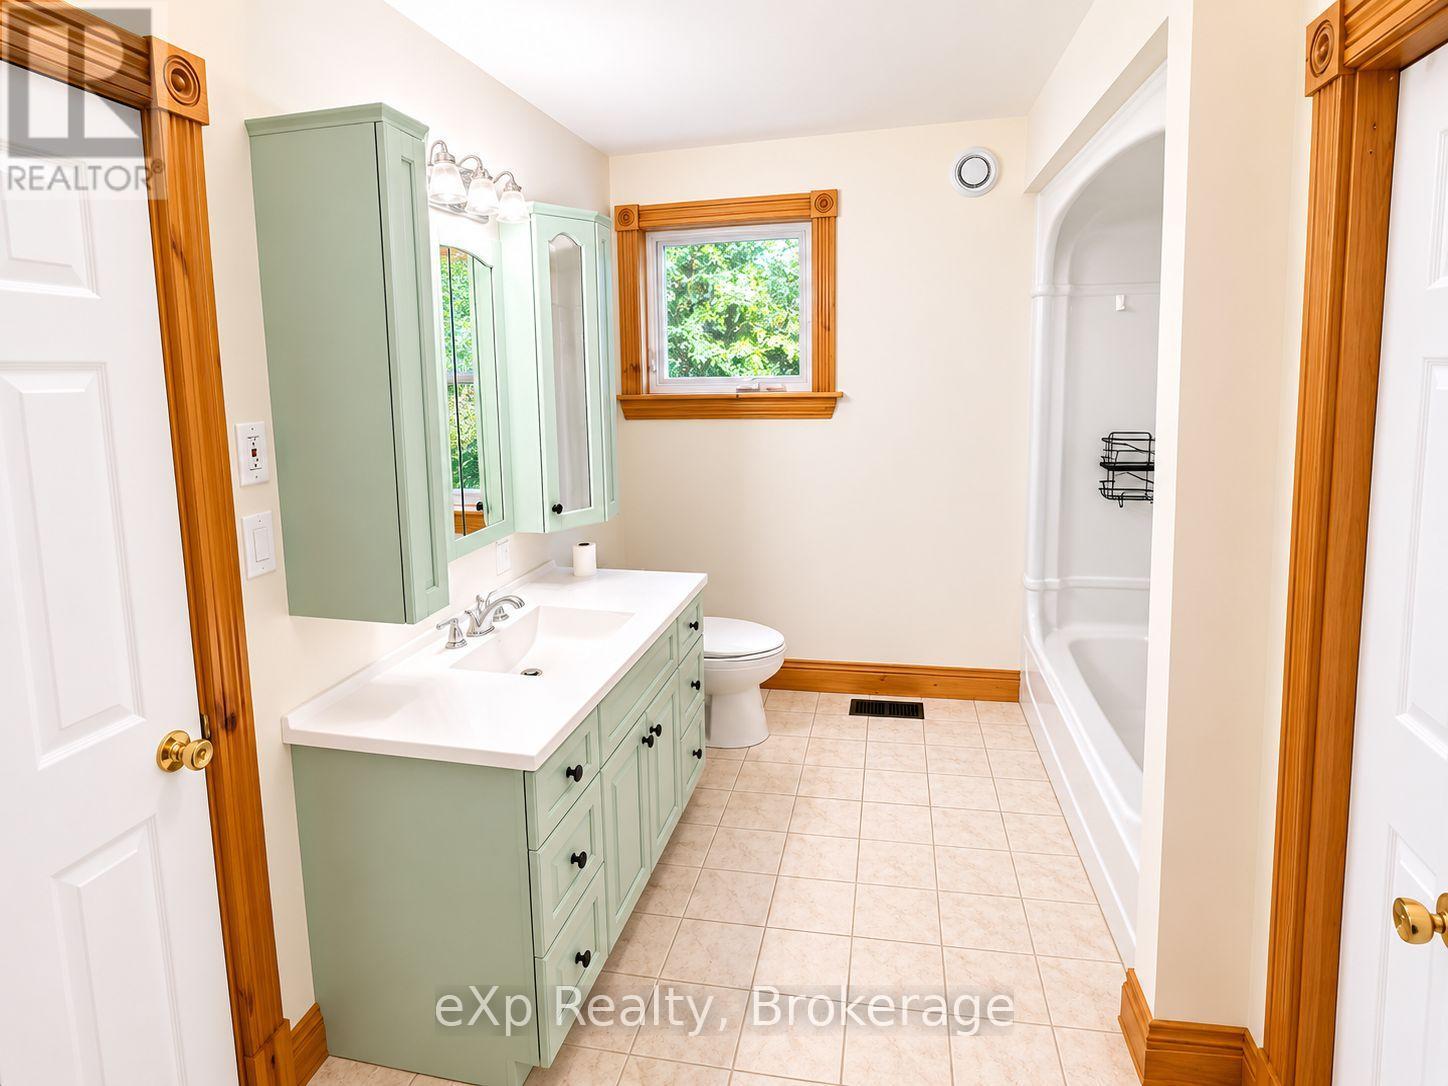
| Bathroom Total | 2 |
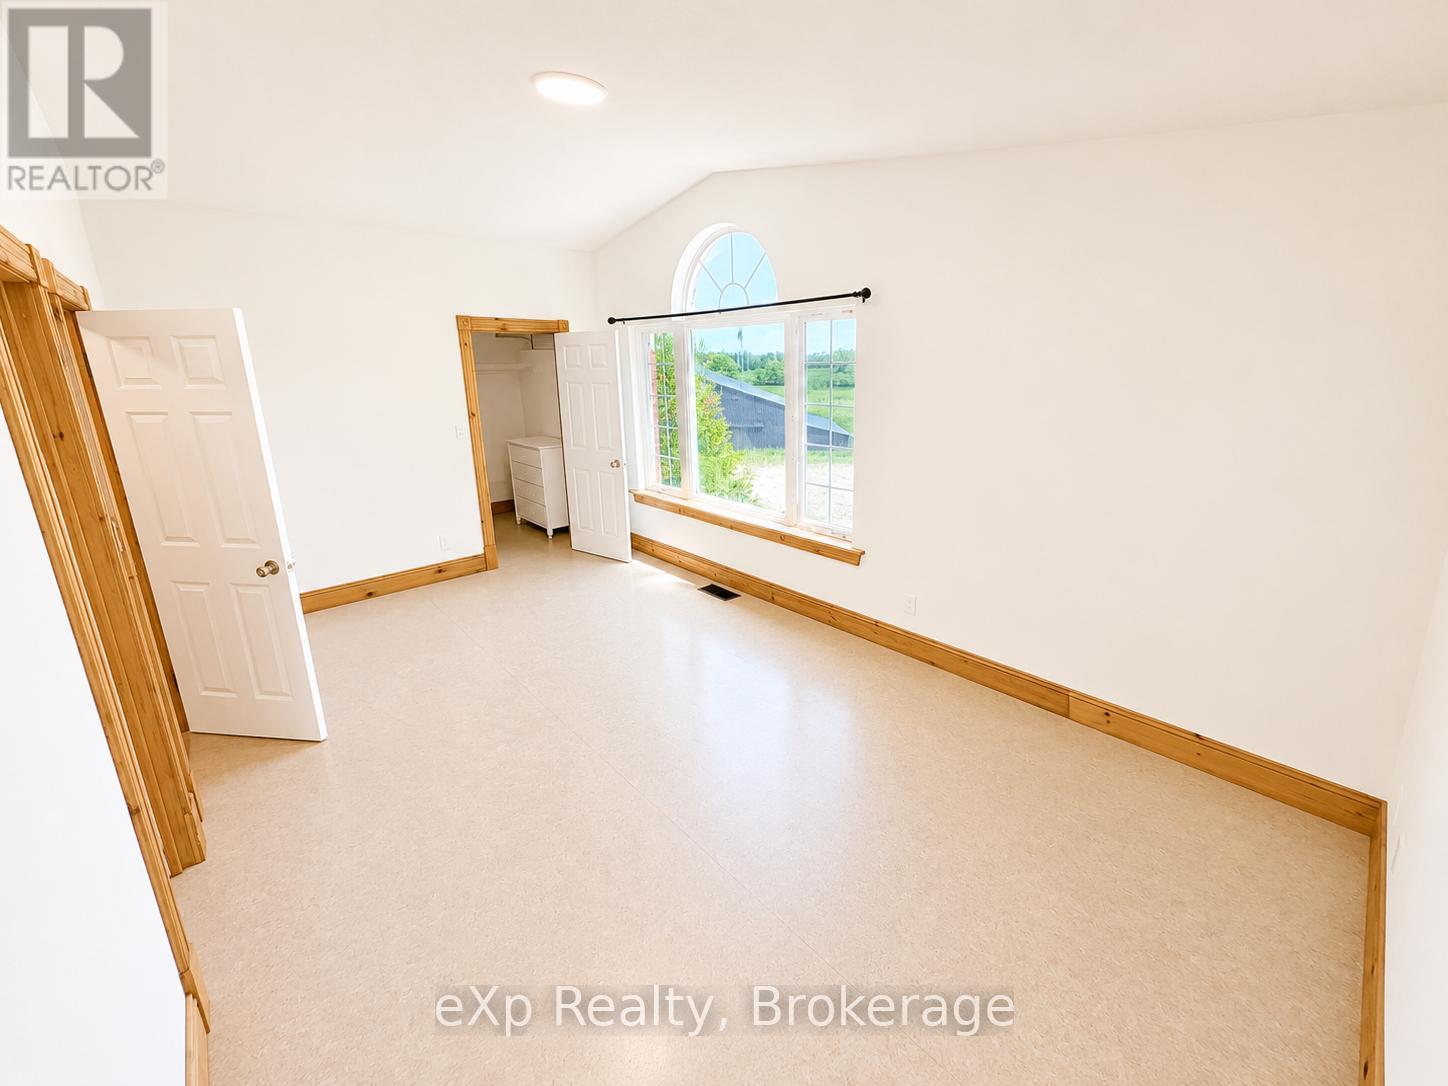
| Bedrooms Above Ground | 4 |
| Bedrooms Total | 4 |
| Age | 16 To 30 Years |
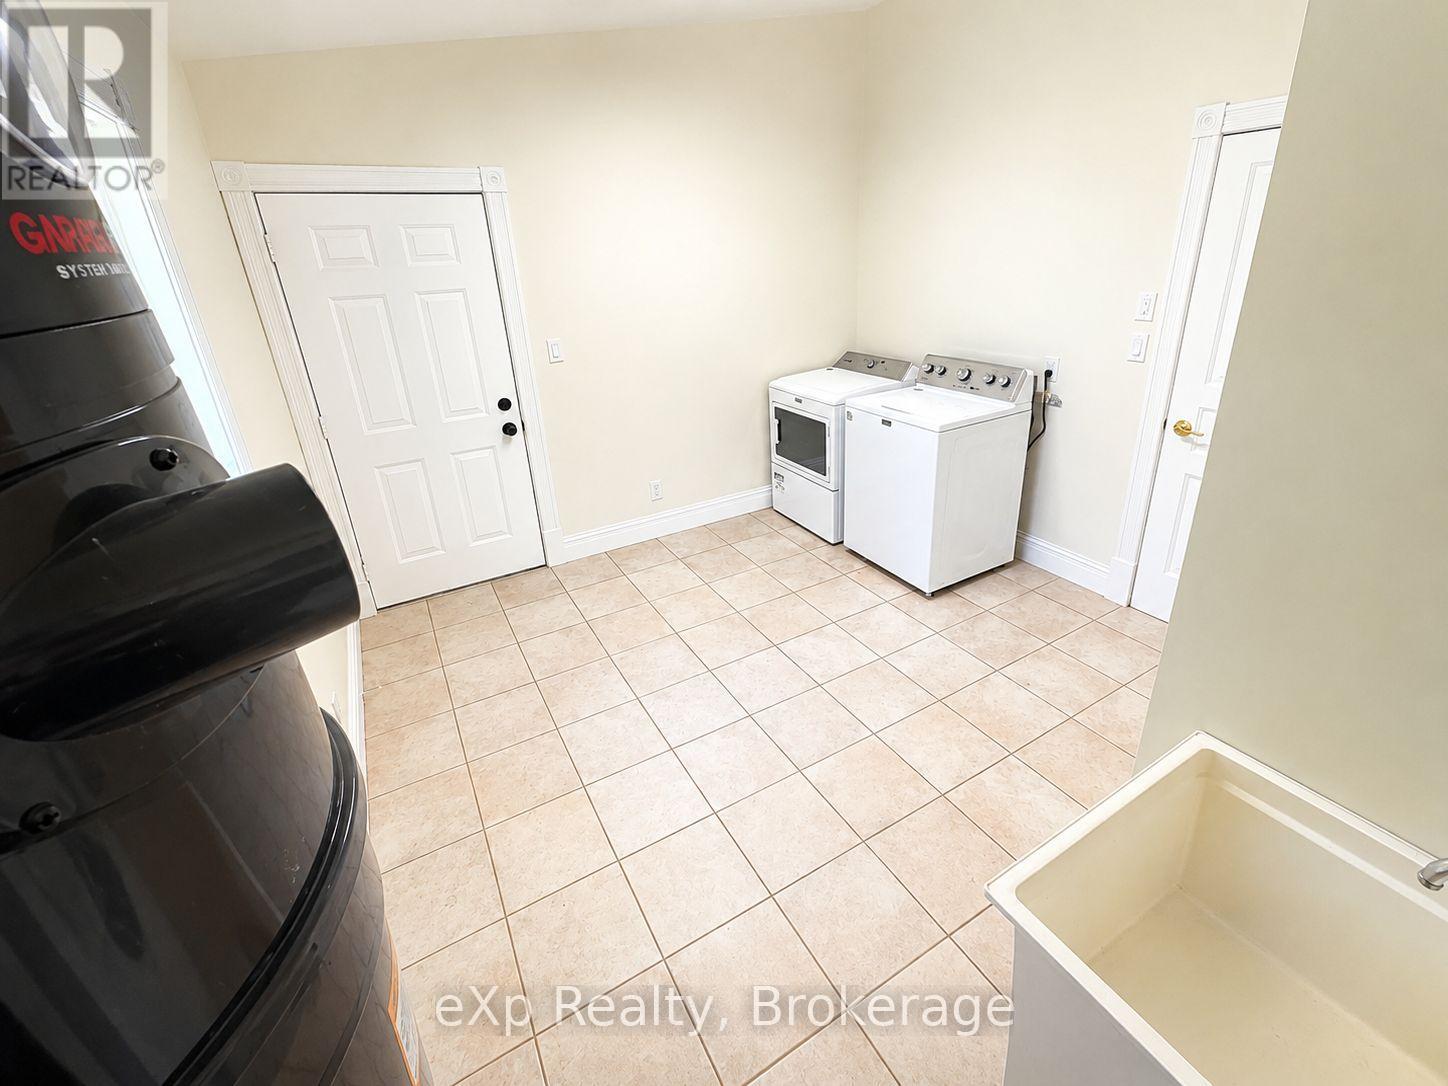
| Appliances | Dryer, Freezer, Stove, Washer, Refrigerator |
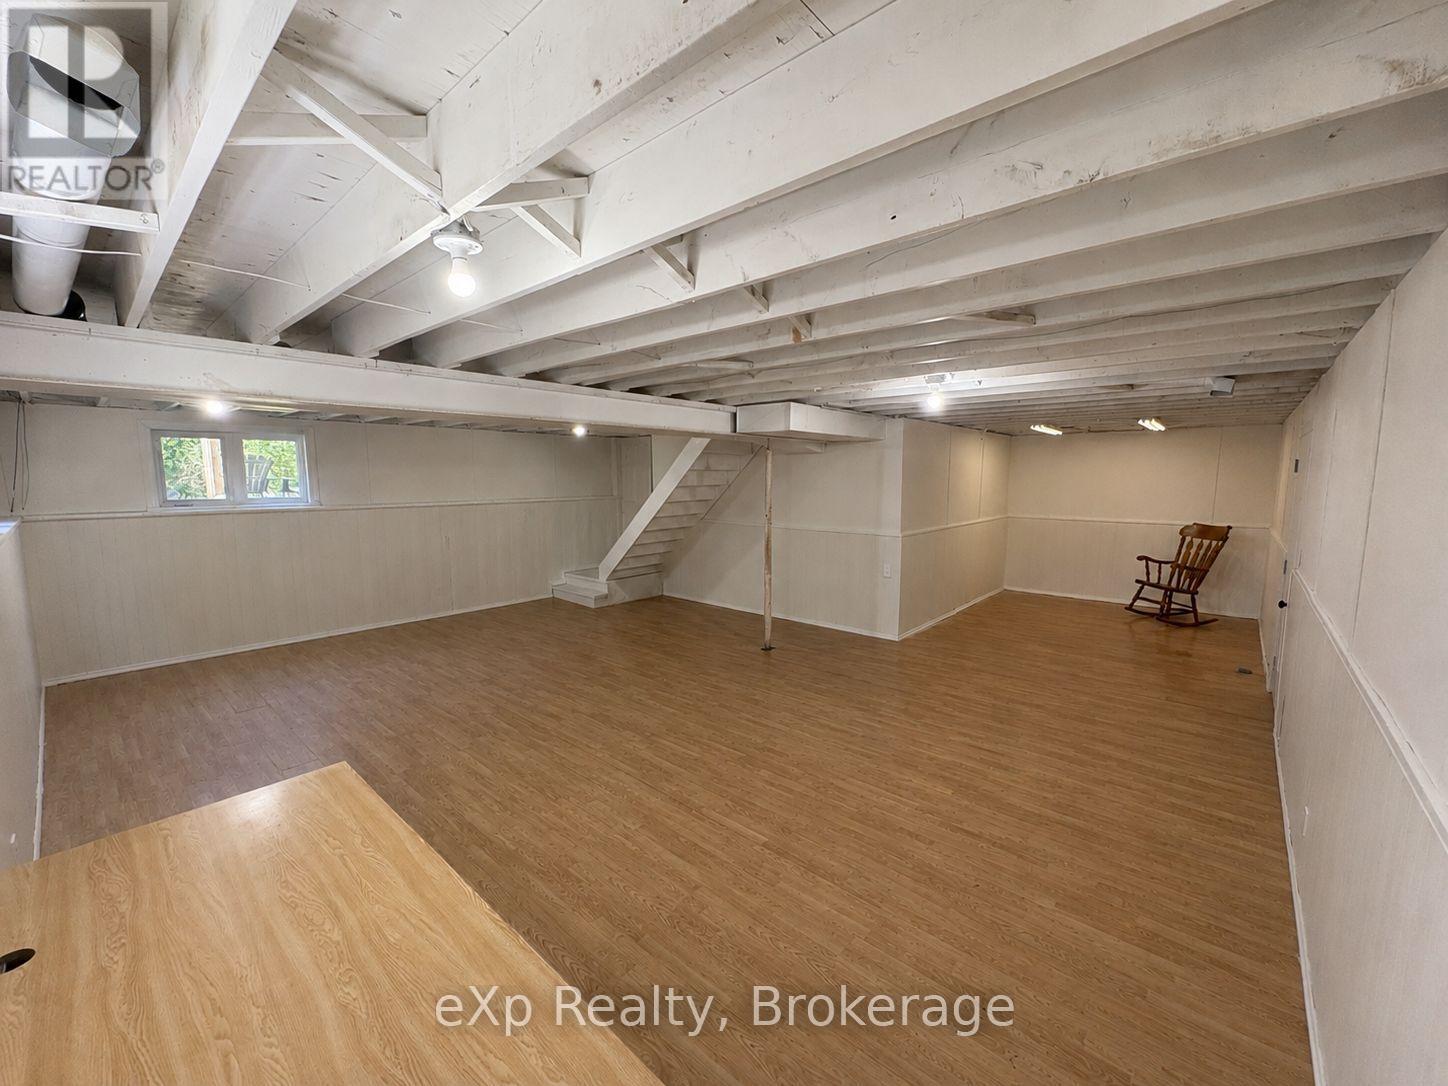
| Basement Development | Partially Finished |
| Basement Type | N/a (partially Finished) |
| Construction Style Split Level | Sidesplit |
| Cooling Type | Central Air Conditioning |
| Exterior Finish | Brick |
| Fire Protection | Smoke Detectors |
| Half Bath Total | 1 |
| Heating Fuel | Wood |
| Heating Type | Forced Air |
| Size Interior | 1,500 - 2,000 Sqft |
| Utility Water | Drilled Well |
Parking
| Attached Garage | |
| Garage |
Land
| Acreage | Yes |
| Fence Type | Fully Fenced |
| Sewer | Septic System |
| Size Depth | 2009 Ft ,1 In |
| Size Frontage | 2197 Ft ,8 In |
| Size Irregular | 2197.7 X 2009.1 Ft |
| Size Total Text | 2197.7 X 2009.1 Ft|100+ Acres |
| Soil Type | Loam |
| Zoning Description | A1 |
Rooms
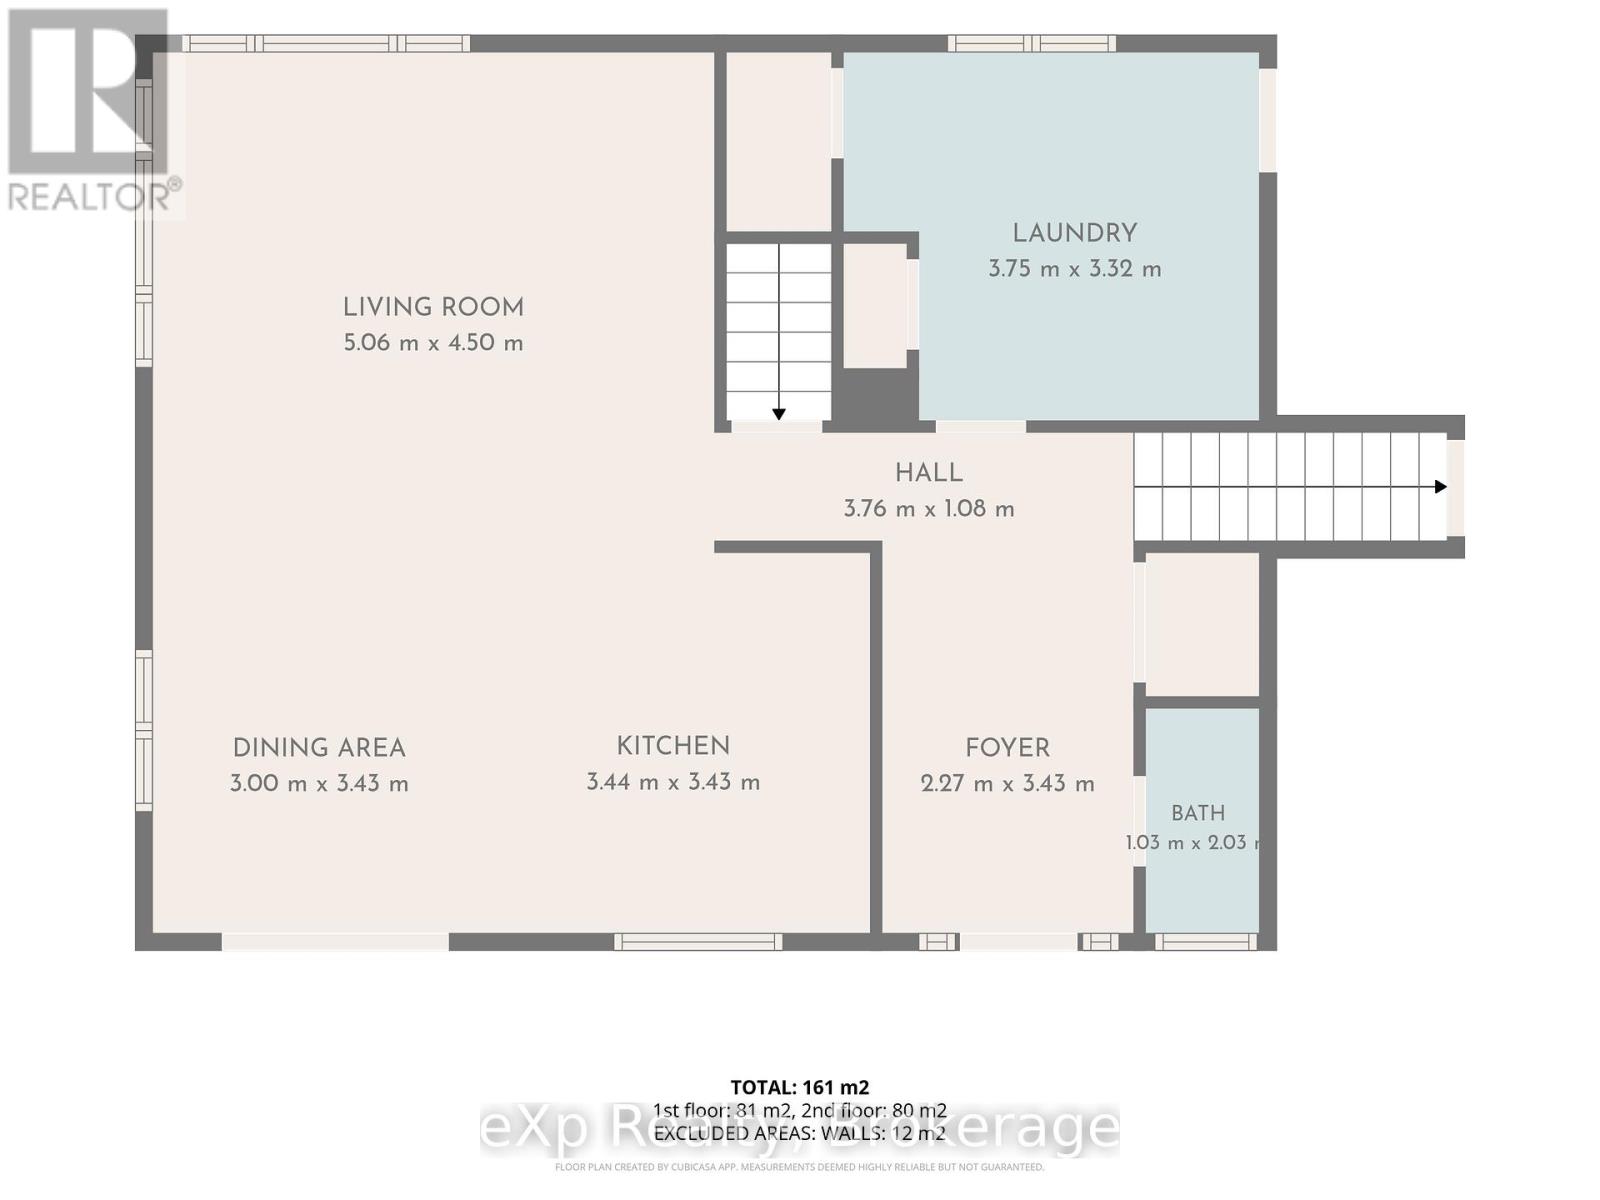
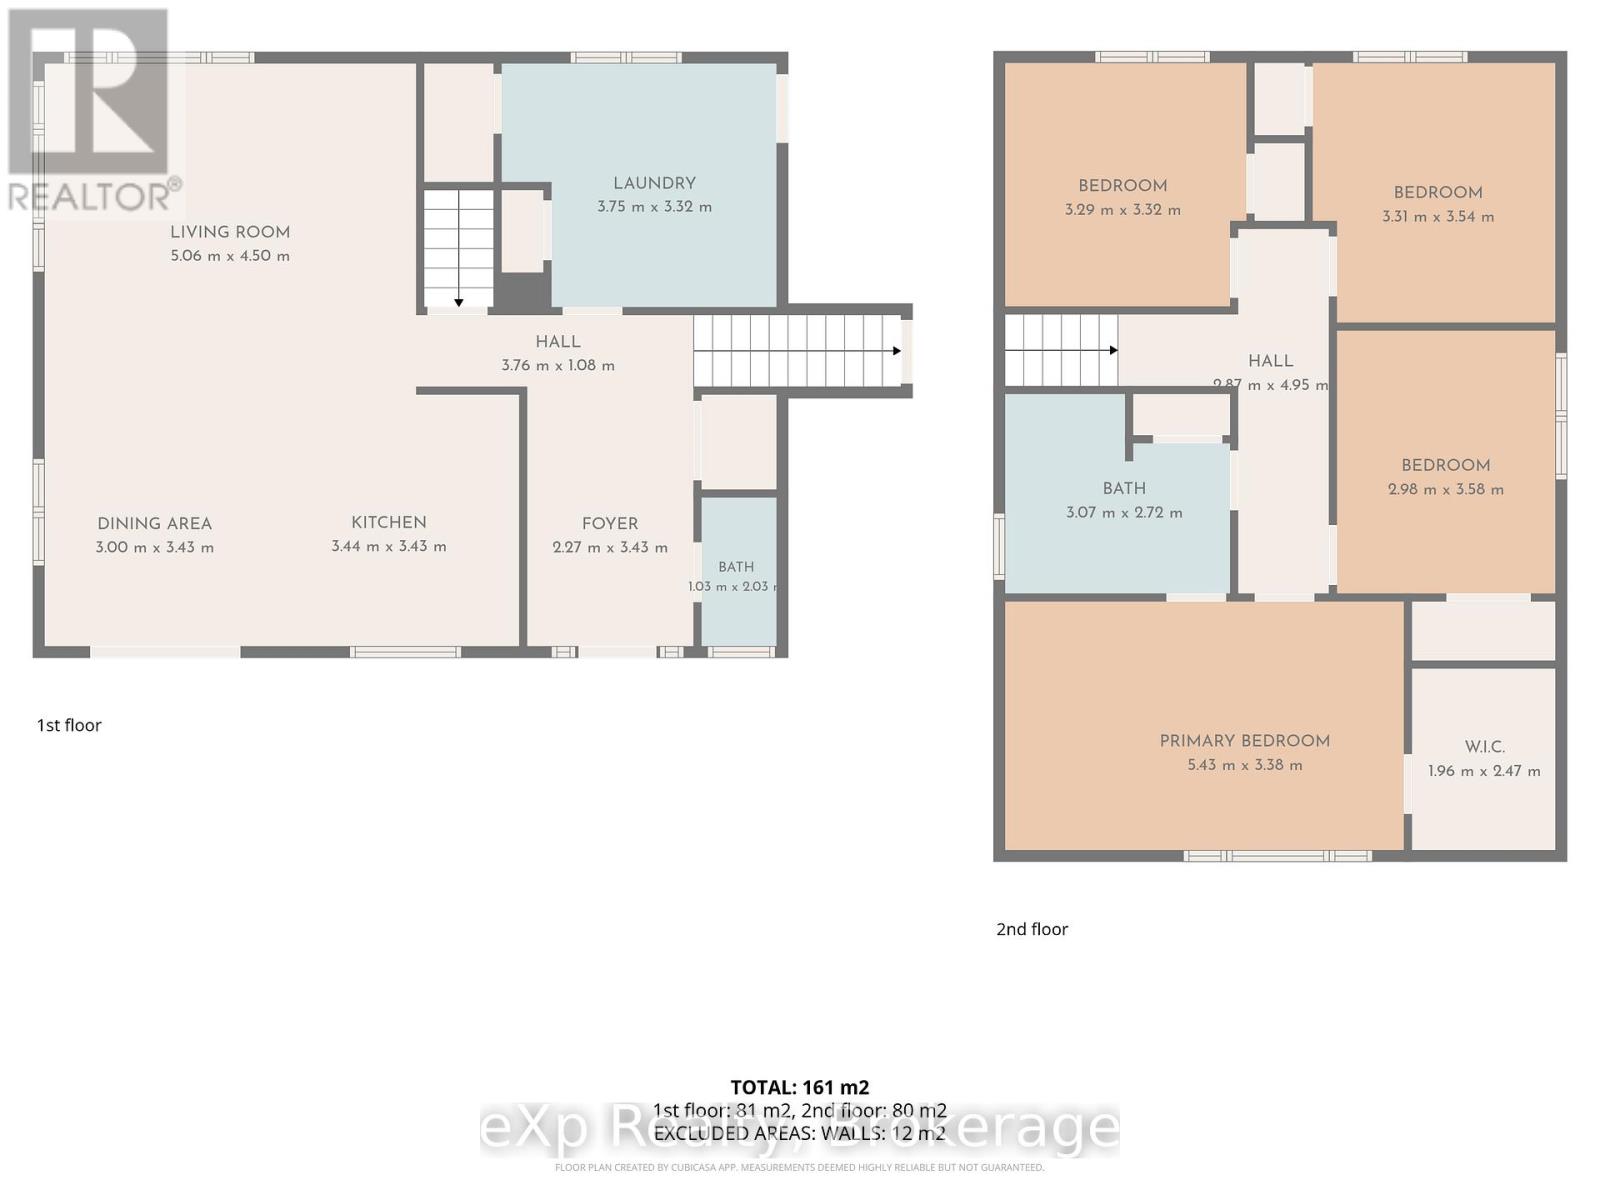
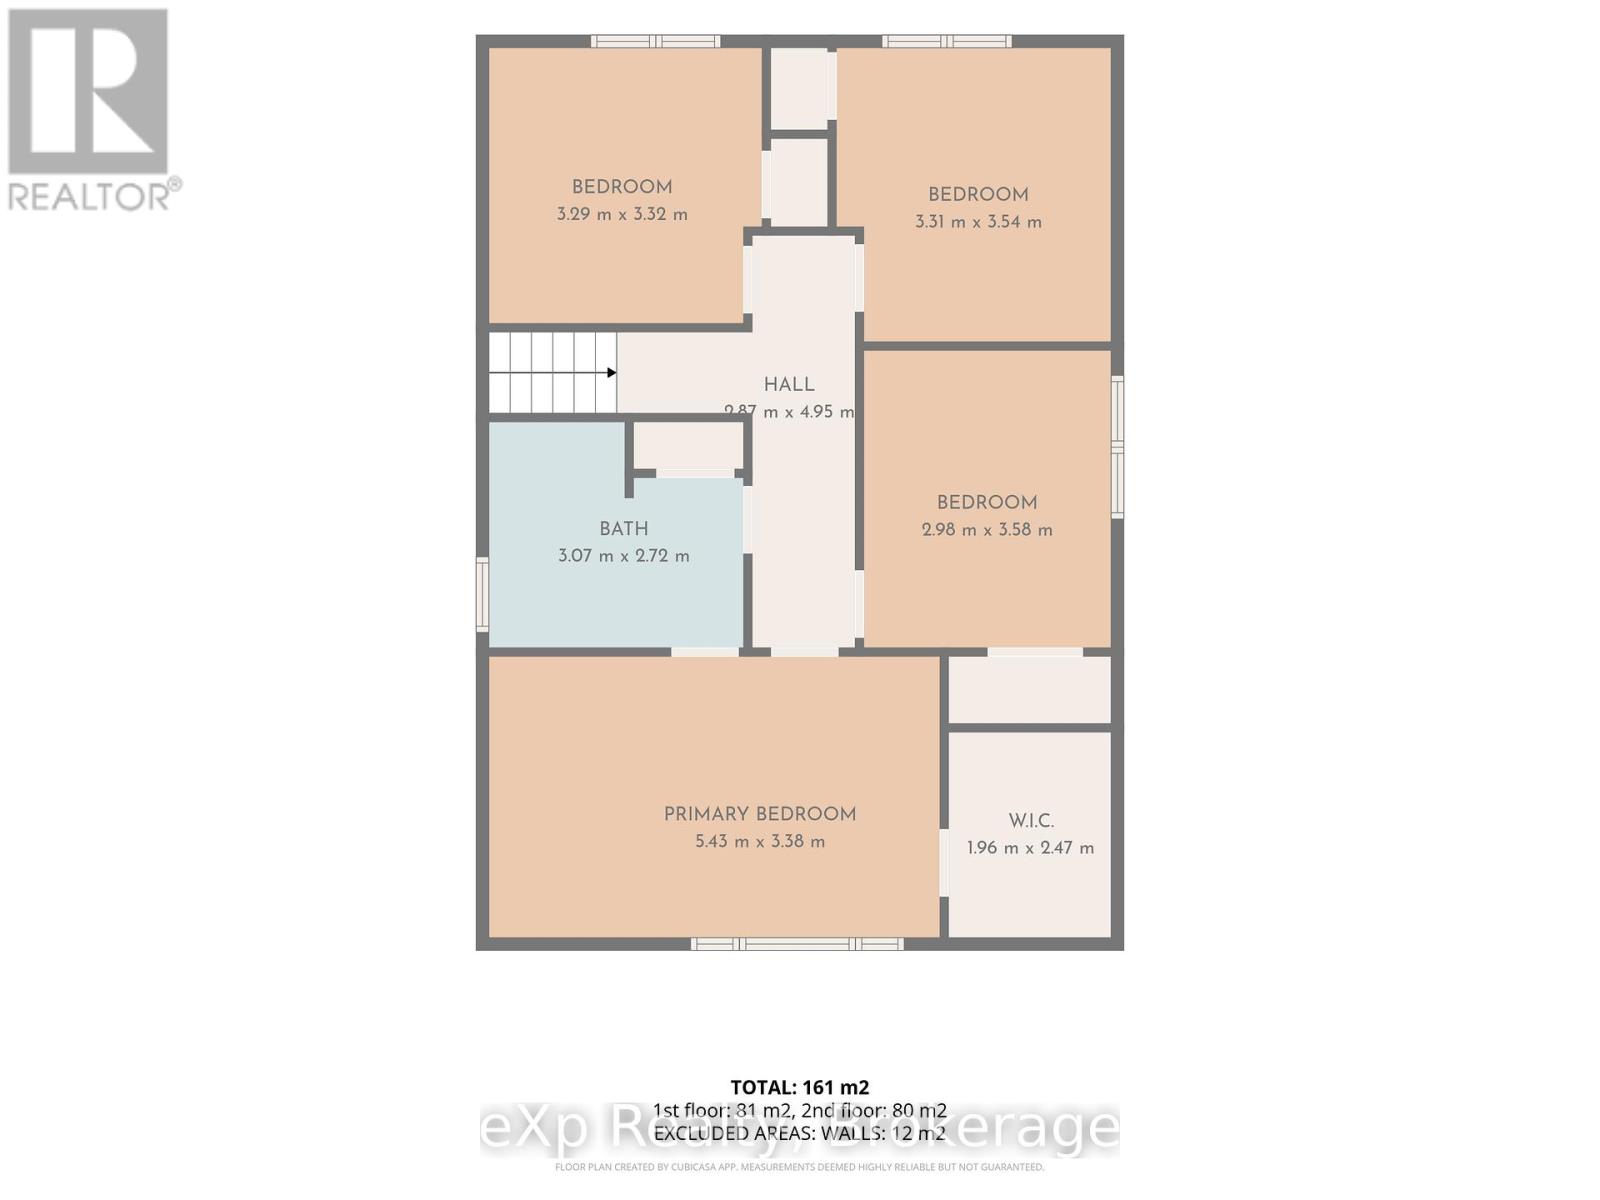
| Level | Type | Length | Width | Dimensions |
|---|---|---|---|---|
| Second Level | Primary Bedroom | 5.43 m | 5.38 m | 5.43 m x 5.38 m |
| Second Level | Bedroom 2 | 3.44 m | 3.43 m | 3.44 m x 3.43 m |
| Second Level | Bedroom 3 | 3.75 m | 3.32 m | 3.75 m x 3.32 m |
| Second Level | Bedroom 4 | 4.1 m | 2.94 m | 4.1 m x 2.94 m |
| Second Level | Bathroom | Measurements not available | ||
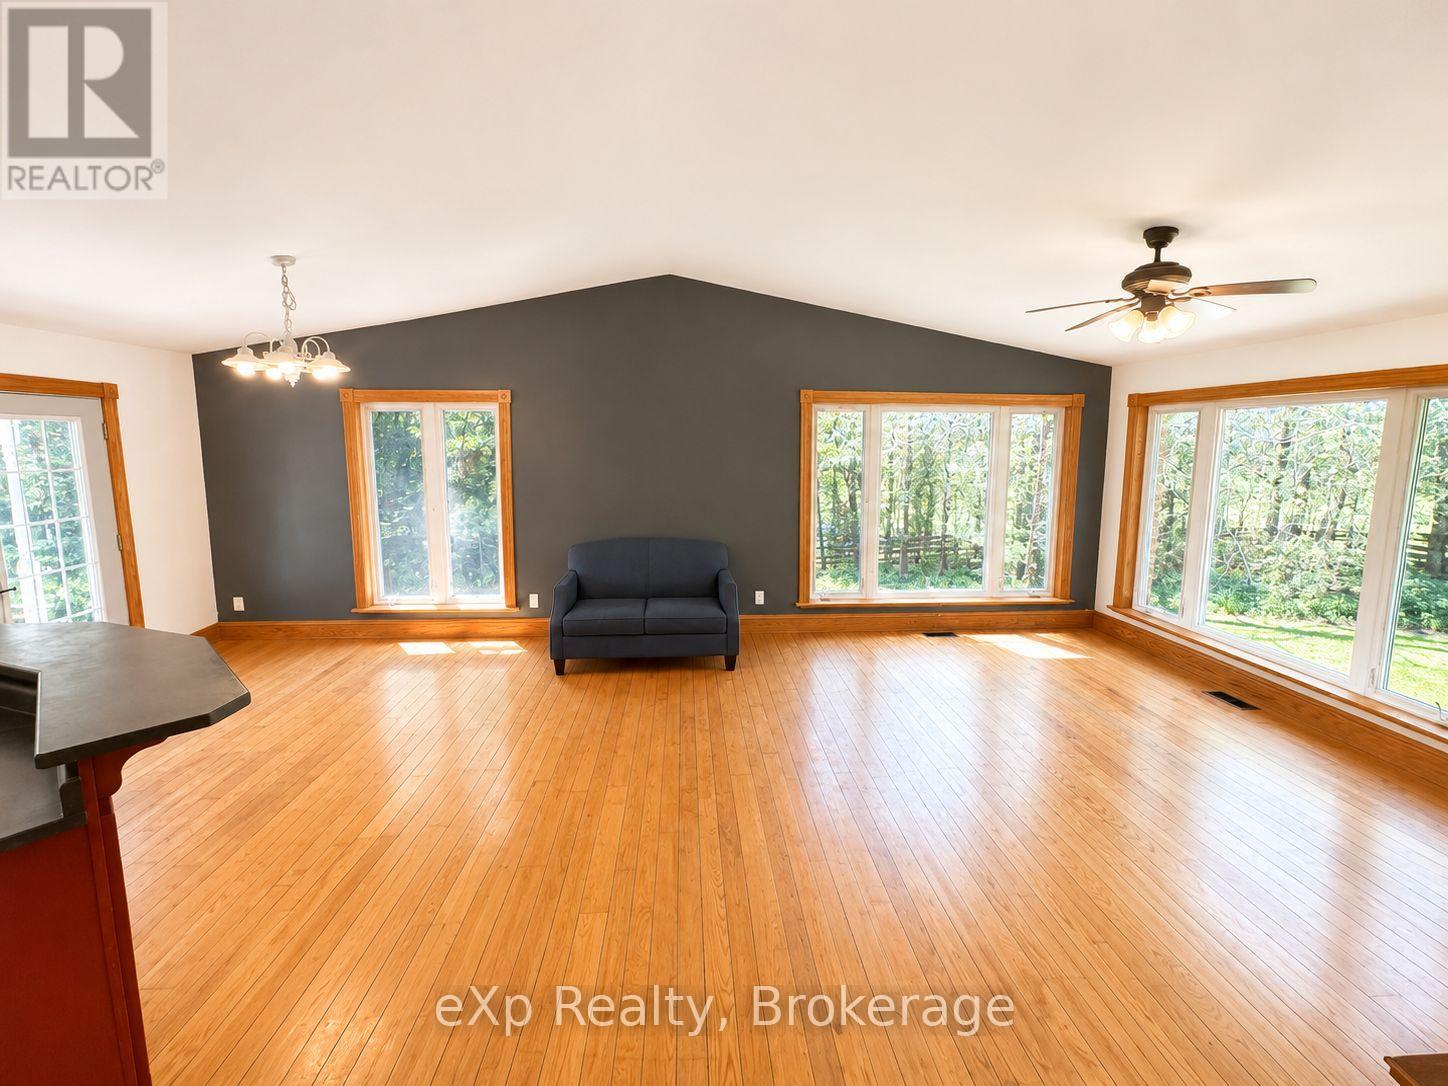
| Main Level | Living Room | 5.05 m | 4.5 m | 5.05 m x 4.5 m |
| Main Level | Dining Room | 3.08 m | 2.47 m | 3.08 m x 2.47 m |
| Main Level | Kitchen | 3.44 m | 3.43 m | 3.44 m x 3.43 m |
| Main Level | Laundry Room | 3.75 m | 3.32 m | 3.75 m x 3.32 m |
| Main Level | Bathroom | Measurements not available |
Utilities
| Cable | Available |
| Electricity | Installed |
https://www.realtor.ca/real-estate/29827700/601177-8-side-road-chatsworth-chatsworth
Contact Us
Contact us for more information

The trademarks REALTOR®, REALTORS®, and the REALTOR® logo are controlled by The Canadian Real Estate Association (CREA) and identify real estate professionals who are members of CREA. The trademarks MLS®, Multiple Listing Service® and the associated logos are owned by The Canadian Real Estate Association (CREA) and identify the quality of services provided by real estate professionals who are members of CREA. The trademark DDF® is owned by The Canadian Real Estate Association (CREA) and identifies CREA's Data Distribution Facility (DDF®)
May 29 2026 10:31:28
The Lakelands Association of REALTORS®
Exp Realty