56 Ash Avenue Puslinch, Ontario N0B 2J0




$499,900
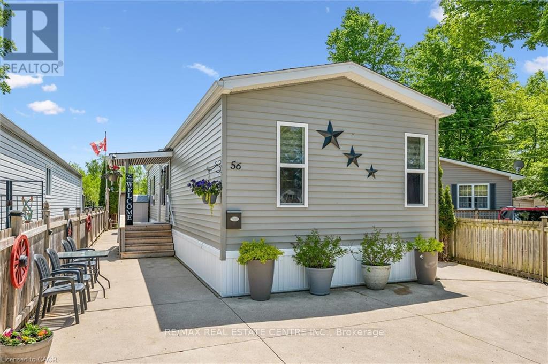
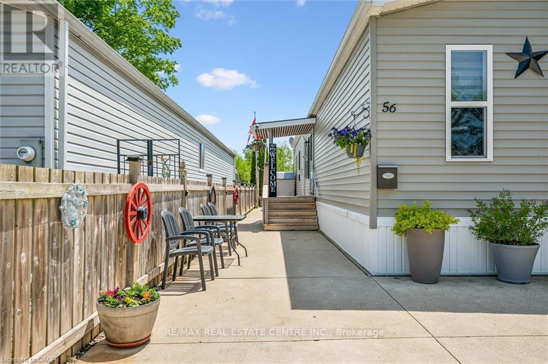
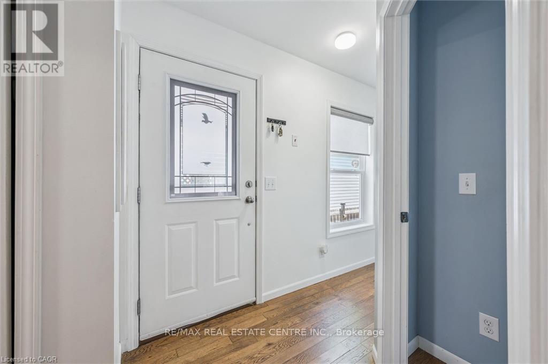
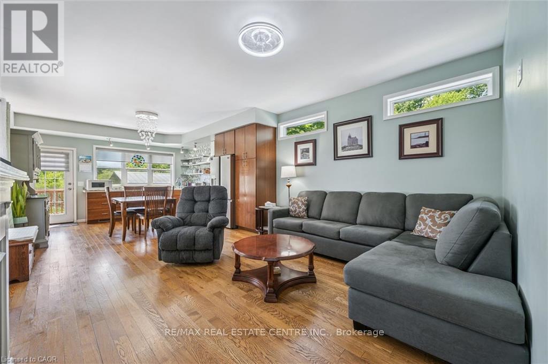
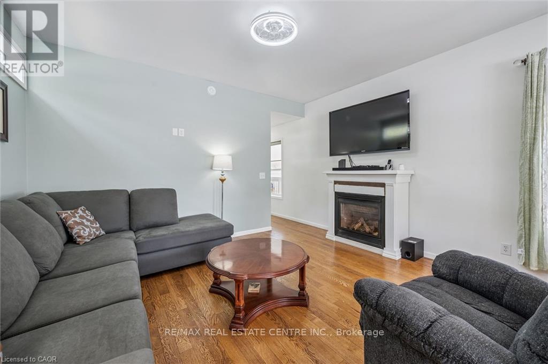
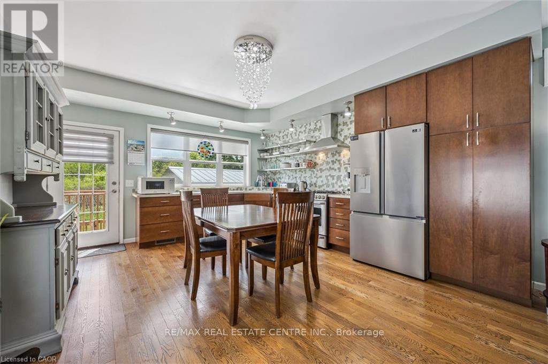
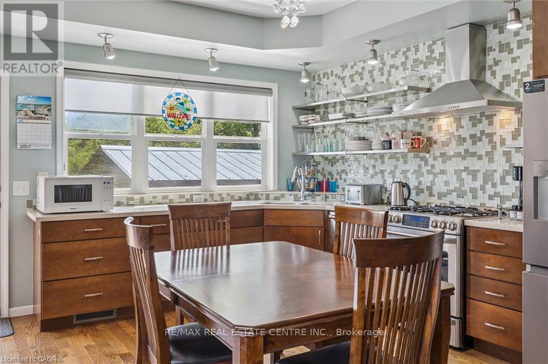
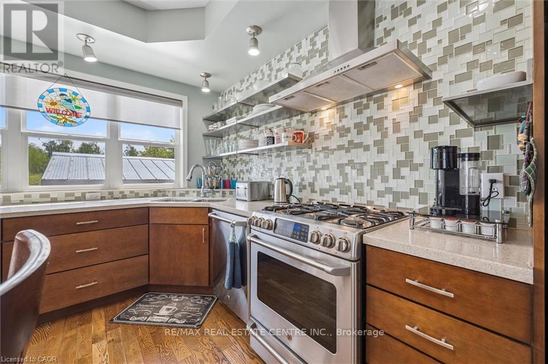
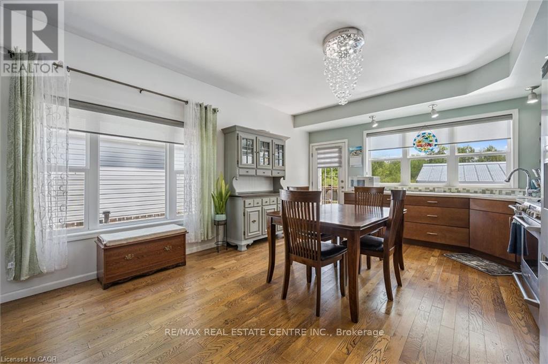
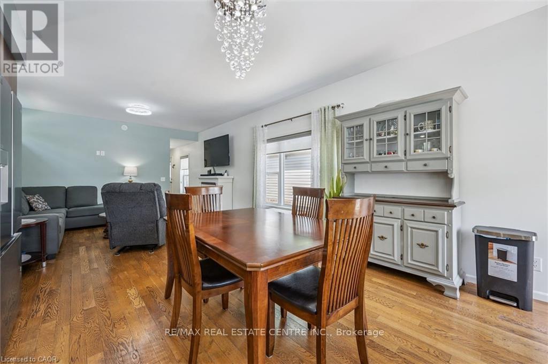
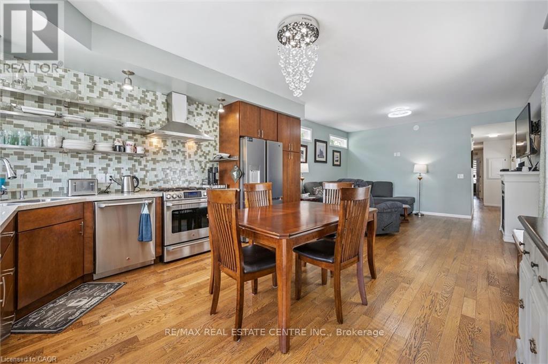
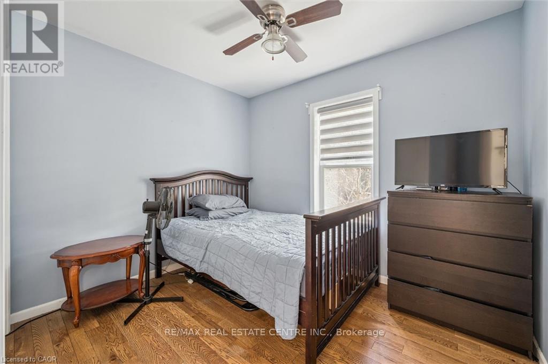
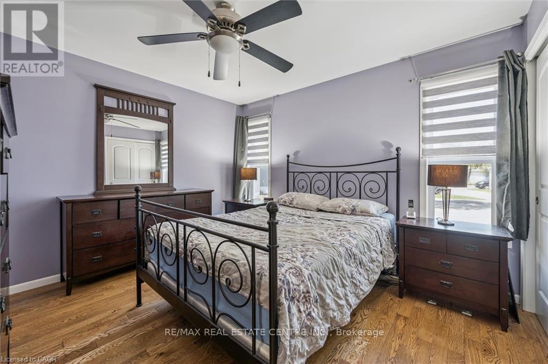
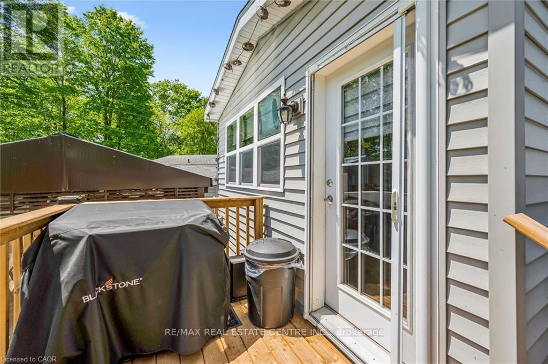
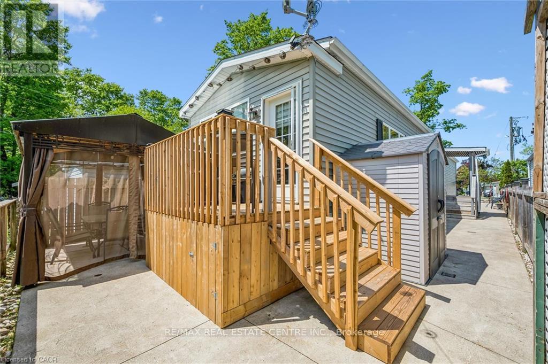
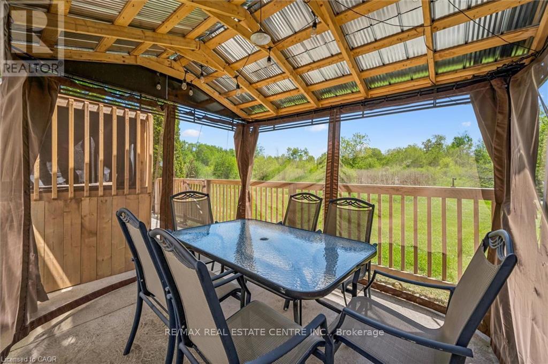
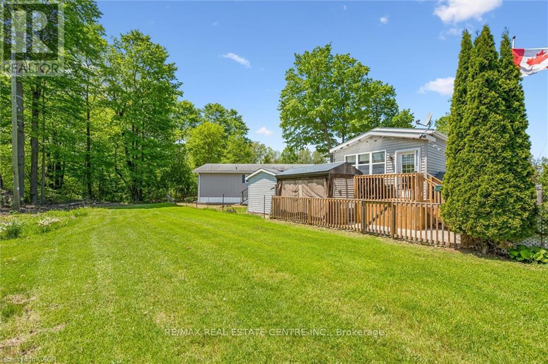
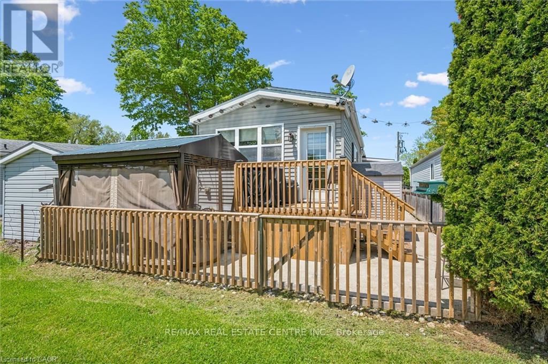
56 Ash Ave in Mini Lakes is a 2 bedroom home with a chef inspired kitchen and open concept layout. This one lends well to entertaining guests inside and out. Gorgeous (and I mean gorgeous) finishes throughout, including 9 foot ceilings. All the right upgrades to the mechanical's and appliances, plus hidden features designed into the home that are sure to impress even the most selective Buyer. Low maintenance lot backing onto green space. Only 5 minutes from a bustling commercial area of Guelph for shopping and entertainment, Just 3 minutes from the 401 exit at HWY 6 between Kitchener/Cambridge and Milton. This home is ideal for those looking to scale down in an adult lifestyle, gated community. Perfect for Snowbirds, and year round living! Spring fed lakes, fishing, canals, a heated pool, recreation centre, bocce courts, library, trails, gardens, etc... Mini Lakes is a community where neighbours care for neighbours. Come see for yourself. Book a private tour right now! It's easy and you'll be happy you did... (id:41954)
Property Details
| MLS® Number | X13211210 |
| Property Type | Single Family |
| Community Name | Rural Puslinch East |
| Community Features | Community Centre |
| Features | Conservation/green Belt |
| Parking Space Total | 2 |
| Pool Type | Above Ground Pool, Inground Pool |
Building
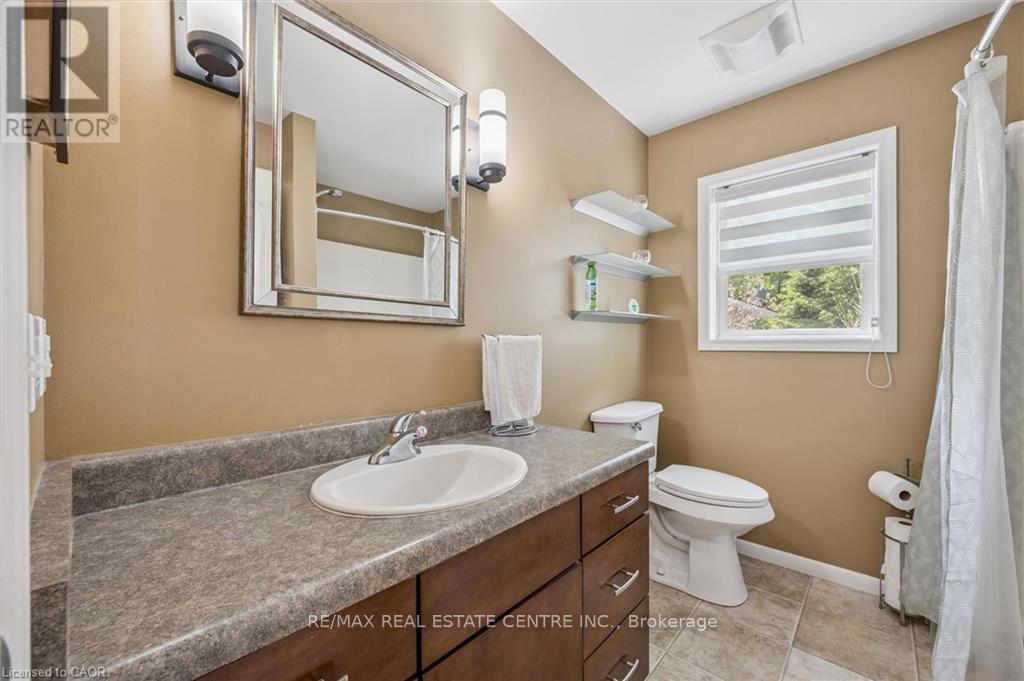
| Bathroom Total | 1 |
| Bedrooms Above Ground | 2 |
| Bedrooms Total | 2 |
| Age | 16 To 30 Years |
| Appliances | Water Heater |
| Architectural Style | Bungalow |
| Basement Type | None |
| Construction Style Other | Manufactured |
| Cooling Type | Central Air Conditioning |
| Exterior Finish | Vinyl Siding |
| Fireplace Present | Yes |
| Fireplace Total | 1 |
| Foundation Type | Concrete, Slab |
| Heating Fuel | Natural Gas |
| Heating Type | Forced Air |
| Stories Total | 1 |
| Size Interior | 700 - 1,100 Sqft |
| Type | Modular |
| Utility Water | Community Water System |
Parking
| No Garage |
Land
| Acreage | No |
| Size Depth | 103 Ft |
| Size Frontage | 32 Ft |
| Size Irregular | 32 X 103 Ft |
| Size Total Text | 32 X 103 Ft |
| Surface Water | Lake/pond |
| Zoning Description | Rur-86 |
Rooms
| Level | Type | Length | Width | Dimensions |
|---|---|---|---|---|
| Main Level | Kitchen | 4.17 m | 4.72 m | 4.17 m x 4.72 m |
| Main Level | Living Room | 4.17 m | 3.58 m | 4.17 m x 3.58 m |
| Main Level | Primary Bedroom | 3.61 m | 3.3 m | 3.61 m x 3.3 m |
| Main Level | Bedroom | 2.49 m | 2.95 m | 2.49 m x 2.95 m |
| Main Level | Bathroom | Measurements not available | ||
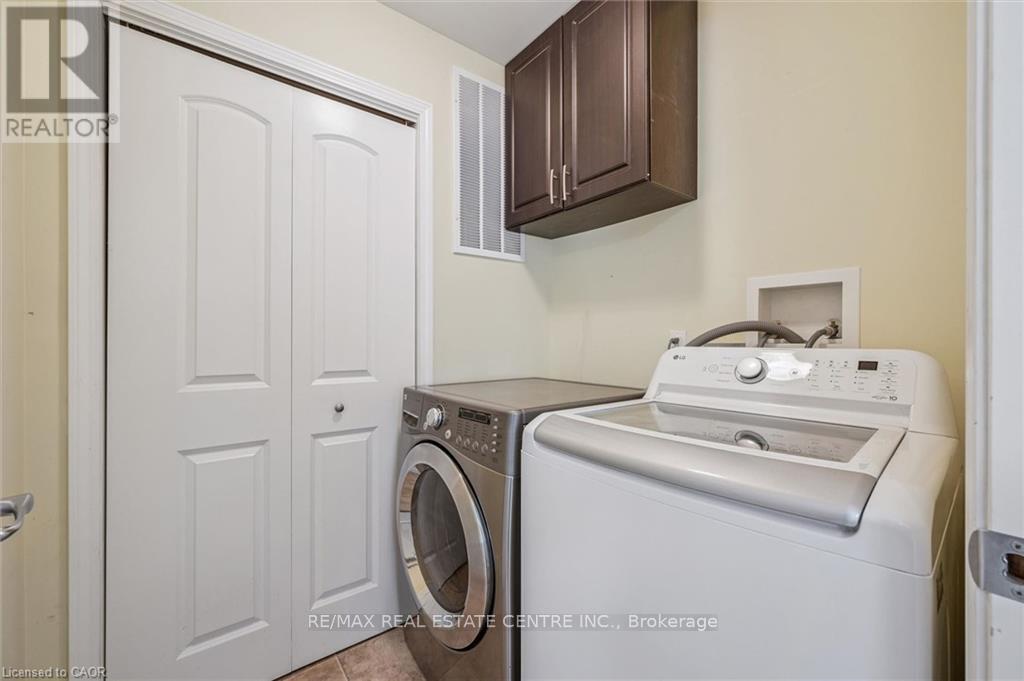
| Main Level | Laundry Room | 1.55 m | 1.73 m | 1.55 m x 1.73 m |
https://www.realtor.ca/real-estate/29821341/56-ash-avenue-puslinch-rural-puslinch-east
Contact Us
Contact us for more information

The trademarks REALTOR®, REALTORS®, and the REALTOR® logo are controlled by The Canadian Real Estate Association (CREA) and identify real estate professionals who are members of CREA. The trademarks MLS®, Multiple Listing Service® and the associated logos are owned by The Canadian Real Estate Association (CREA) and identify the quality of services provided by real estate professionals who are members of CREA. The trademark DDF® is owned by The Canadian Real Estate Association (CREA) and identifies CREA's Data Distribution Facility (DDF®)
May 28 2026 10:15:27
Toronto Regional Real Estate Board
RE/MAX Real Estate Centre Inc.