5 Farley Circle Georgina, Ontario L0E 1S0





$1,299,000
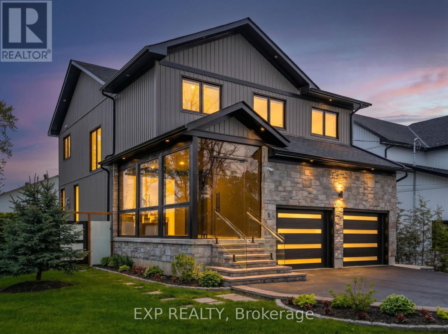
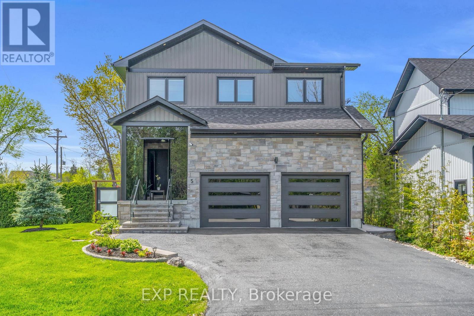
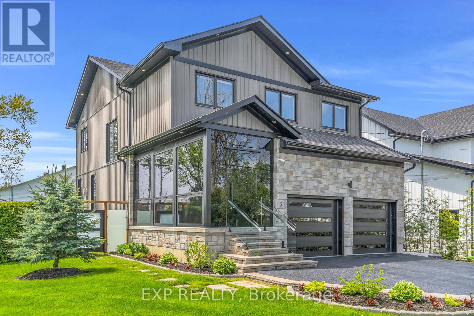
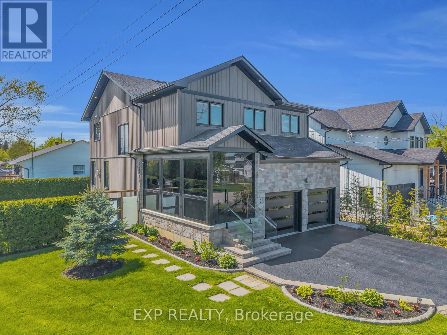
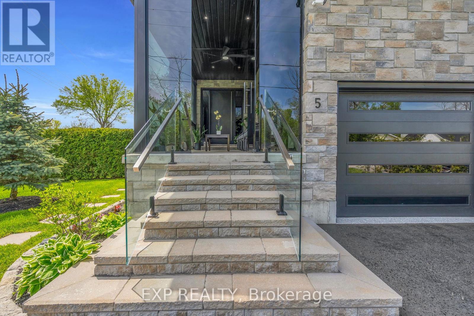
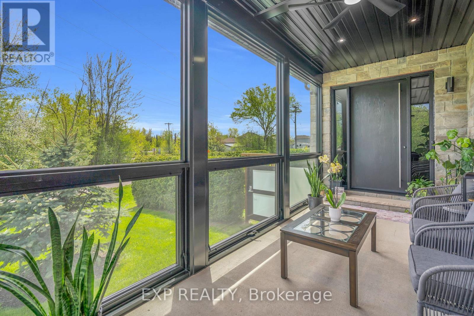
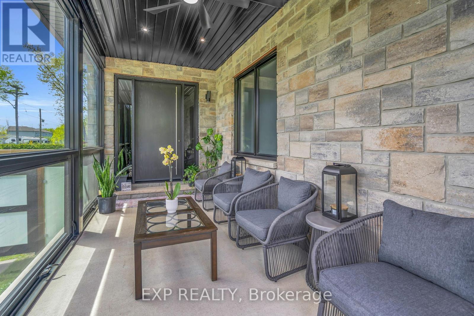
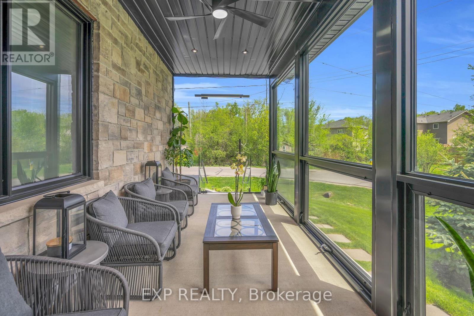
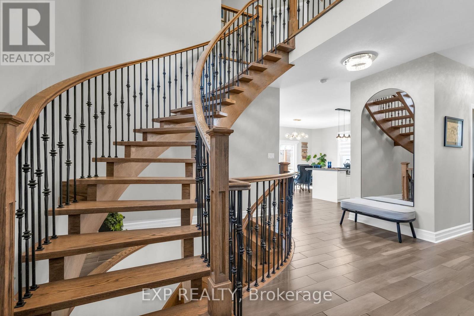
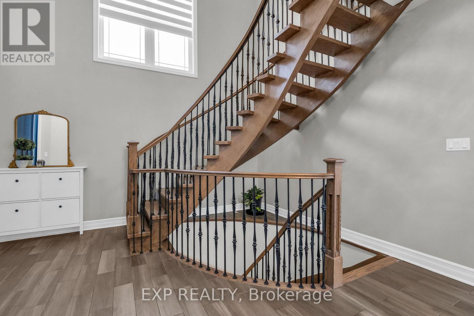
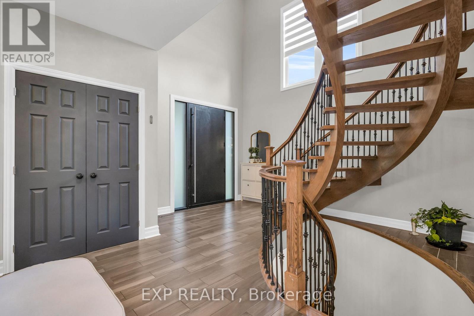
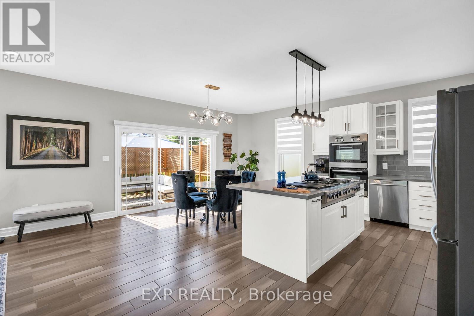
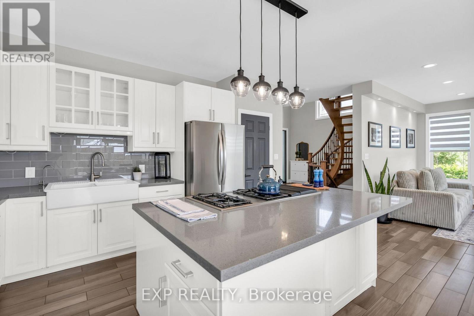
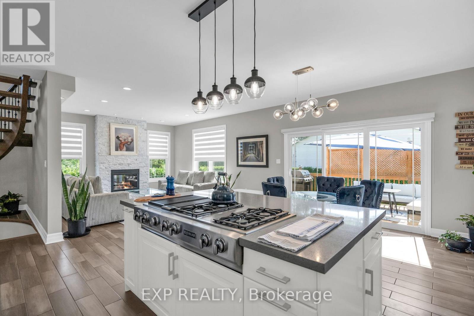
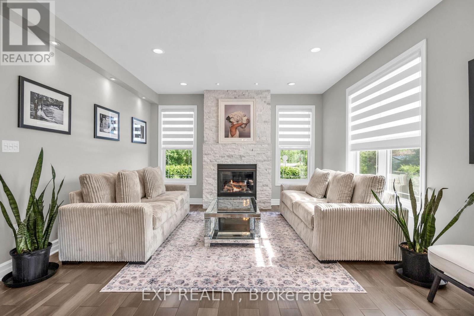
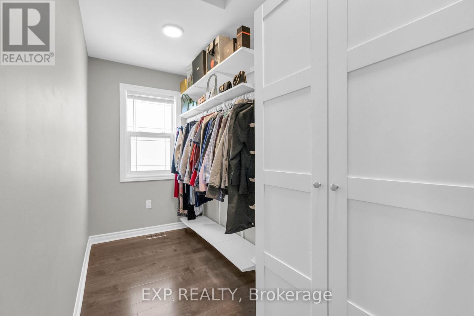
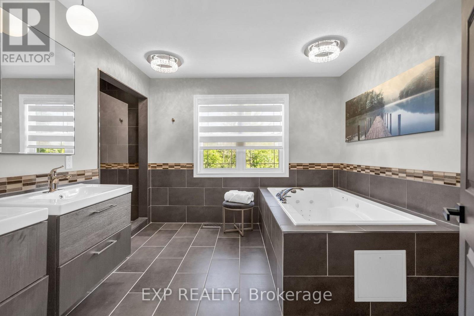
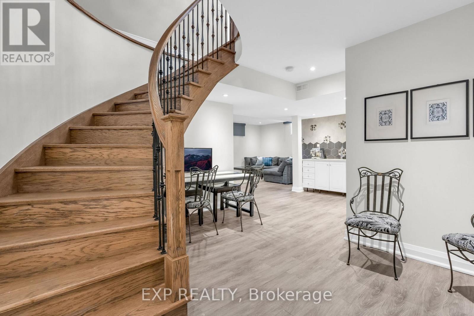
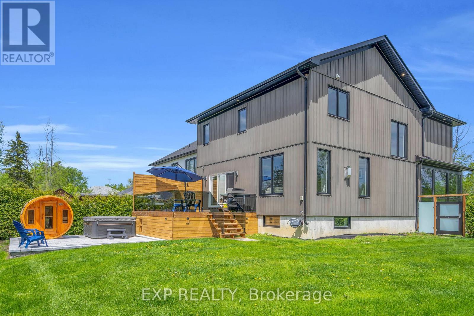
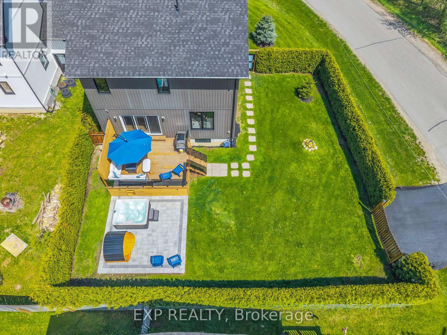
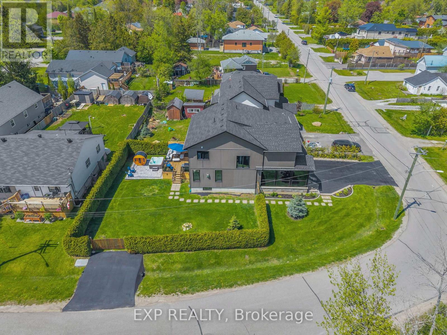
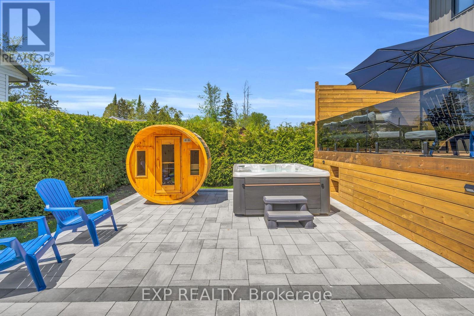
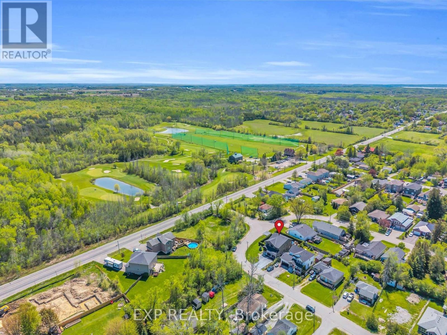
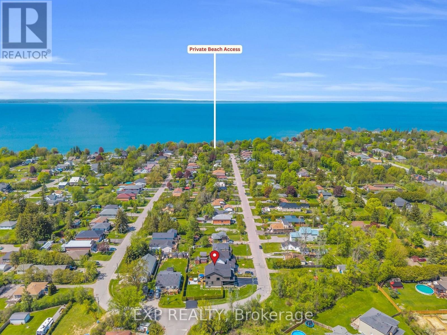
Welcome to 5 Farley Circle in sought after community of Willow Beach, just minutes from Hwy 404. Set on a premium lot, this custom 2 story home offers a rare Lake Simcoe life style with exclusive access to a private members only beach and dock. The main level features a bright, open concept layout with soaring ceilings, a striking circular staircase and a chef inspired kitchen complete with premium appliances, double wall ovens, a large island for everyday living and entertaining. The fully finished lower level extends the living space with a wet bar, ideal for relaxing and hosting. Key features include: Private beach and dock access on Lake Simcoe, pool permit ready for installation, heated garage with showroom quality finish. A well balanced executive home offering thoughtful function, refined style and a true high-end life style in one of Willow Beach's most desirable locations. (id:41954)
Property Details
| MLS® Number | N13170686 |
| Property Type | Single Family |
| Community Name | Historic Lakeshore Communities |
| Amenities Near By | Beach, Public Transit |
| Community Features | Fishing, School Bus |
| Equipment Type | Water Heater - Gas, Water Heater |
| Features | Lighting, Carpet Free, Sump Pump |
| Parking Space Total | 8 |
| Rental Equipment Type | Water Heater - Gas, Water Heater |
| Structure | Deck, Patio(s), Porch |
| Water Front Name | Lake Simcoe |
Building
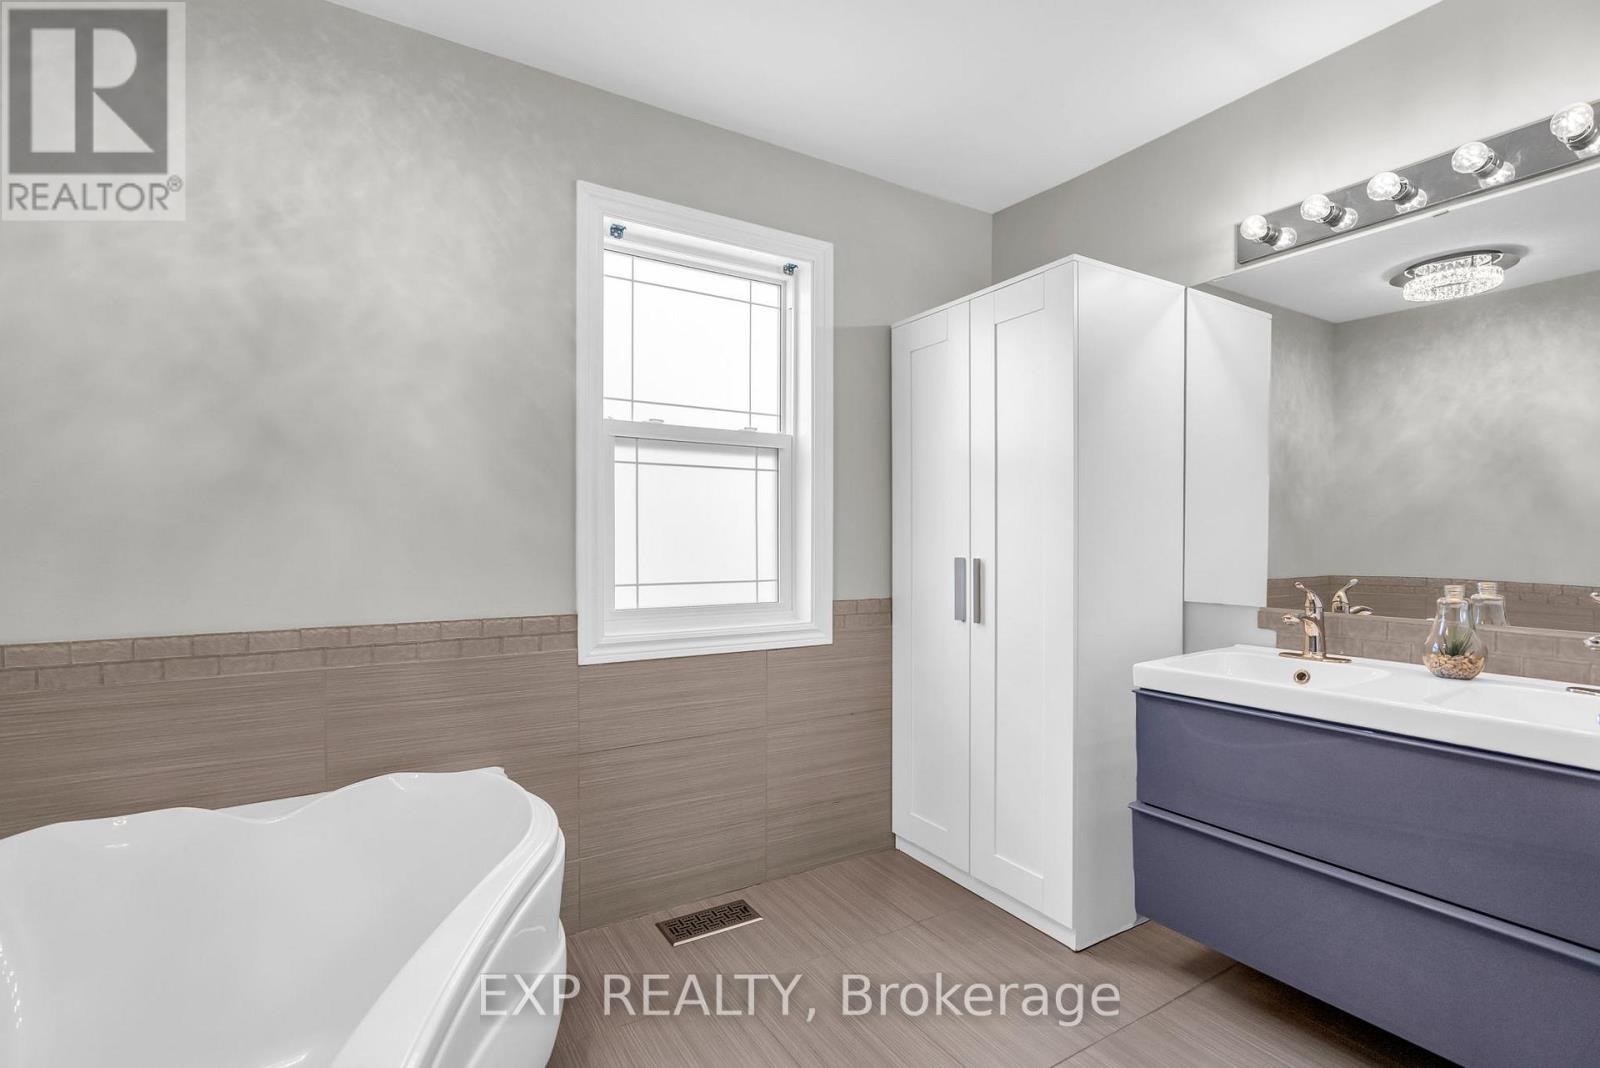
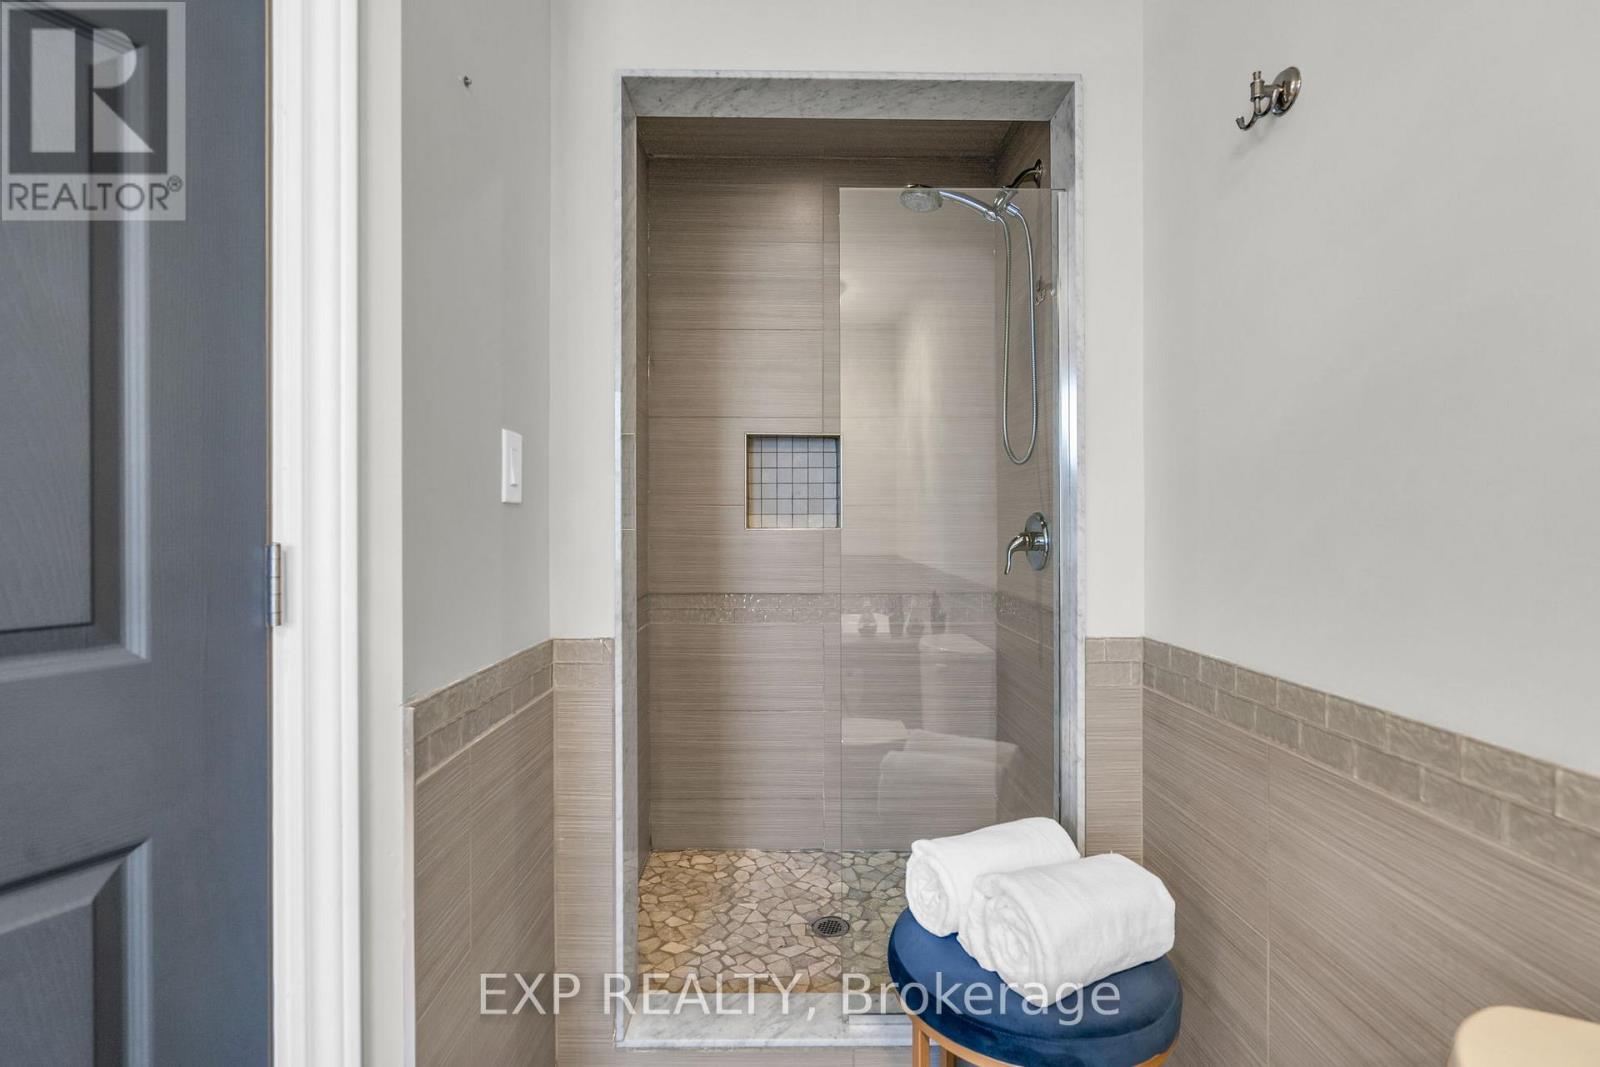
| Bathroom Total | 4 |
| Bedrooms Above Ground | 4 |
| Bedrooms Below Ground | 1 |
| Bedrooms Total | 5 |
| Amenities | Fireplace(s) |
| Appliances | Garage Door Opener Remote(s), Oven - Built-in, Range, Water Softener, Water Treatment, Water Heater, Water Purifier, Water Meter, Dishwasher, Dryer, Oven, Washer, Wet Bar, Refrigerator |
| Basement Development | Finished |
| Basement Type | Full (finished) |
| Construction Style Attachment | Detached |
| Cooling Type | Central Air Conditioning |
| Exterior Finish | Brick Facing, Vinyl Siding |
| Fire Protection | Controlled Entry |
| Fireplace Present | Yes |
| Fireplace Type | Insert |
| Flooring Type | Ceramic |
| Foundation Type | Concrete |
| Half Bath Total | 1 |
| Heating Fuel | Natural Gas |
| Heating Type | Forced Air |
| Stories Total | 2 |
| Size Interior | 2,000 - 2,500 Sqft |
| Type | House |
| Utility Water | Municipal Water |
Parking
| Attached Garage | |
| Garage |
Land
| Acreage | No |
| Land Amenities | Beach, Public Transit |
| Landscape Features | Landscaped |
| Sewer | Sanitary Sewer |
| Size Depth | 116 Ft ,8 In |
| Size Frontage | 53 Ft ,9 In |
| Size Irregular | 53.8 X 116.7 Ft |
| Size Total Text | 53.8 X 116.7 Ft |
Rooms
| Level | Type | Length | Width | Dimensions |
|---|---|---|---|---|
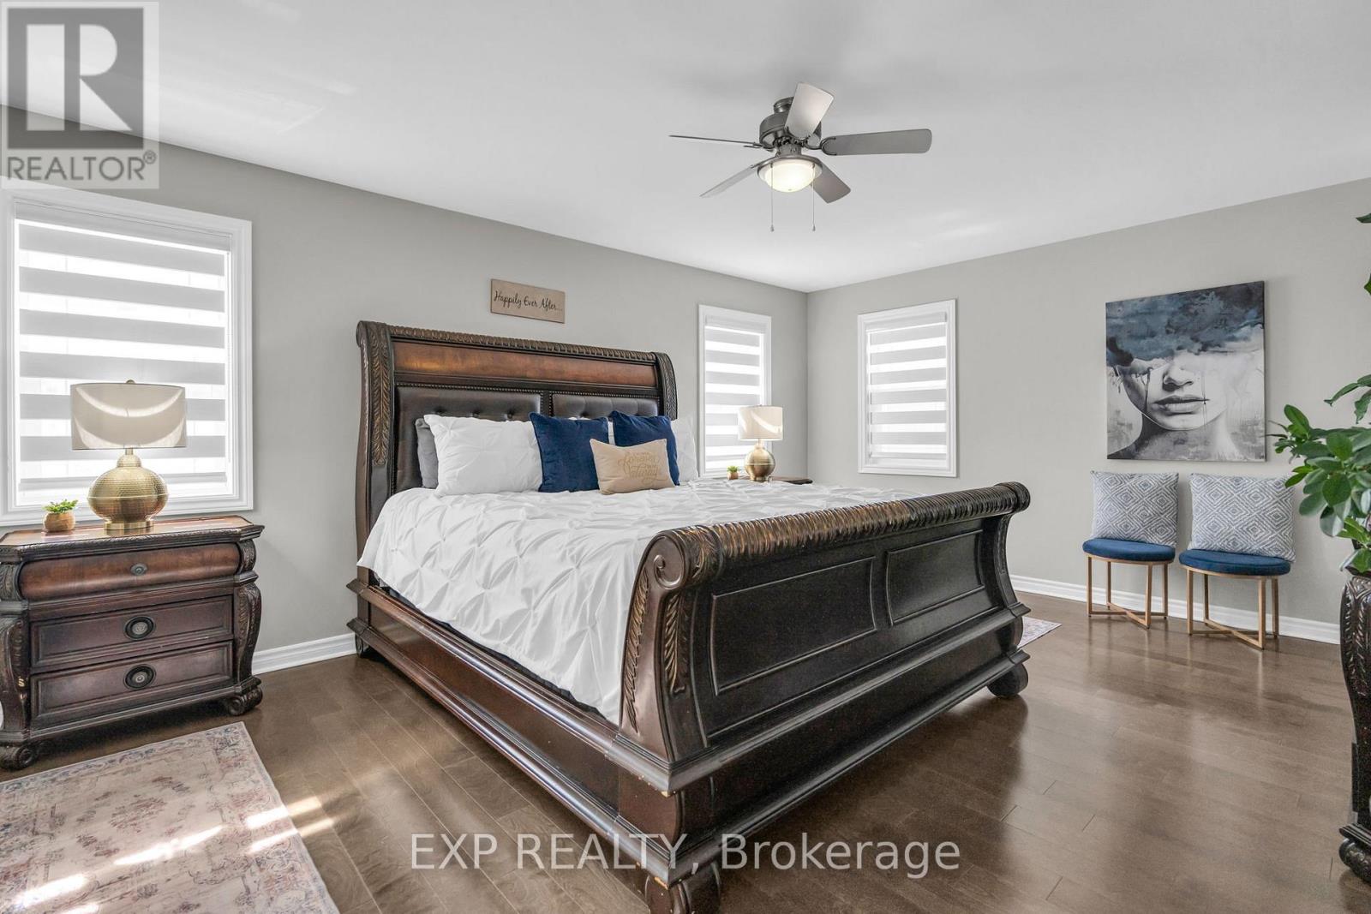
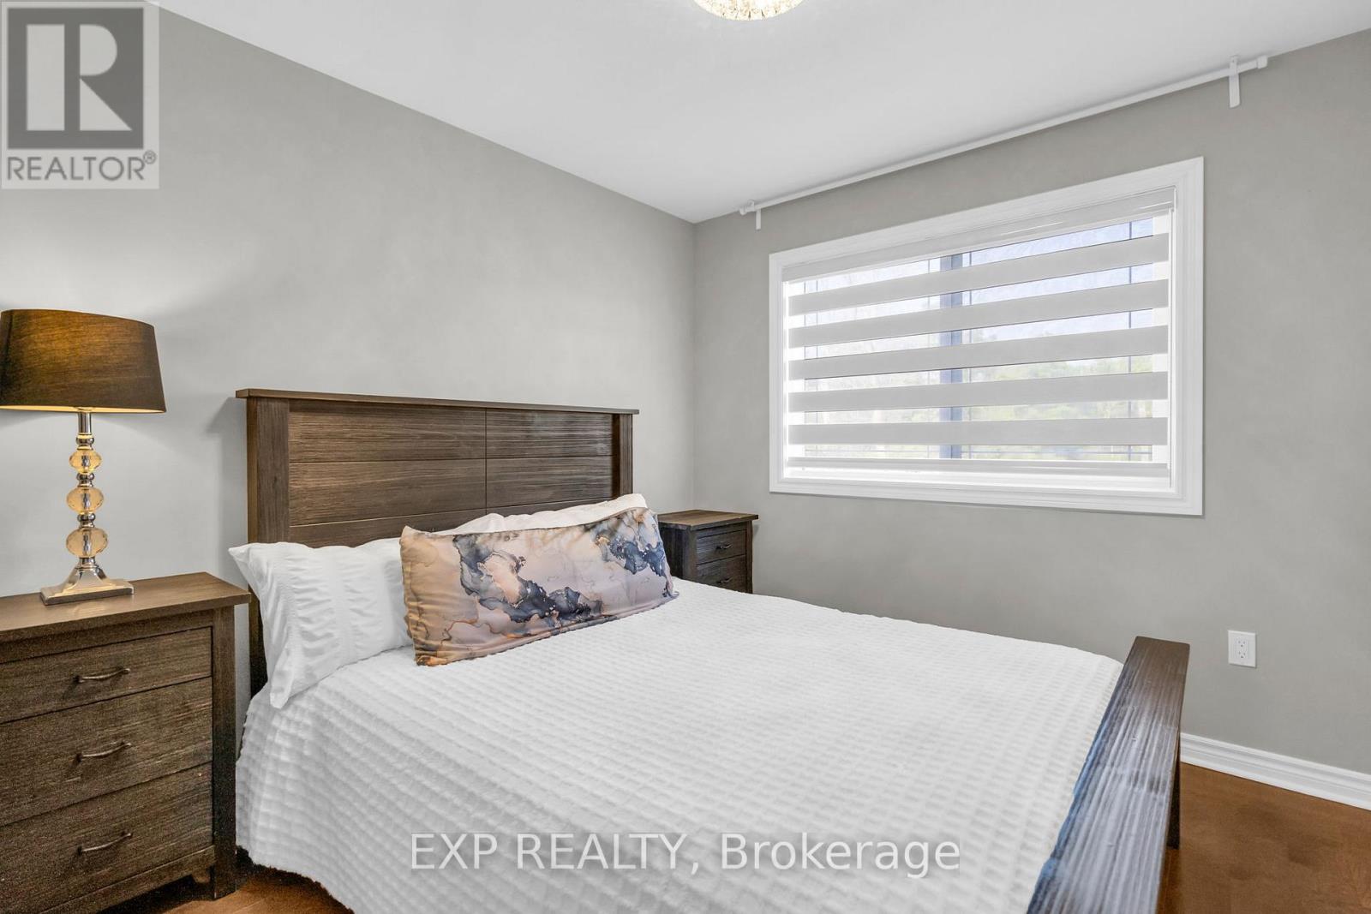
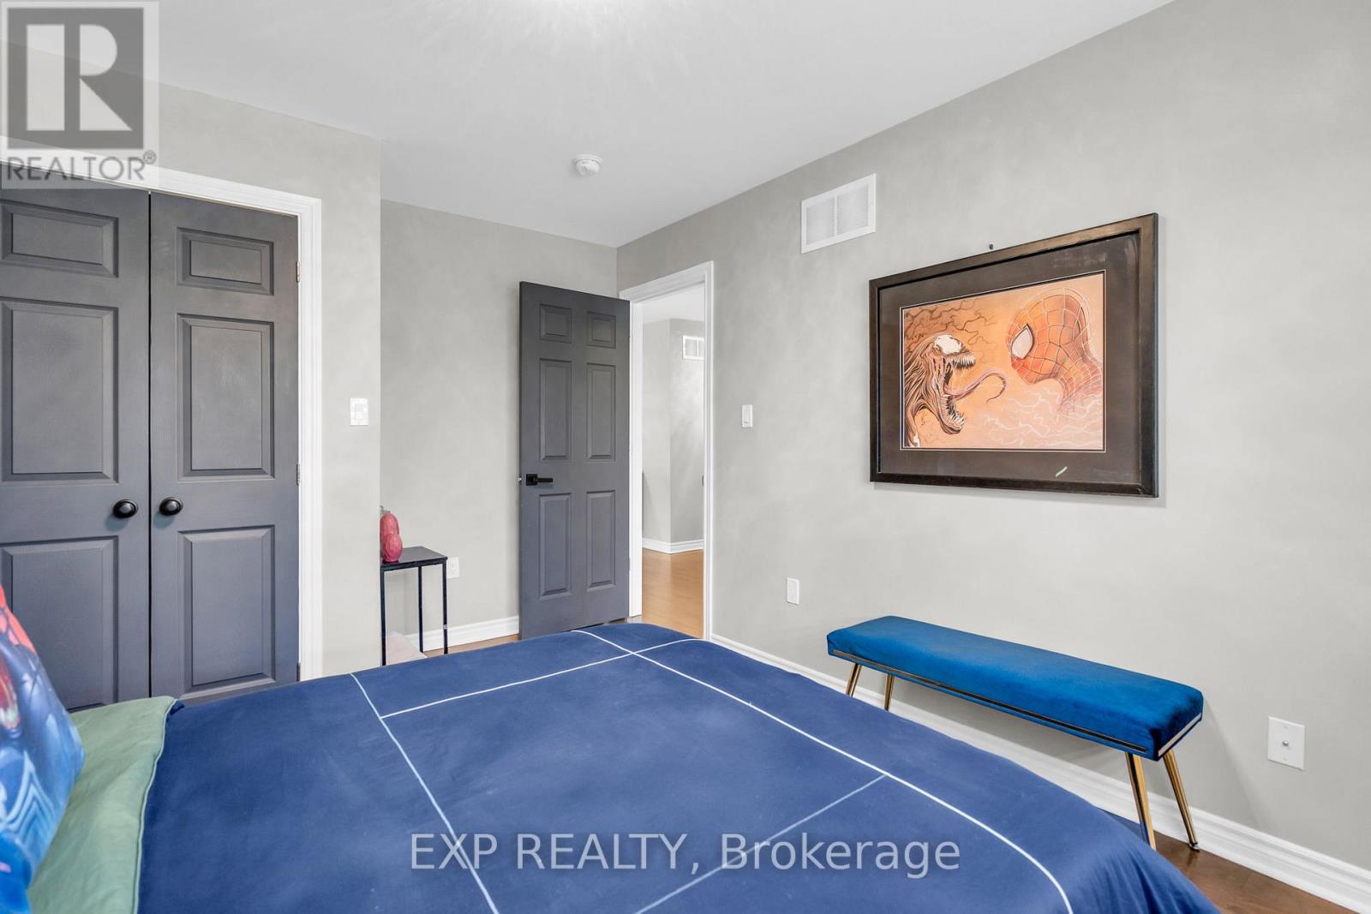
| Second Level | Primary Bedroom | 4.06 m | 5.73 m | 4.06 m x 5.73 m |
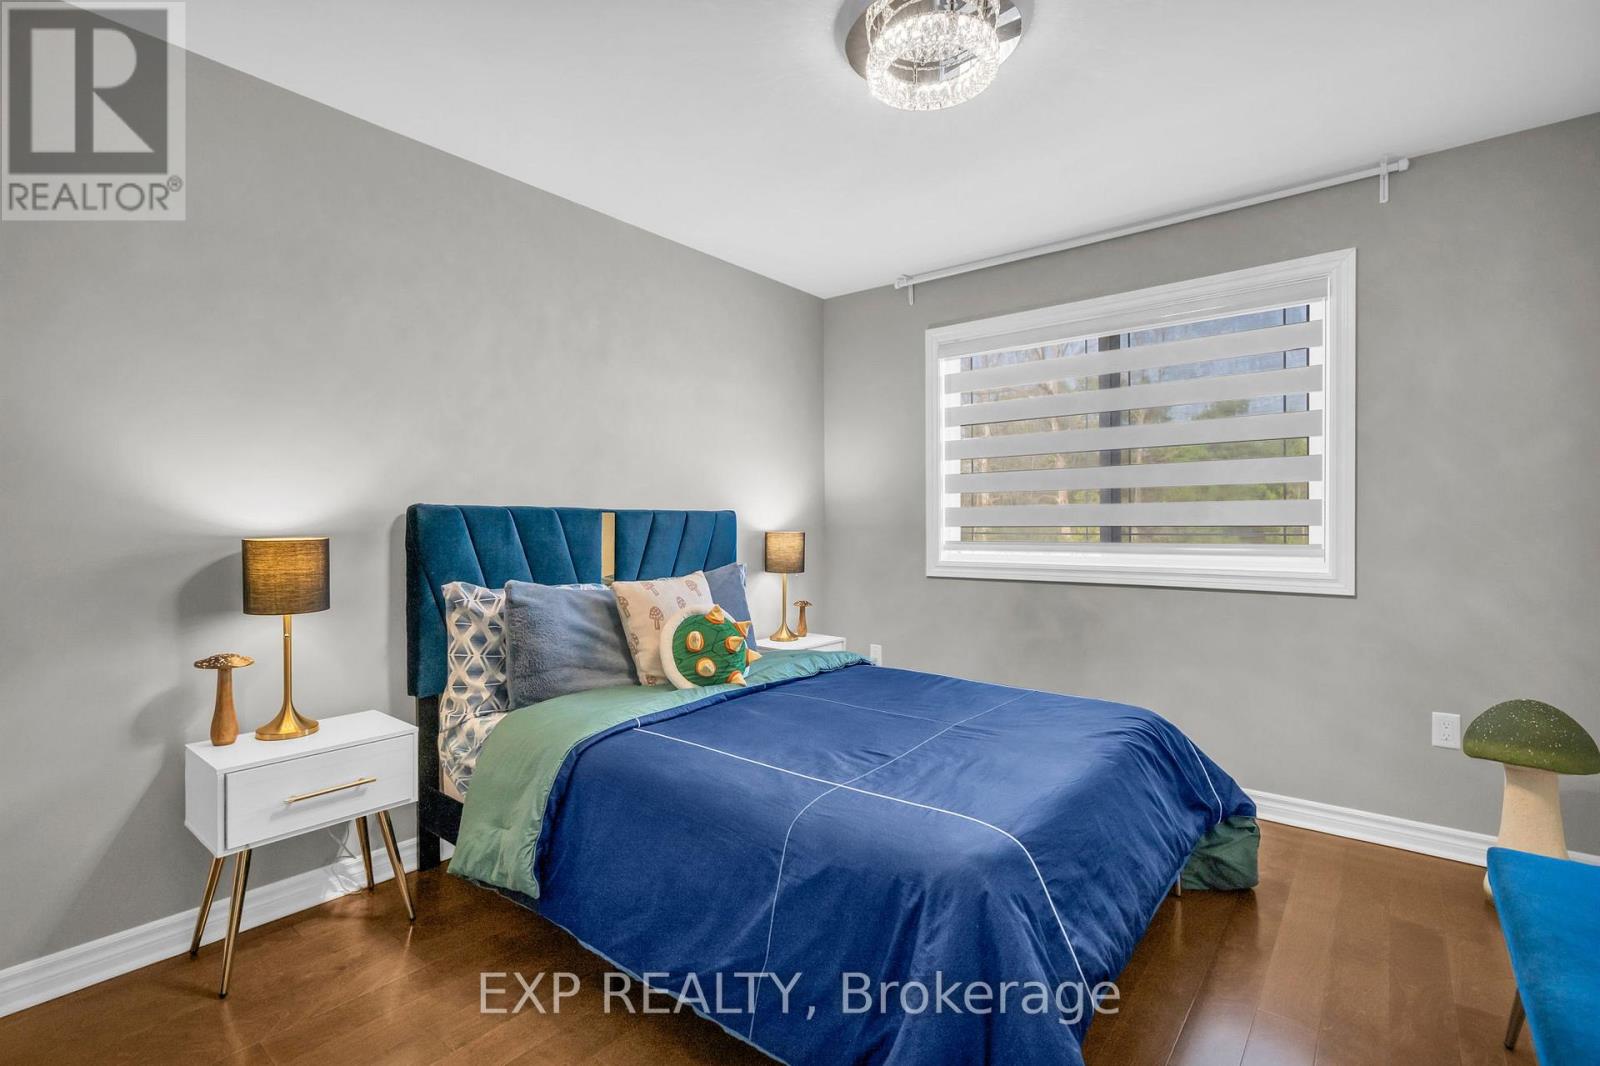
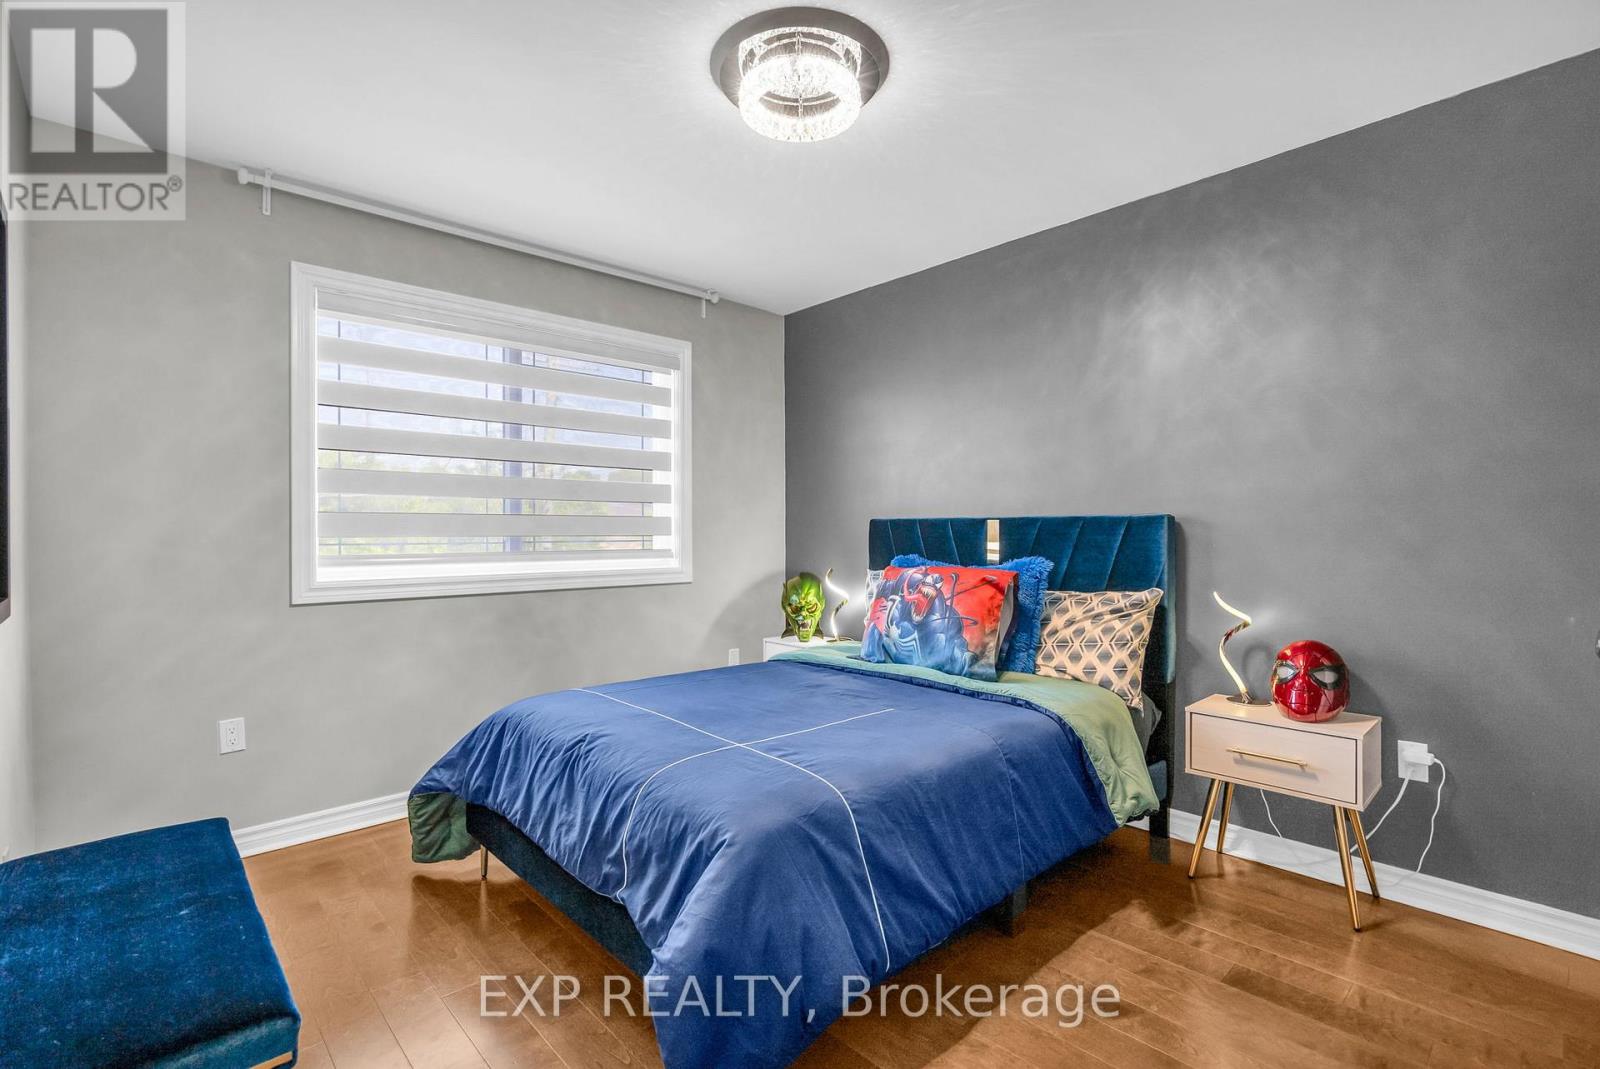
| Second Level | Bedroom 2 | 3.1 m | 4.04 m | 3.1 m x 4.04 m |
| Second Level | Bedroom 3 | 2.81 m | 3.33 m | 2.81 m x 3.33 m |
| Second Level | Bedroom 4 | 3.12 m | 4.04 m | 3.12 m x 4.04 m |
| Basement | Family Room | 4.27 m | 5.39 m | 4.27 m x 5.39 m |
| Basement | Bedroom 5 | 3.4 m | 4.07 m | 3.4 m x 4.07 m |
| Basement | Office | 4.17 m | 6.67 m | 4.17 m x 6.67 m |
| Main Level | Foyer | 2.95 m | 2.95 m | 2.95 m x 2.95 m |
| Main Level | Sunroom | 6.1 m | 2.44 m | 6.1 m x 2.44 m |
| Main Level | Kitchen | 3.53 m | 3.48 m | 3.53 m x 3.48 m |
| Main Level | Dining Room | 4.19 m | 2.54 m | 4.19 m x 2.54 m |
| Main Level | Family Room | 5.05 m | 4.25 m | 5.05 m x 4.25 m |
| Main Level | Laundry Room | 2.58 m | 2.6 m | 2.58 m x 2.6 m |
Contact Us
Contact us for more information

The trademarks REALTOR®, REALTORS®, and the REALTOR® logo are controlled by The Canadian Real Estate Association (CREA) and identify real estate professionals who are members of CREA. The trademarks MLS®, Multiple Listing Service® and the associated logos are owned by The Canadian Real Estate Association (CREA) and identify the quality of services provided by real estate professionals who are members of CREA. The trademark DDF® is owned by The Canadian Real Estate Association (CREA) and identifies CREA's Data Distribution Facility (DDF®)
May 25 2026 06:47:32
Toronto Regional Real Estate Board
Exp Realty