476 First Avenue E North Bay, Ontario P1B 1K3


$380,000
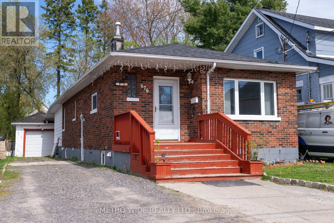
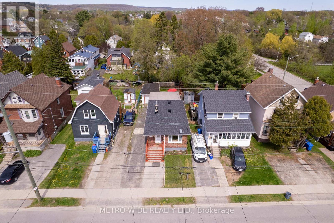
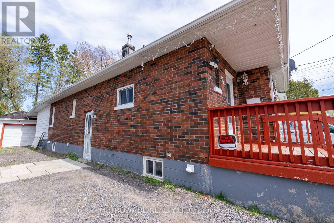
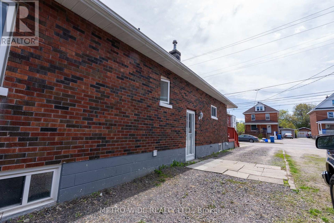
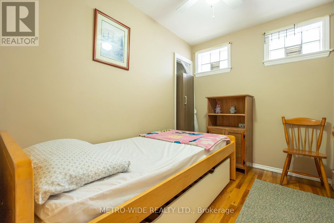
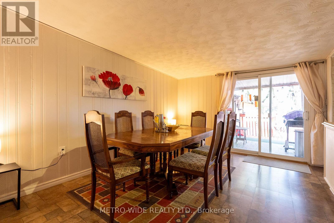
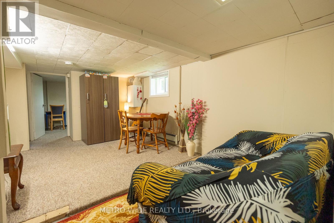
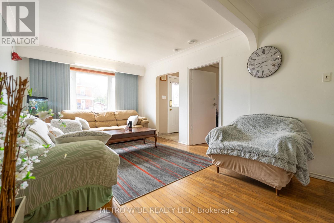
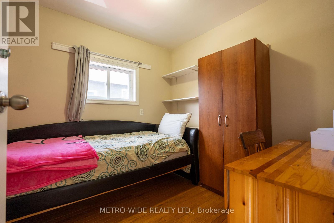
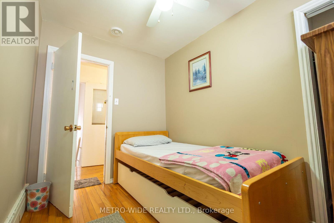
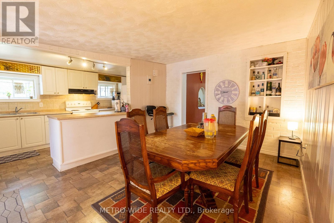
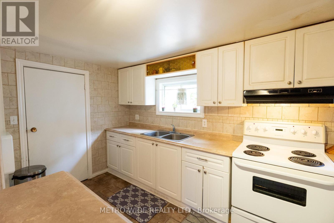
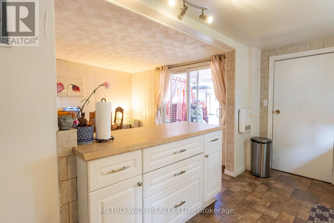
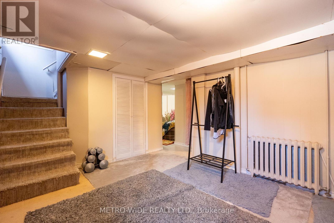
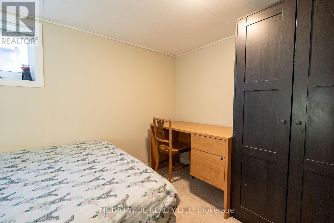
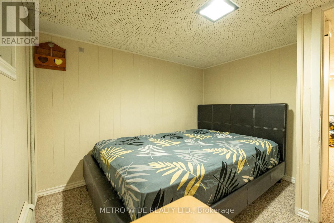
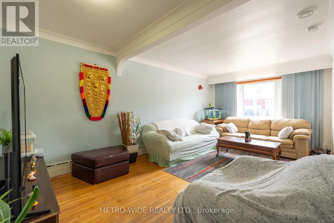
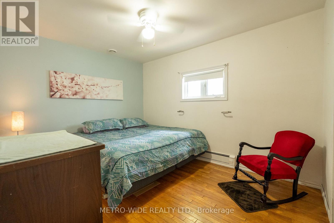
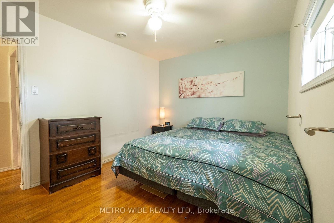
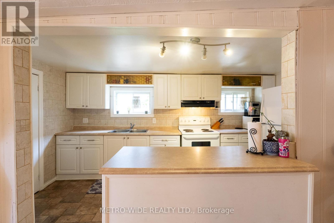
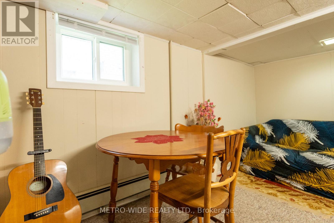
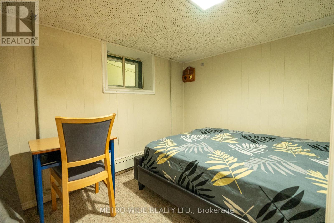
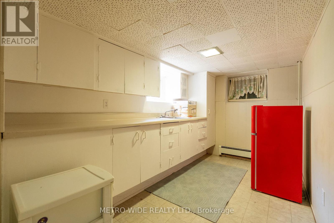
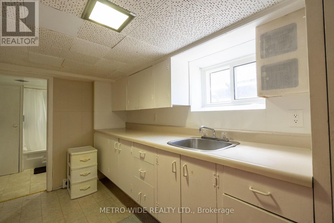
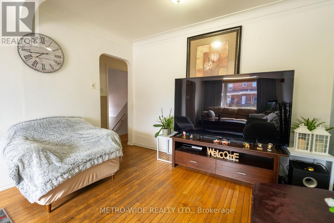
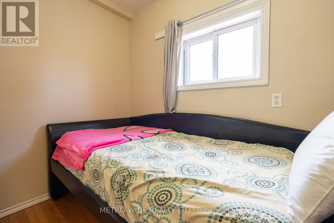
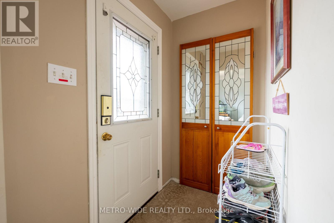
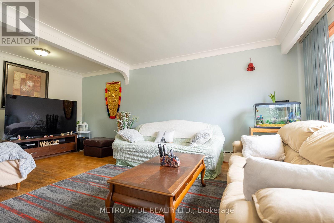
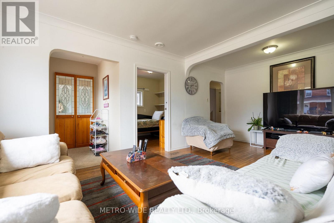
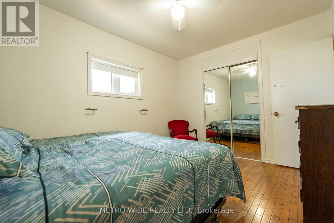
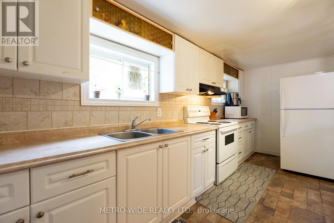
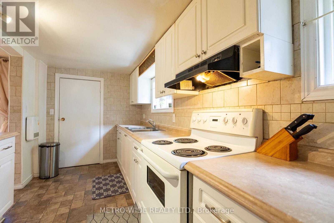
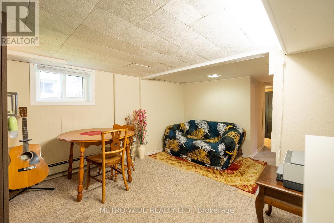
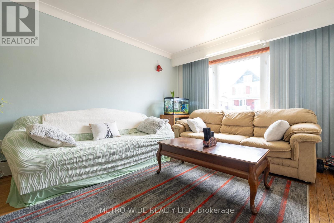
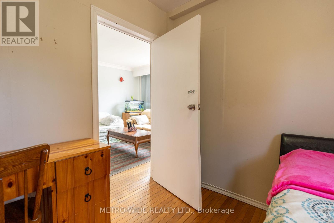
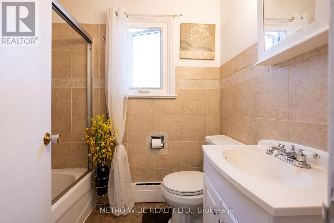
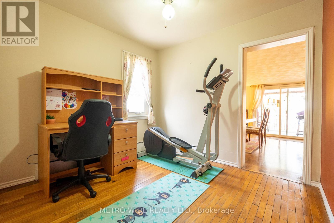
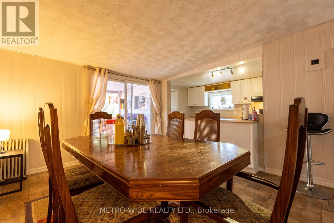
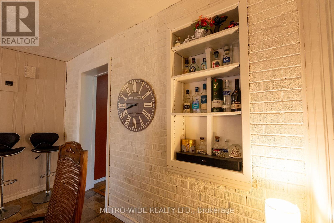
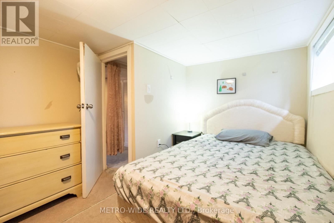
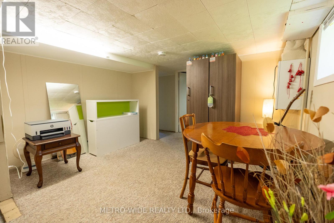
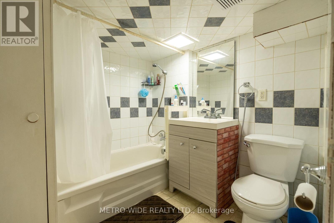
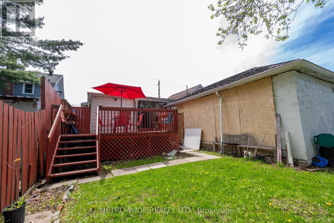
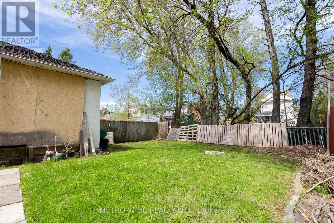
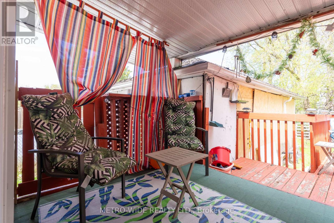
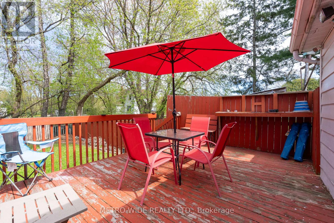
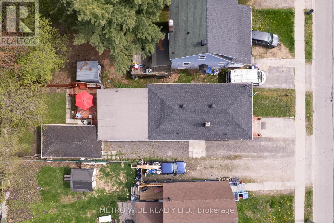
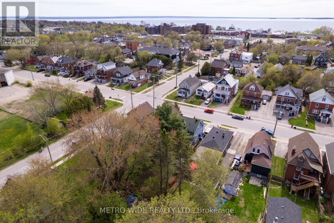
Welcome To This Wonderful Family Home Offering Spacious And Flexible Living! Featuring 3 Bedrooms Plus 2 Additional Rooms Ideal For A Home Office, Den, Exercise Room, Guest Space, Or Hobby Room, This Property Provides Endless Possibilities For Growing Families Or Multi-Generational Living. The Main Floor Boasts A Bright And Inviting Living Room, A Spacious Dining Area Perfect For Entertaining, And A Large Open Kitchen Designed For Everyday Comfort And Convenience. Two Generous Bedrooms, A 4-Piece Bathroom, An Exercise Room, And An Additional Spare Room Complete The Main Level. From The Dining Room, Step Through The Patio Doors Onto A Partially Covered 12 Ft. x 15 Ft. Deck Overlooking The Private, Fully Fenced Backyard - An Ideal Space For Relaxing Or Hosting Family Gatherings. A Separate Side Entrance Leads To The Basement, Offering Excellent Potential For A Granny Suite Or Extended Family Accommodation. The Lower Level Features A Living/Dining Area, Kitchenette, Bedroom, Spare Room, 4-Piece Bathroom, And Laundry Area, Providing Comfortable Additional Living Space. This Home Also Includes Appliances - Refrigerator, Range, Washer, And Dryer - Along With Some Furnishings For Added Convenience. Completing The Property Is A Bonus Single-Car Garage Equipped With An Electric Garage Door Opener. A Fantastic Opportunity To Own A Versatile And Well-Appointed Home With Income Potential And Room For The Whole Family! (id:41954)
Property Details
| MLS® Number | X13204392 |
| Property Type | Single Family |
| Community Name | Central |
| Equipment Type | Water Heater |
| Features | Flat Site |
| Parking Space Total | 4 |
| Rental Equipment Type | Water Heater |
| Structure | Deck |
Building
| Bathroom Total | 2 |
| Bedrooms Above Ground | 2 |
| Bedrooms Below Ground | 1 |
| Bedrooms Total | 3 |
| Appliances | Water Meter, Dryer, Hood Fan, Stove, Washer, Window Coverings, Refrigerator |
| Architectural Style | Bungalow |
| Basement Development | Partially Finished |
| Basement Features | Separate Entrance |
| Basement Type | N/a, N/a (partially Finished) |
| Construction Style Attachment | Detached |
| Cooling Type | None |
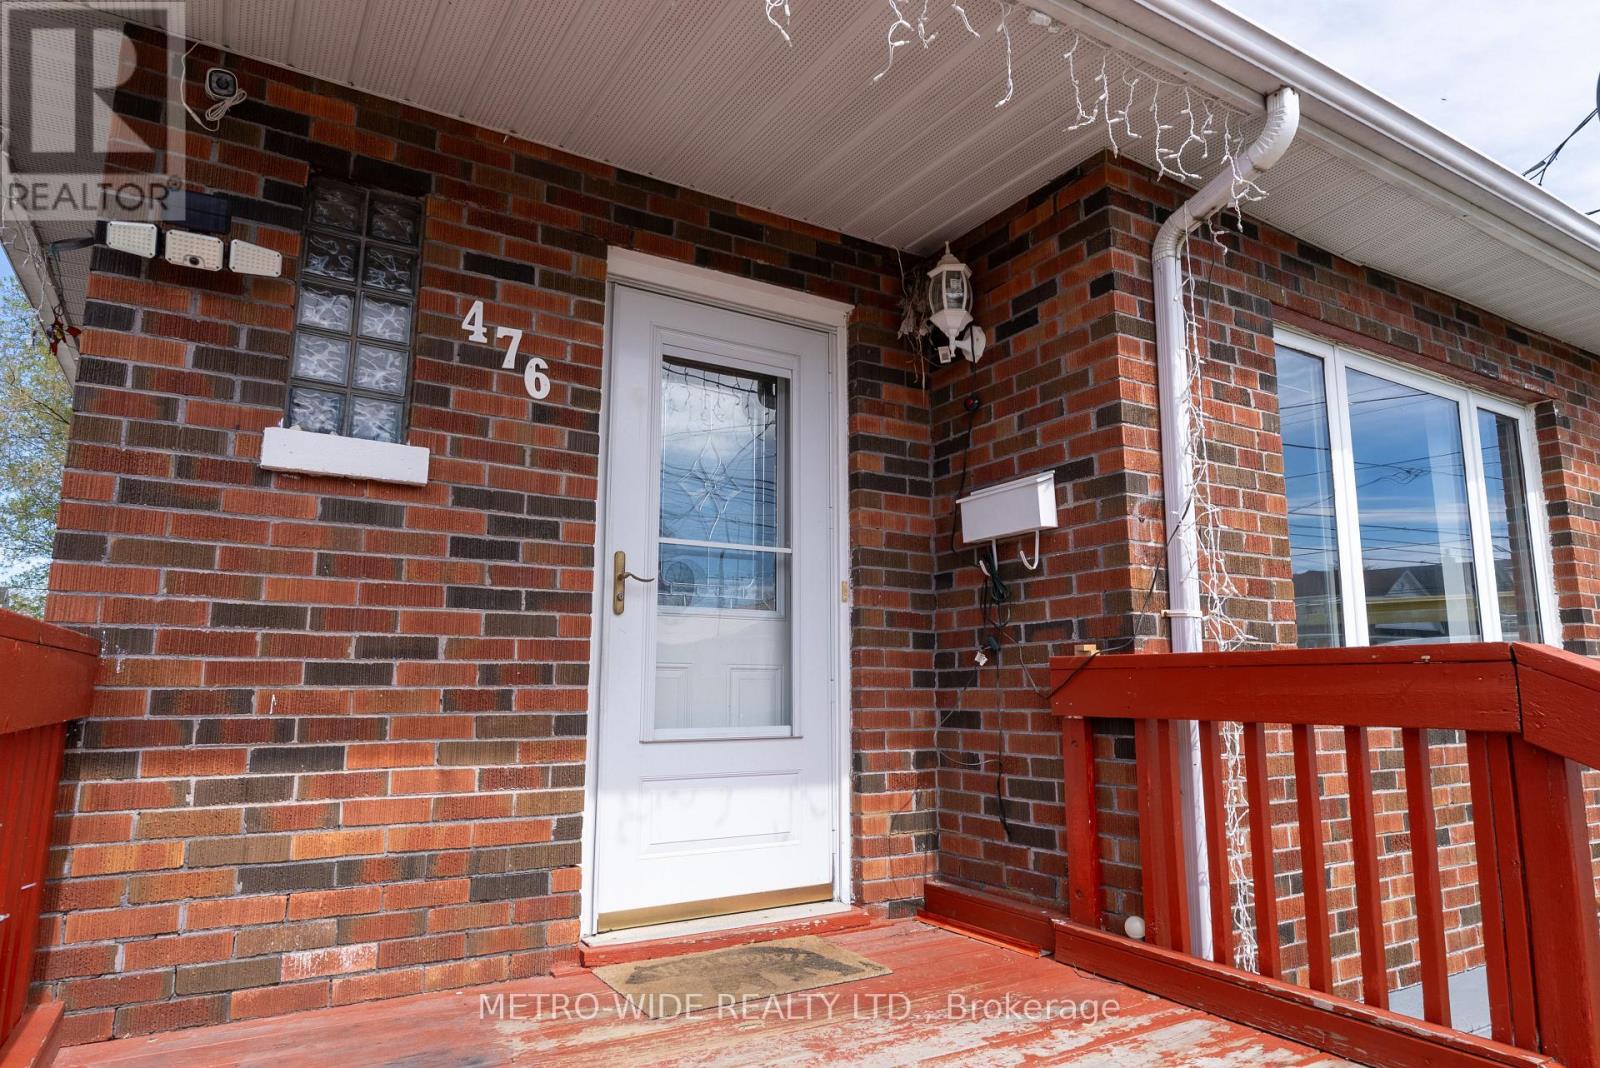
| Exterior Finish | Brick |
| Foundation Type | Block |
| Heating Fuel | Natural Gas |
| Stories Total | 1 |
| Size Interior | 700 - 1,100 Sqft |
| Type | House |
| Utility Water | Municipal Water |
Parking
| Detached Garage | |
| Garage |
Land
| Acreage | No |
| Sewer | Sanitary Sewer |
| Size Depth | 123 Ft ,10 In |
| Size Frontage | 38 Ft ,3 In |
| Size Irregular | 38.3 X 123.9 Ft |
| Size Total Text | 38.3 X 123.9 Ft|under 1/2 Acre |
| Zoning Description | R6 |
Utilities
| Electricity | Installed |
| Wireless | Available |
https://www.realtor.ca/real-estate/29814931/476-first-avenue-e-north-bay-central-central
Contact Us
Contact us for more information

The trademarks REALTOR®, REALTORS®, and the REALTOR® logo are controlled by The Canadian Real Estate Association (CREA) and identify real estate professionals who are members of CREA. The trademarks MLS®, Multiple Listing Service® and the associated logos are owned by The Canadian Real Estate Association (CREA) and identify the quality of services provided by real estate professionals who are members of CREA. The trademark DDF® is owned by The Canadian Real Estate Association (CREA) and identifies CREA's Data Distribution Facility (DDF®)
May 31 2026 12:23:06
Toronto Regional Real Estate Board
Metro-Wide Realty Ltd., Exp Realty