45 Tanglewood Terrace Brantford, Ontario N3R 3R8




$699,900
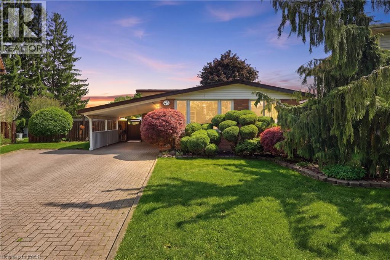
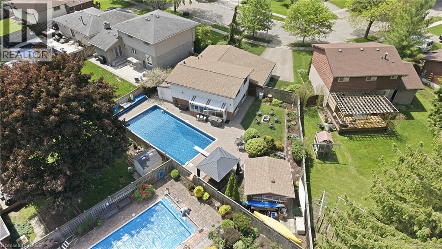
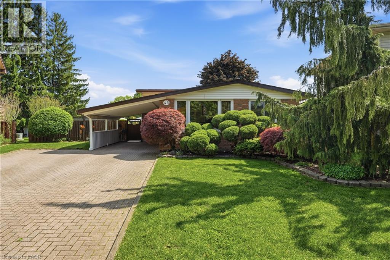
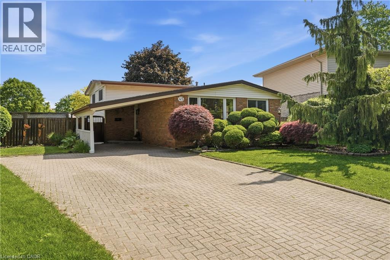
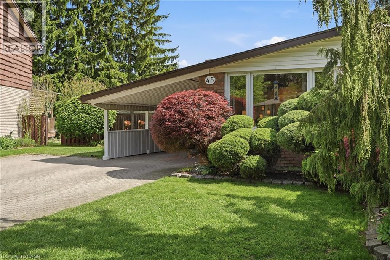
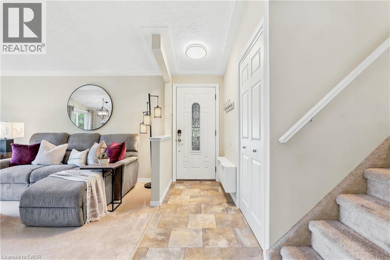
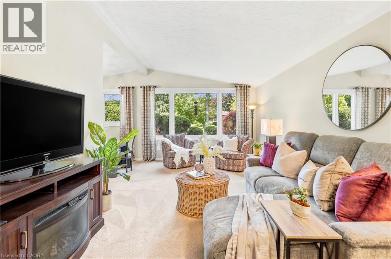
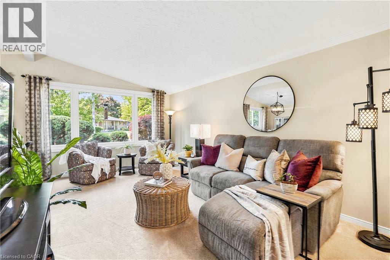
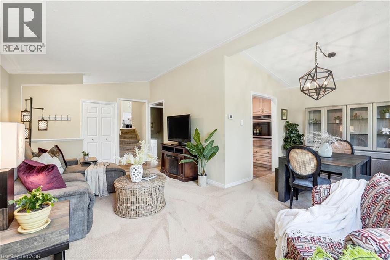
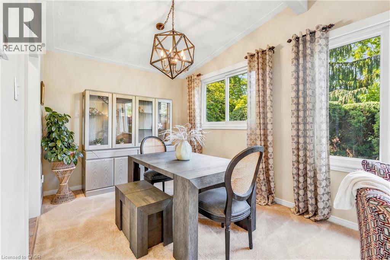
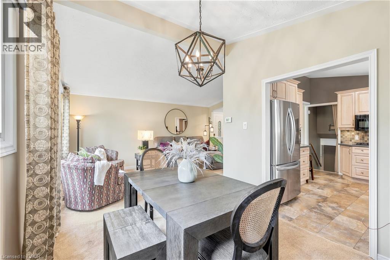
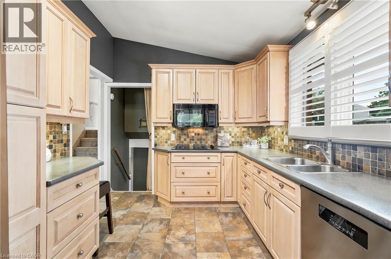
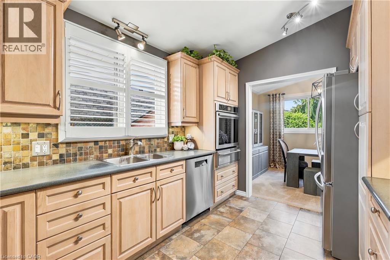
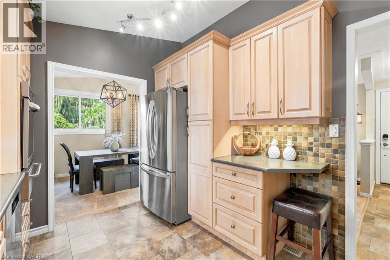
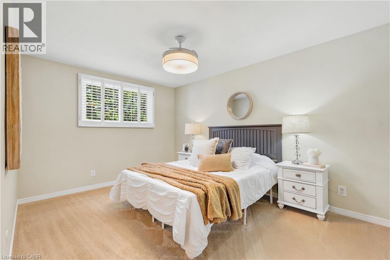
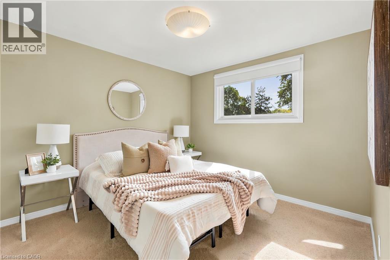
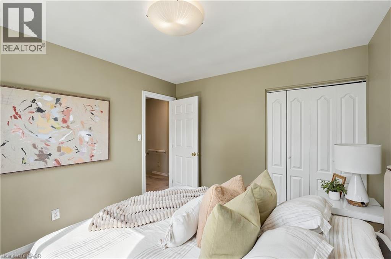
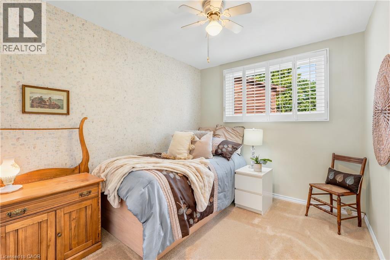
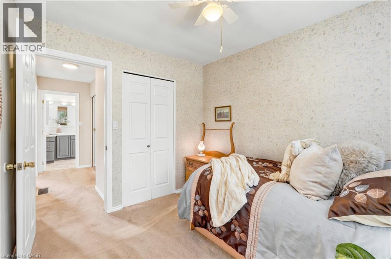
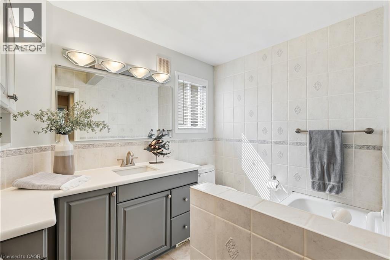
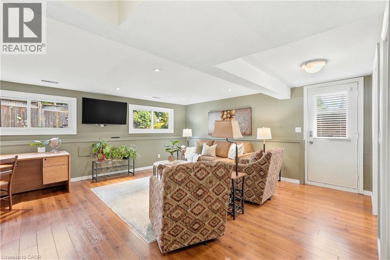
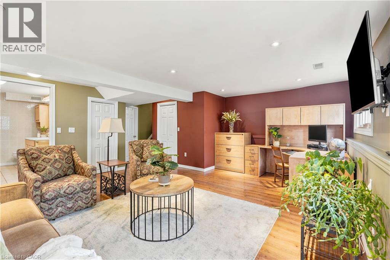
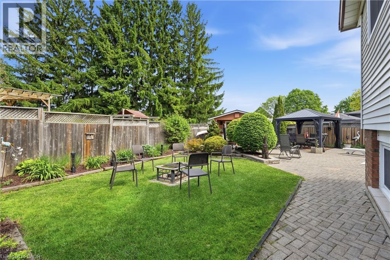
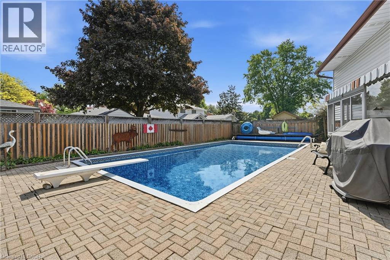
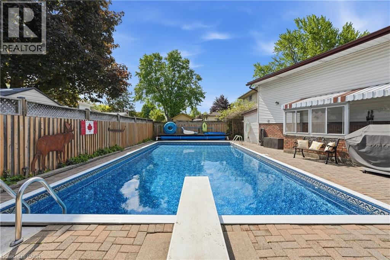
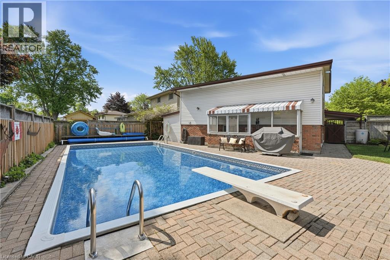
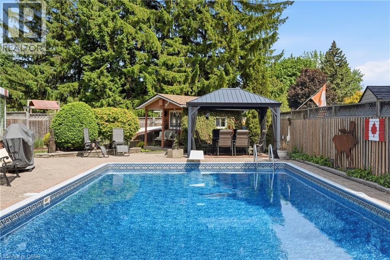
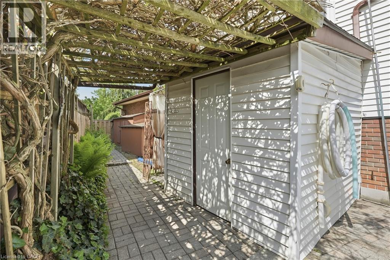
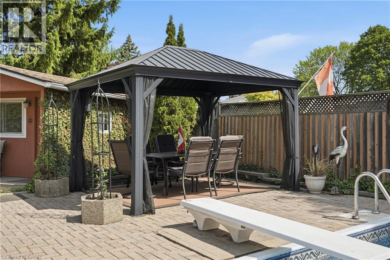
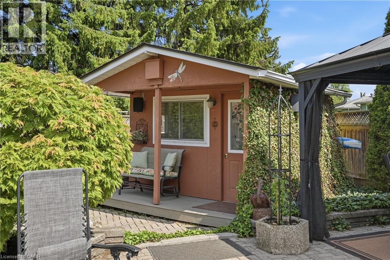
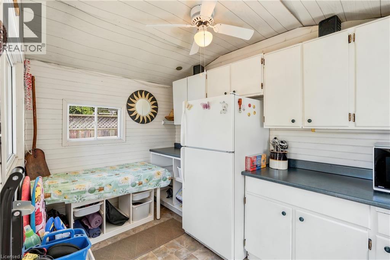
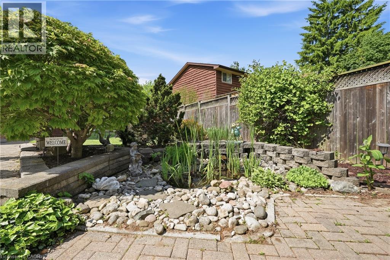
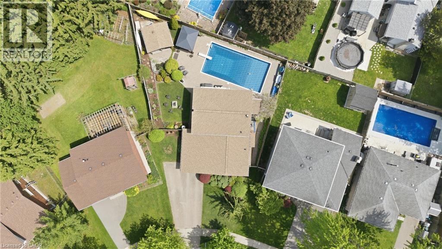
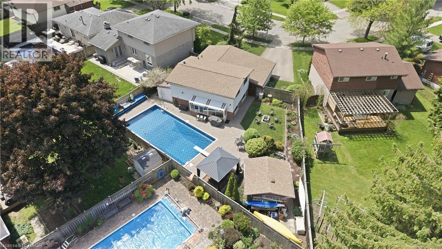
Pool Party Ready in Brier Park! Welcome to 45 Tanglewood Terrace, a family-friendly Brantford home tucked into the sought-after Brier Park neighbourhood, north of the highway and close to everyday conveniences. This warm and inviting 3-bedroom, 2-bath home offers approx. 1,486 sq. ft. of finished living space with a bright living room, dedicated dining area, functional kitchen, and a finished lower level that gives the whole family room to spread out. The backyard is the showstopper, featuring an 18 x 36 inground pool, outdoor shower, pool house with fridge and microwave, gazebo with screens, patio furniture, and a natural gas BBQ, creating the ultimate summer hangout for kids, friends, and family gatherings. Thoughtful updates include newer kitchen appliances, windows, roof, furnace, A/C, pool liner, pump, heater, central vacuum, fibre optic internet service, and an EV charging plug. Walkable to many public, catholic, and private schools, including Braemar House School and Central Baptist Academy, this location makes daily family life feel easy. A true family lifestyle home with comfort, convenience, and backyard memories waiting to be made. (id:41954)
Open House
This property has open houses!
2:00 pm
Ends at:4:00 pm
Property Details
| MLS® Number | 40834854 |
| Property Type | Single Family |
| Amenities Near By | Hospital, Park, Place Of Worship, Public Transit, Schools |
| Community Features | Quiet Area, Community Centre, School Bus |
| Equipment Type | Water Heater |
| Features | Gazebo, Sump Pump |
| Parking Space Total | 4 |
| Pool Type | Inground Pool |
| Rental Equipment Type | Water Heater |
| Structure | Shed |
Building
| Bathroom Total | 2 |
| Bedrooms Above Ground | 3 |
| Bedrooms Total | 3 |
| Appliances | Central Vacuum, Dishwasher, Refrigerator, Washer, Microwave Built-in, Window Coverings |
| Basement Development | Finished |
| Basement Type | Full (finished) |
| Constructed Date | 1972 |
| Construction Style Attachment | Detached |
| Cooling Type | Central Air Conditioning |
| Exterior Finish | Brick, Vinyl Siding |
| Fixture | Ceiling Fans |
| Foundation Type | Block |
| Heating Fuel | Natural Gas |
| Heating Type | Forced Air |
| Size Interior | 1,100 Sqft |
| Type | House |
| Utility Water | Municipal Water |
Parking
| Carport |
Land
| Access Type | Road Access |
| Acreage | No |
| Land Amenities | Hospital, Park, Place Of Worship, Public Transit, Schools |
| Sewer | Municipal Sewage System |
| Size Depth | 104 Ft |
| Size Frontage | 38 Ft |
| Size Irregular | 0.141 |
| Size Total | 0.141 Ac|under 1/2 Acre |
| Size Total Text | 0.141 Ac|under 1/2 Acre |
| Zoning Description | R1b |
Rooms
| Level | Type | Length | Width | Dimensions |
|---|---|---|---|---|
| Second Level | Bedroom | 10'5'' x 8'1'' | ||
| Second Level | Primary Bedroom | 13'10'' x 10'5'' | ||
| Second Level | Bedroom | 10'4'' x 11'2'' | ||
| Second Level | 4pc Bathroom | Measurements not available | ||
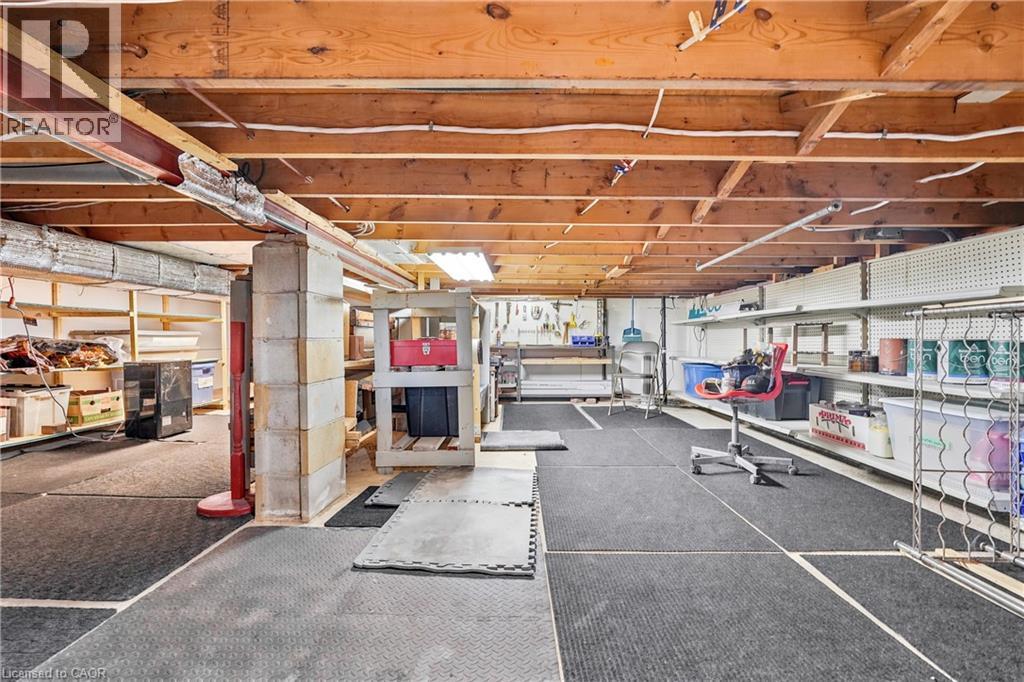
| Basement | Storage | 21'4'' x 20'5'' | ||
| Lower Level | 3pc Bathroom | Measurements not available | ||
| Lower Level | Recreation Room | 16'6'' x 19'0'' | ||
| Lower Level | Utility Room | Measurements not available | ||
| Main Level | Kitchen | 11'10'' x 9'1'' | ||
| Main Level | Dining Room | 9'8'' x 9'3'' | ||
| Main Level | Living Room | 11'4'' x 17'5'' | ||
| Main Level | Foyer | 7'3'' x 3'7'' |
https://www.realtor.ca/real-estate/29825840/45-tanglewood-terrace-brantford
Contact Us
Contact us for more information

The trademarks REALTOR®, REALTORS®, and the REALTOR® logo are controlled by The Canadian Real Estate Association (CREA) and identify real estate professionals who are members of CREA. The trademarks MLS®, Multiple Listing Service® and the associated logos are owned by The Canadian Real Estate Association (CREA) and identify the quality of services provided by real estate professionals who are members of CREA. The trademark DDF® is owned by The Canadian Real Estate Association (CREA) and identifies CREA's Data Distribution Facility (DDF®)
May 29 2026 07:10:45
REALTORS® Association of Hamilton-Burlington
RE/MAX Escarpment Golfi Realty Inc.