392 Cranbrook Common Oakville, Ontario L6H 0P9

$799,900
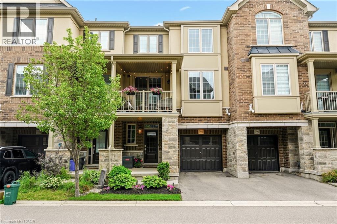
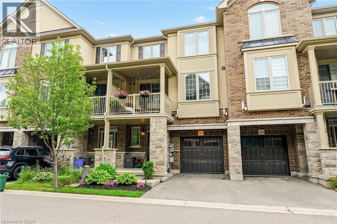
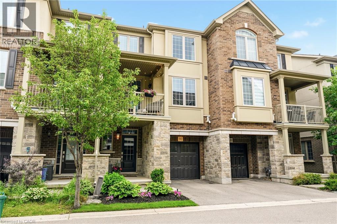
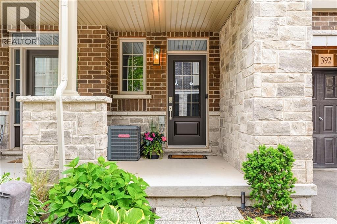
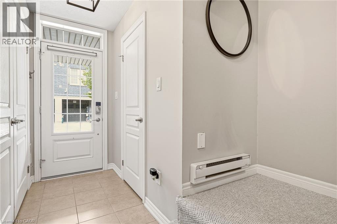
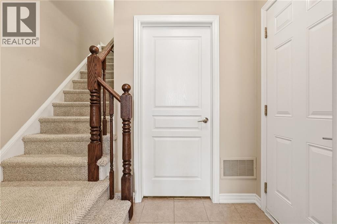
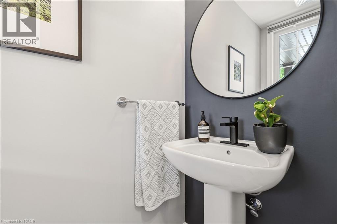
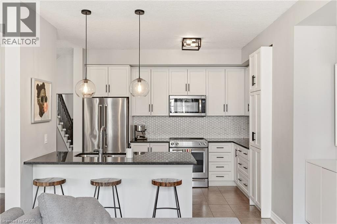
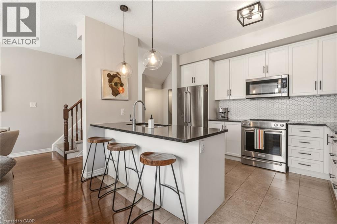
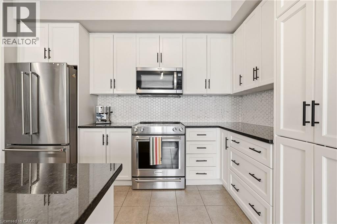
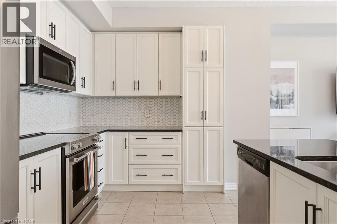
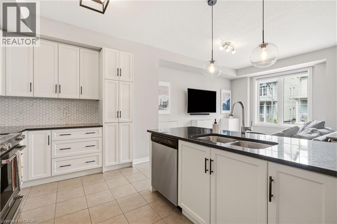
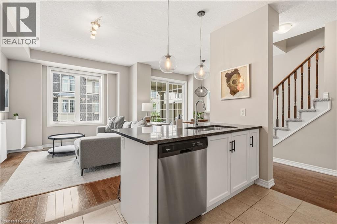
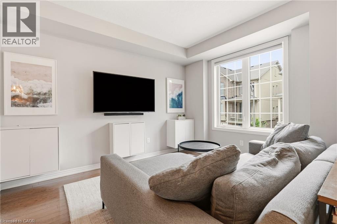
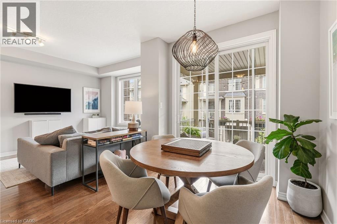
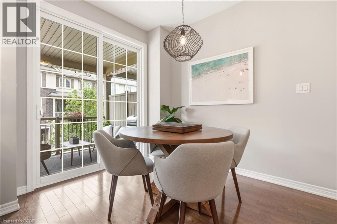
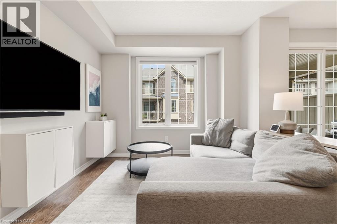
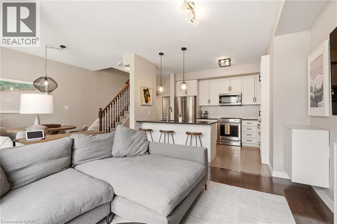
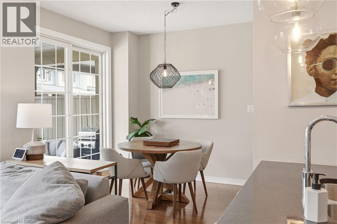
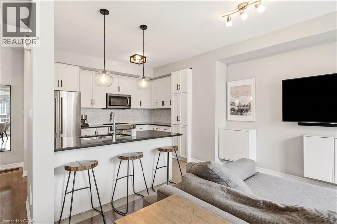
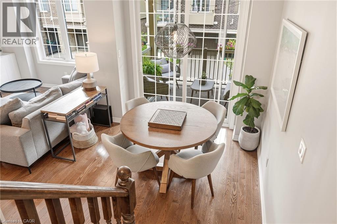
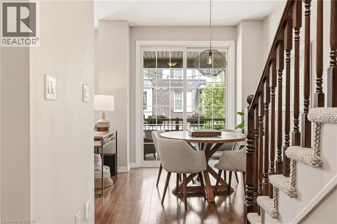
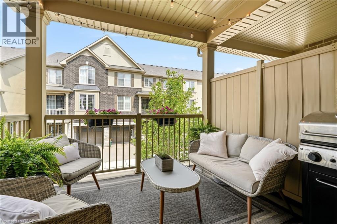
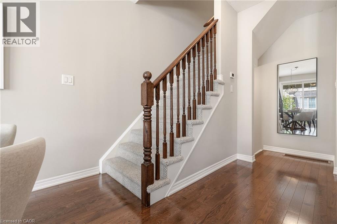
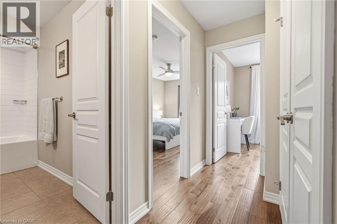
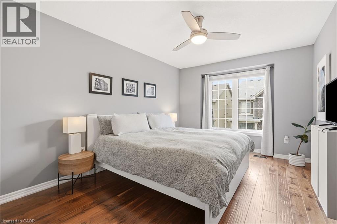
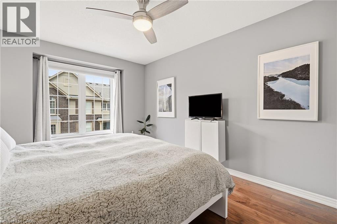
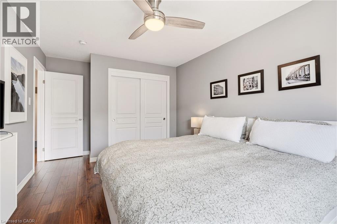
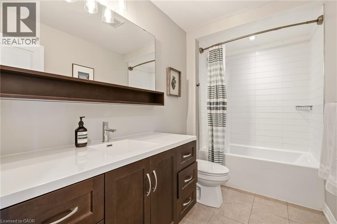
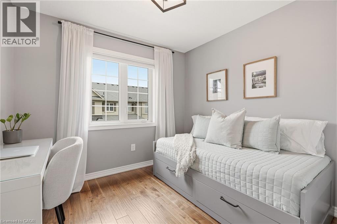
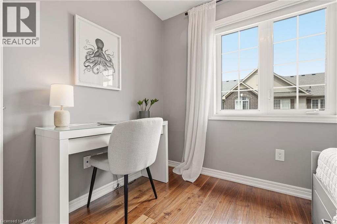
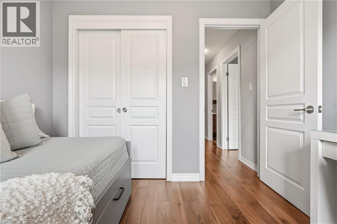
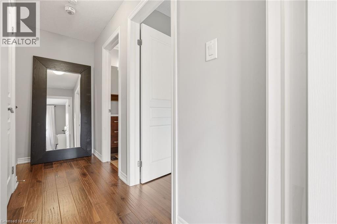
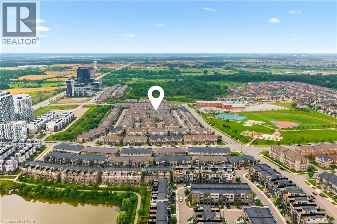
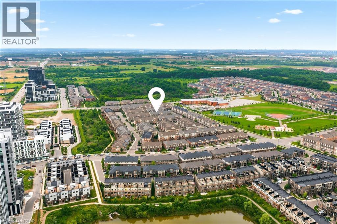
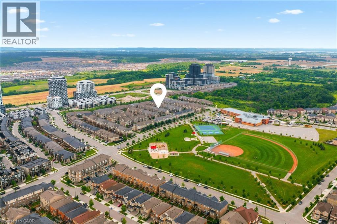
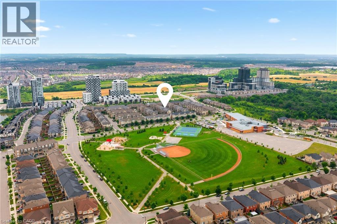
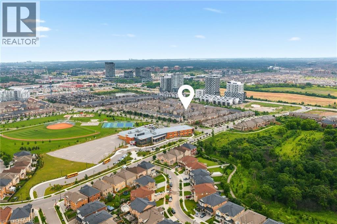
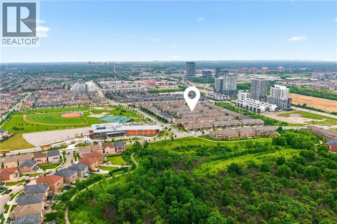
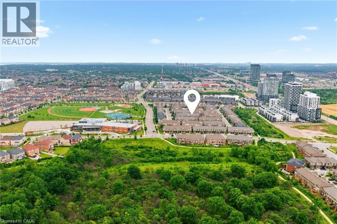
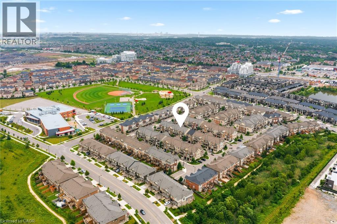
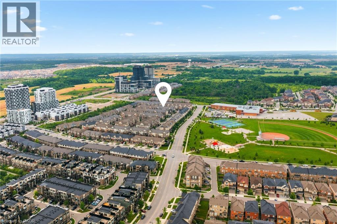
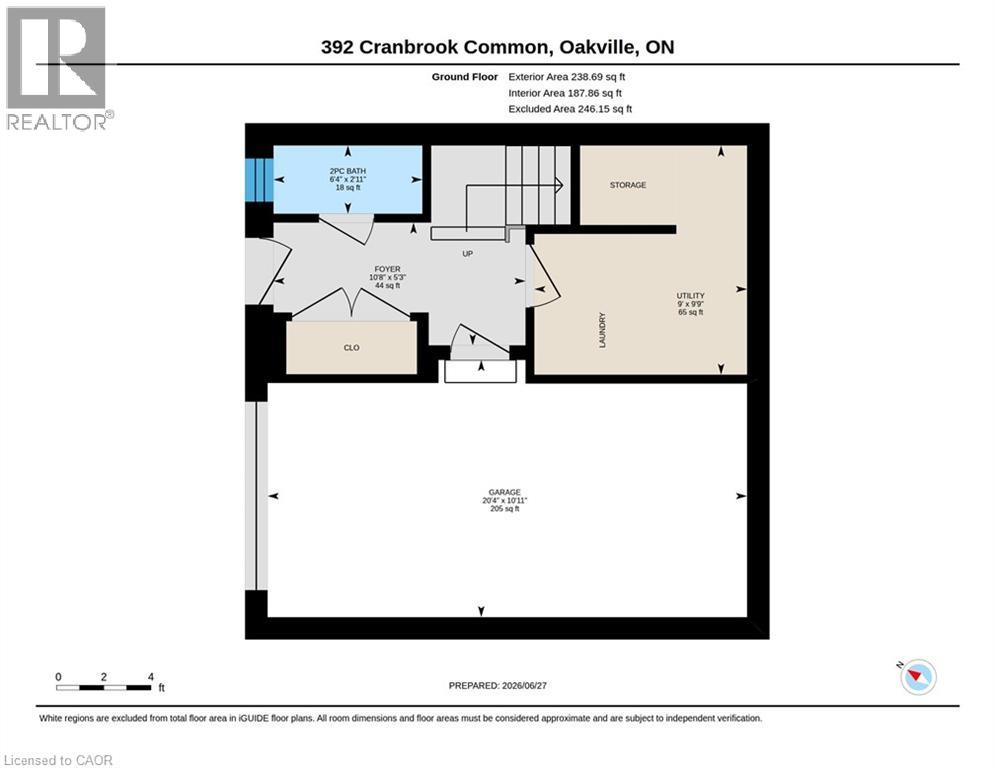
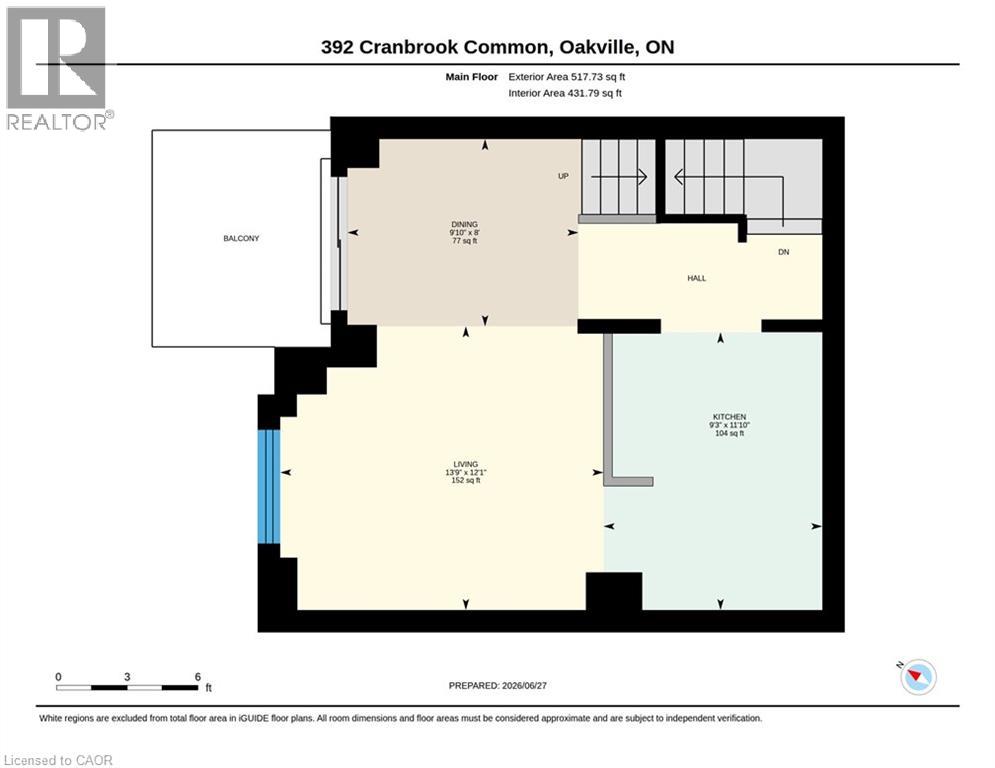
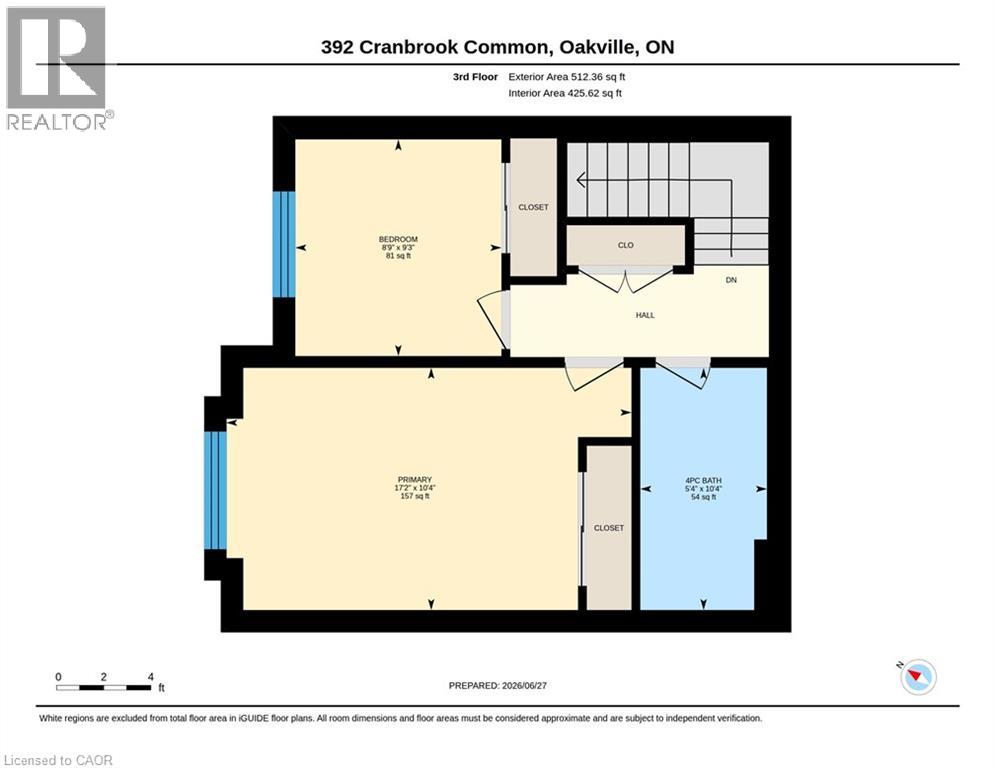
Welcome to 392 Cranbrook Common, a freehold townhome opportunity in north Oakville. This executive style 2 bedroom townhome remains in immaculate condition and features several charming updates throughout. Enter through the ground-level entry or the inside-access garage to a spacious landing with additional storage and a powder room. Natural light blankets the main floor, the open concept kitchen with stainless steel appliances and generous living & dining spaces. The walk-out balcony offers additional outdoor living space for relaxing or entertaining. An oversized four-piece upstairs bathroom will accommodate all bedrooms, guests, the home office, or hobby space. Minutes from shopping, restaurants, major highways, and Oakville Trafalgar Memorial Hospital. (id:41954)
Property Details
| MLS® Number | 40843747 |
| Property Type | Single Family |
| Amenities Near By | Hospital, Park, Place Of Worship, Playground, Public Transit, Schools |
| Community Features | Community Centre |
| Features | Balcony, Paved Driveway, Automatic Garage Door Opener |
| Parking Space Total | 2 |
Building
| Bathroom Total | 2 |
| Bedrooms Above Ground | 2 |
| Bedrooms Total | 2 |
| Appliances | Dishwasher, Dryer, Refrigerator, Stove, Washer, Microwave Built-in, Window Coverings, Garage Door Opener |
| Architectural Style | Other |
| Basement Type | None |
| Constructed Date | 2018 |
| Construction Style Attachment | Attached |
| Cooling Type | Central Air Conditioning |
| Exterior Finish | Brick, Stone |
| Fire Protection | Smoke Detectors |
| Foundation Type | Poured Concrete |
| Half Bath Total | 1 |
| Heating Type | Forced Air |
| Stories Total | 3 |
| Size Interior | 1,269 Sqft |
| Type | Row / Townhouse |
| Utility Water | Municipal Water |
Parking
| Attached Garage |
Land
| Access Type | Highway Nearby |
| Acreage | No |
| Land Amenities | Hospital, Park, Place Of Worship, Playground, Public Transit, Schools |
| Sewer | Municipal Sewage System |
| Size Depth | 41 Ft |
| Size Frontage | 21 Ft |
| Size Total Text | Under 1/2 Acre |
| Zoning Description | Tuc Sp:30 |
Rooms
| Level | Type | Length | Width | Dimensions |
|---|---|---|---|---|
| Second Level | Kitchen | 11'10'' x 9'3'' | ||
| Second Level | Dining Room | 9'10'' x 8'0'' | ||
| Second Level | Living Room | 13'9'' x 12'1'' | ||
| Third Level | 4pc Bathroom | Measurements not available | ||
| Third Level | Bedroom | 9'3'' x 8'9'' | ||
| Third Level | Primary Bedroom | 17'2'' x 10'4'' | ||
| Main Level | Utility Room | 9'9'' x 9'0'' | ||
| Main Level | Storage | Measurements not available | ||
| Main Level | 2pc Bathroom | Measurements not available | ||
| Main Level | Foyer | 10'8'' x 5'3'' |
https://www.realtor.ca/real-estate/29977447/392-cranbrook-common-oakville
Contact Us
Contact us for more information

The trademarks REALTOR®, REALTORS®, and the REALTOR® logo are controlled by The Canadian Real Estate Association (CREA) and identify real estate professionals who are members of CREA. The trademarks MLS®, Multiple Listing Service® and the associated logos are owned by The Canadian Real Estate Association (CREA) and identify the quality of services provided by real estate professionals who are members of CREA. The trademark DDF® is owned by The Canadian Real Estate Association (CREA) and identifies CREA's Data Distribution Facility (DDF®)
July 05 2026 07:18:15
REALTORS® Association of Hamilton-Burlington
Coldwell Banker-Burnhill Realty