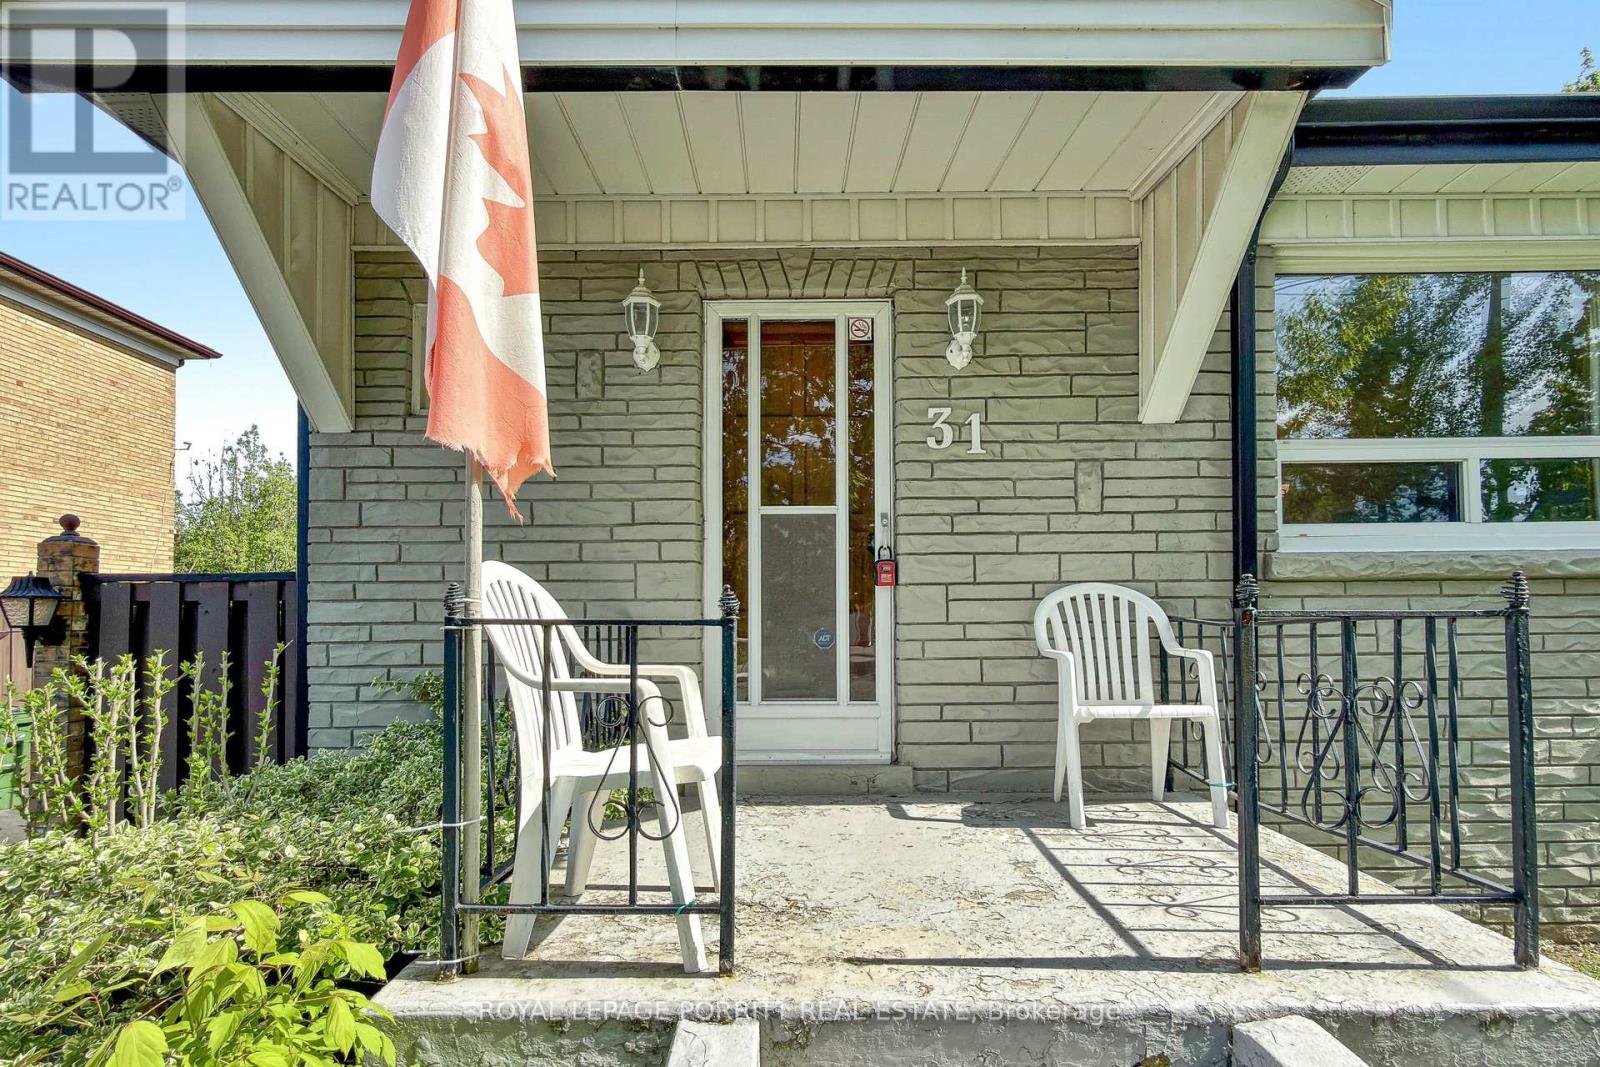
31 Burlingame Road Toronto, Ontario M8W 1Y7






$1,229,000
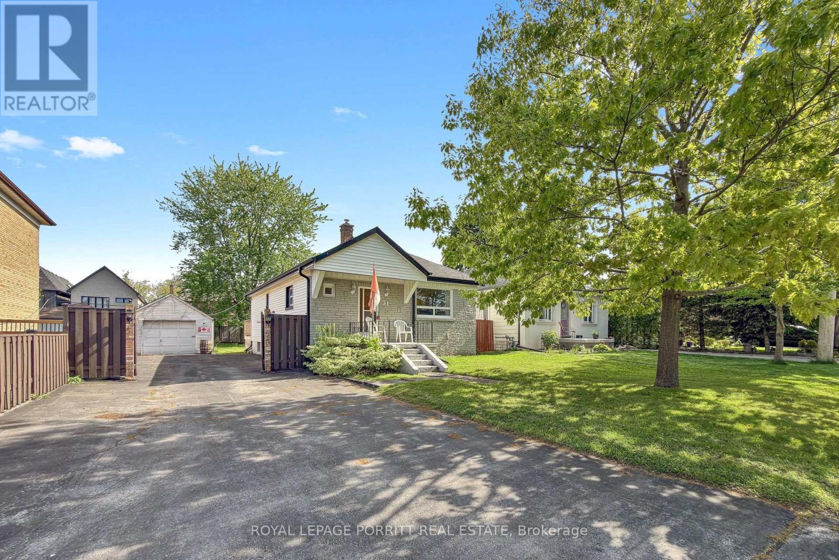
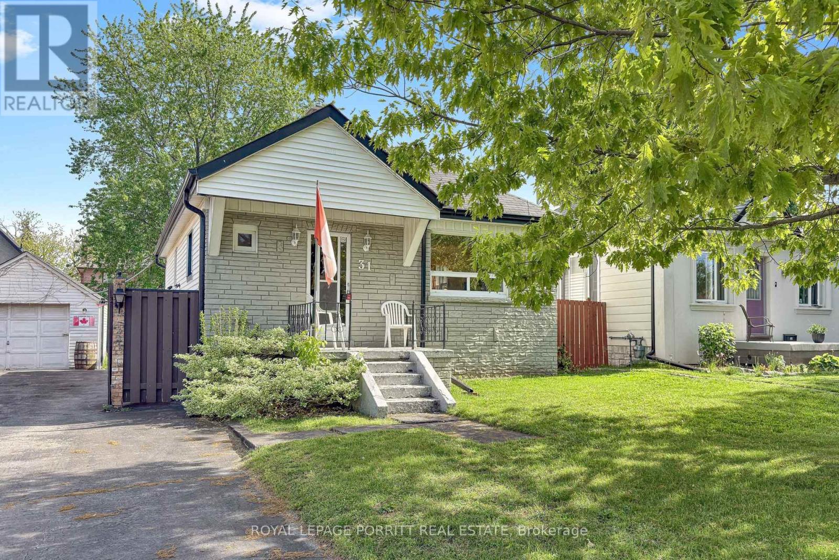
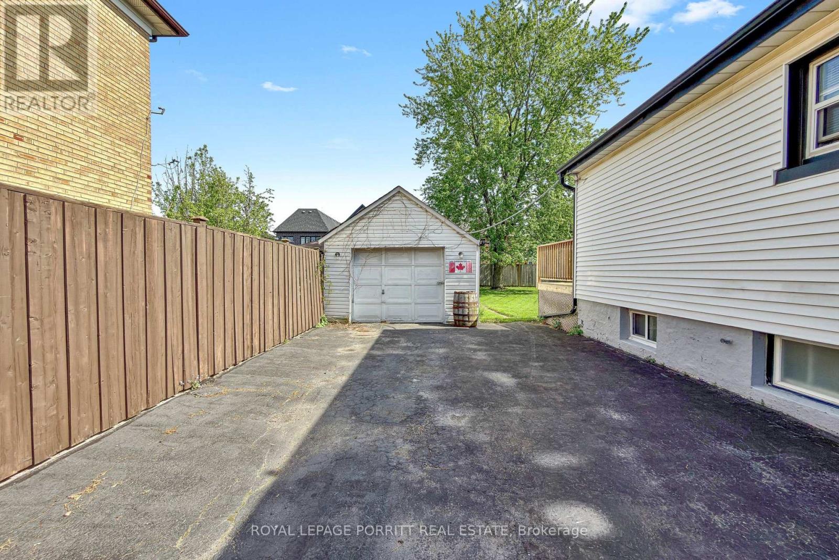
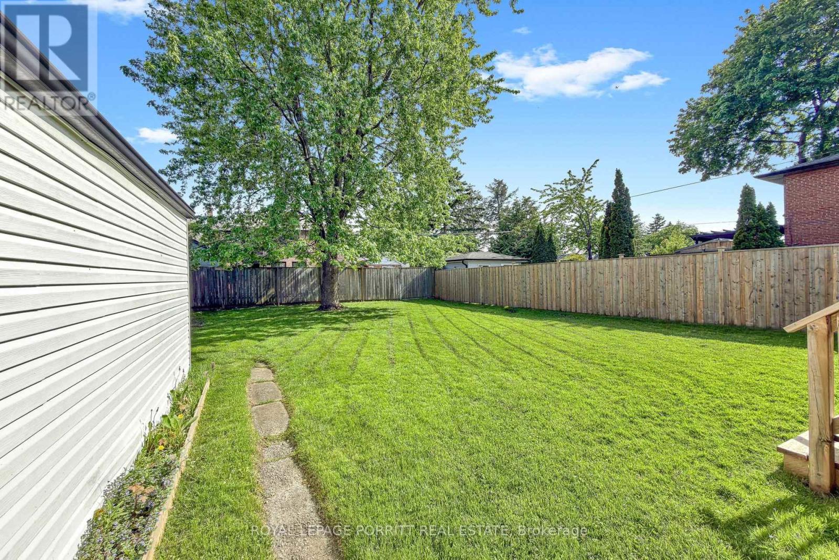
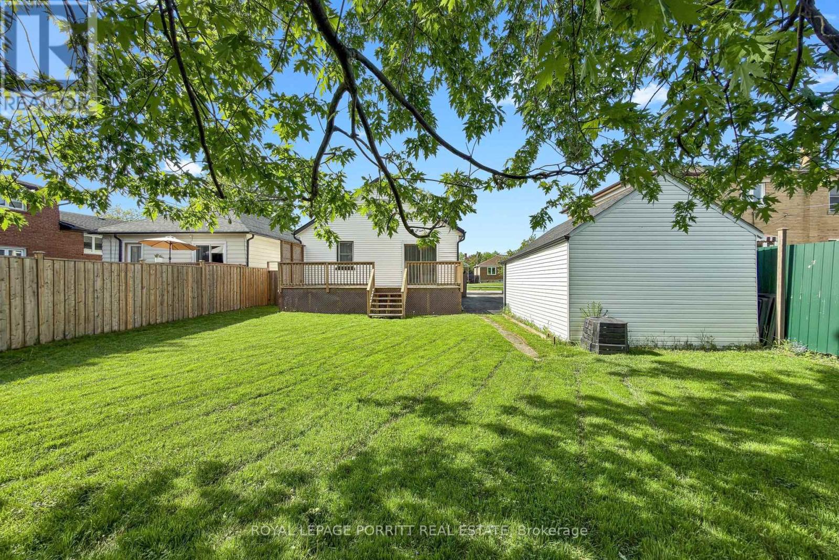
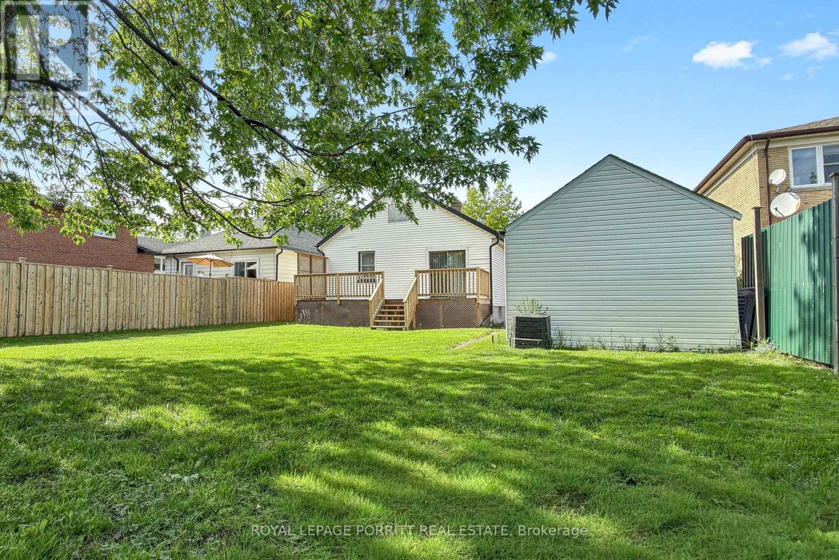
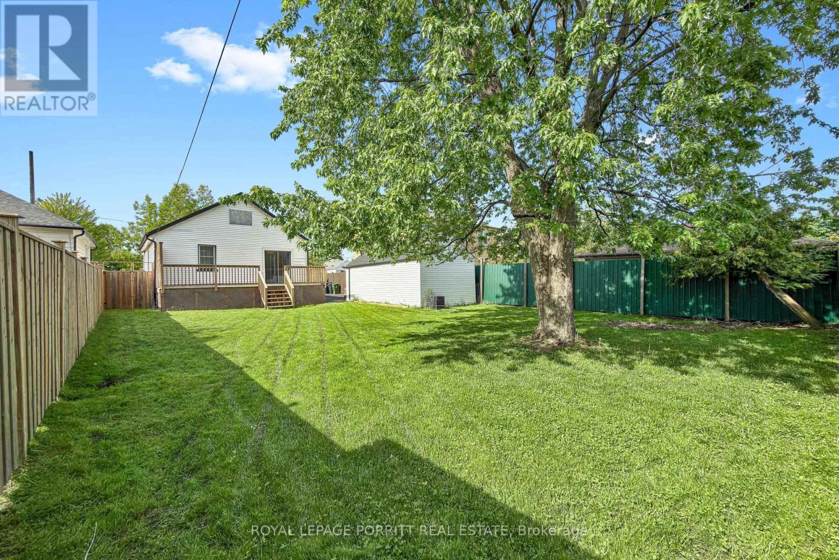
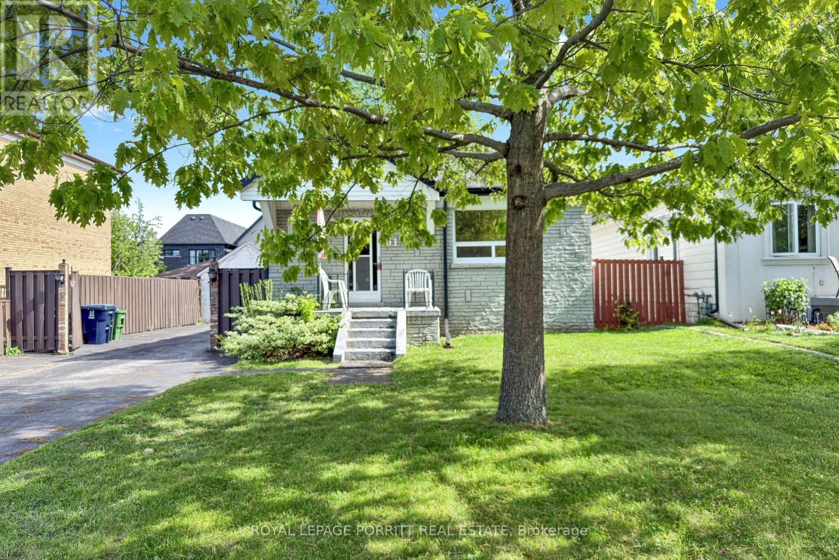
Discover the potential of this exceptional property in the highly sought-after Alderwood community of South Etobicoke. Set on a generous 50-foot frontage, this home offers endless possibilities - enjoy the expansive lot as-is, renovate to suit your vision, or build your dream home from the ground up. Ideally located close to top-rated schools, parks, library, shopping, transit including the GO Station, major highways, downtown Toronto, and Pearson Airport, this is an outstanding opportunity for families, investors, and builders alike. A rare chance to secure a prime lot in one of Etobicoke's most desirable neighbourhoods. (id:41954)
Property Details
| MLS® Number | W13208812 |
| Property Type | Single Family |
| Community Name | Alderwood |
| Equipment Type | Water Heater - Gas, Water Heater |
| Parking Space Total | 7 |
| Rental Equipment Type | Water Heater - Gas, Water Heater |
Building
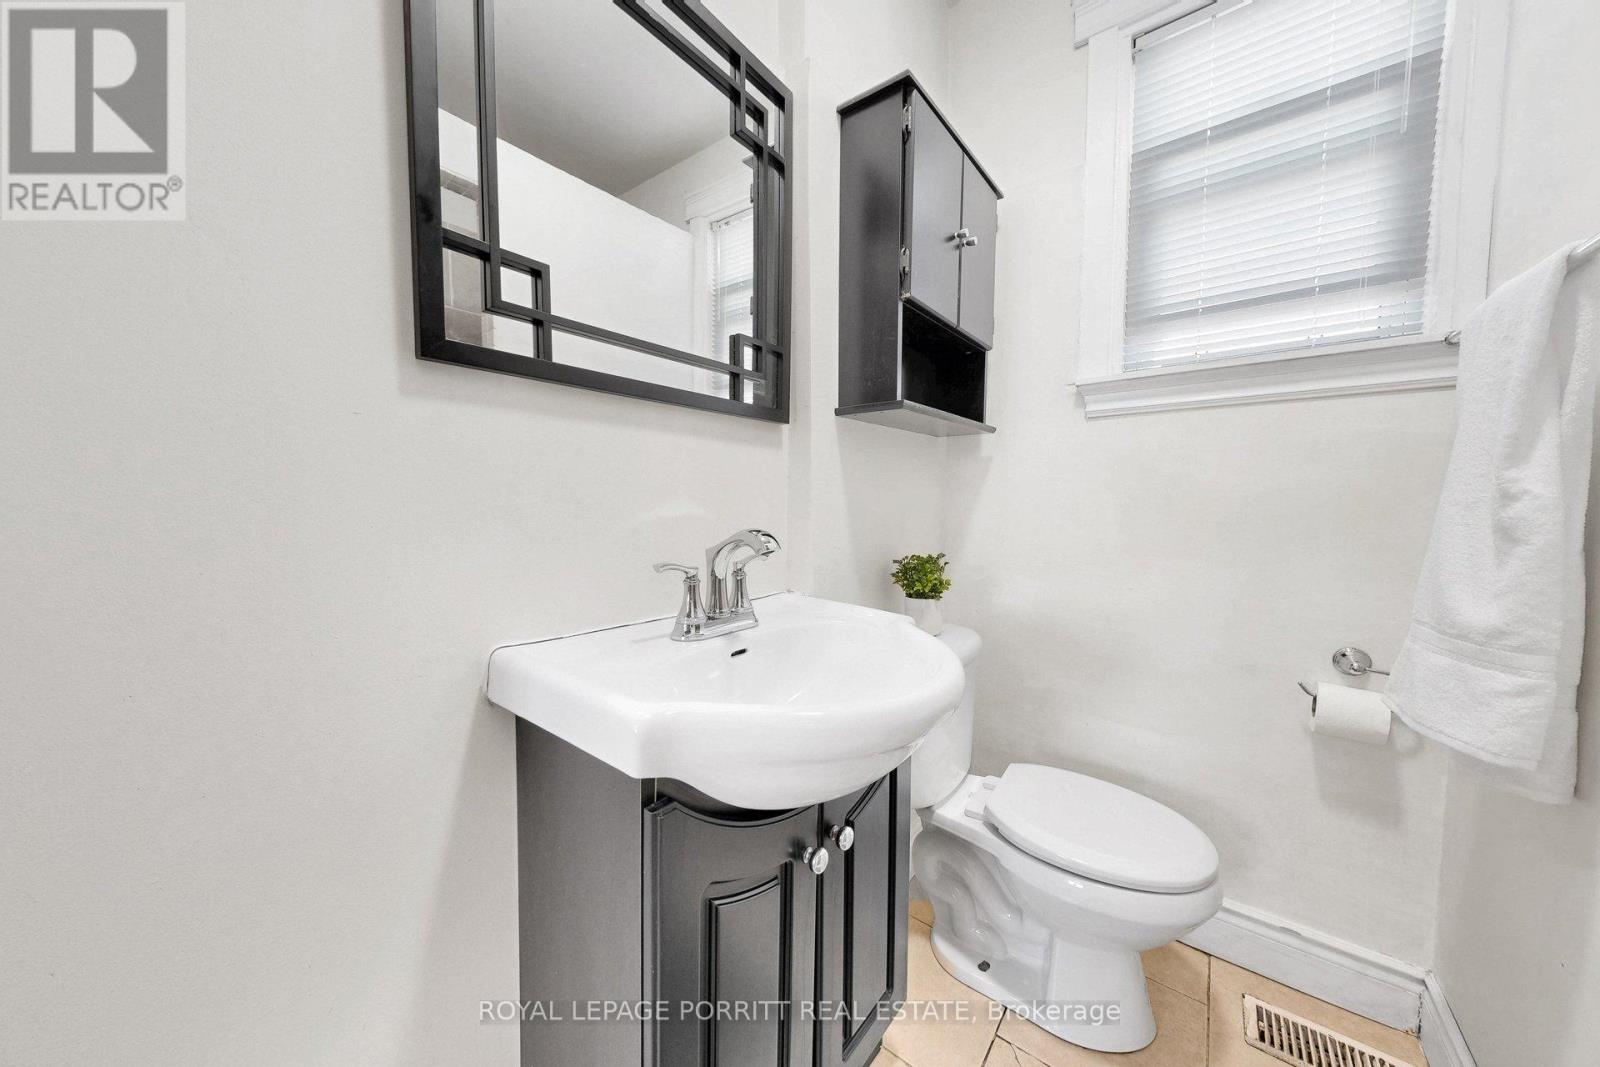
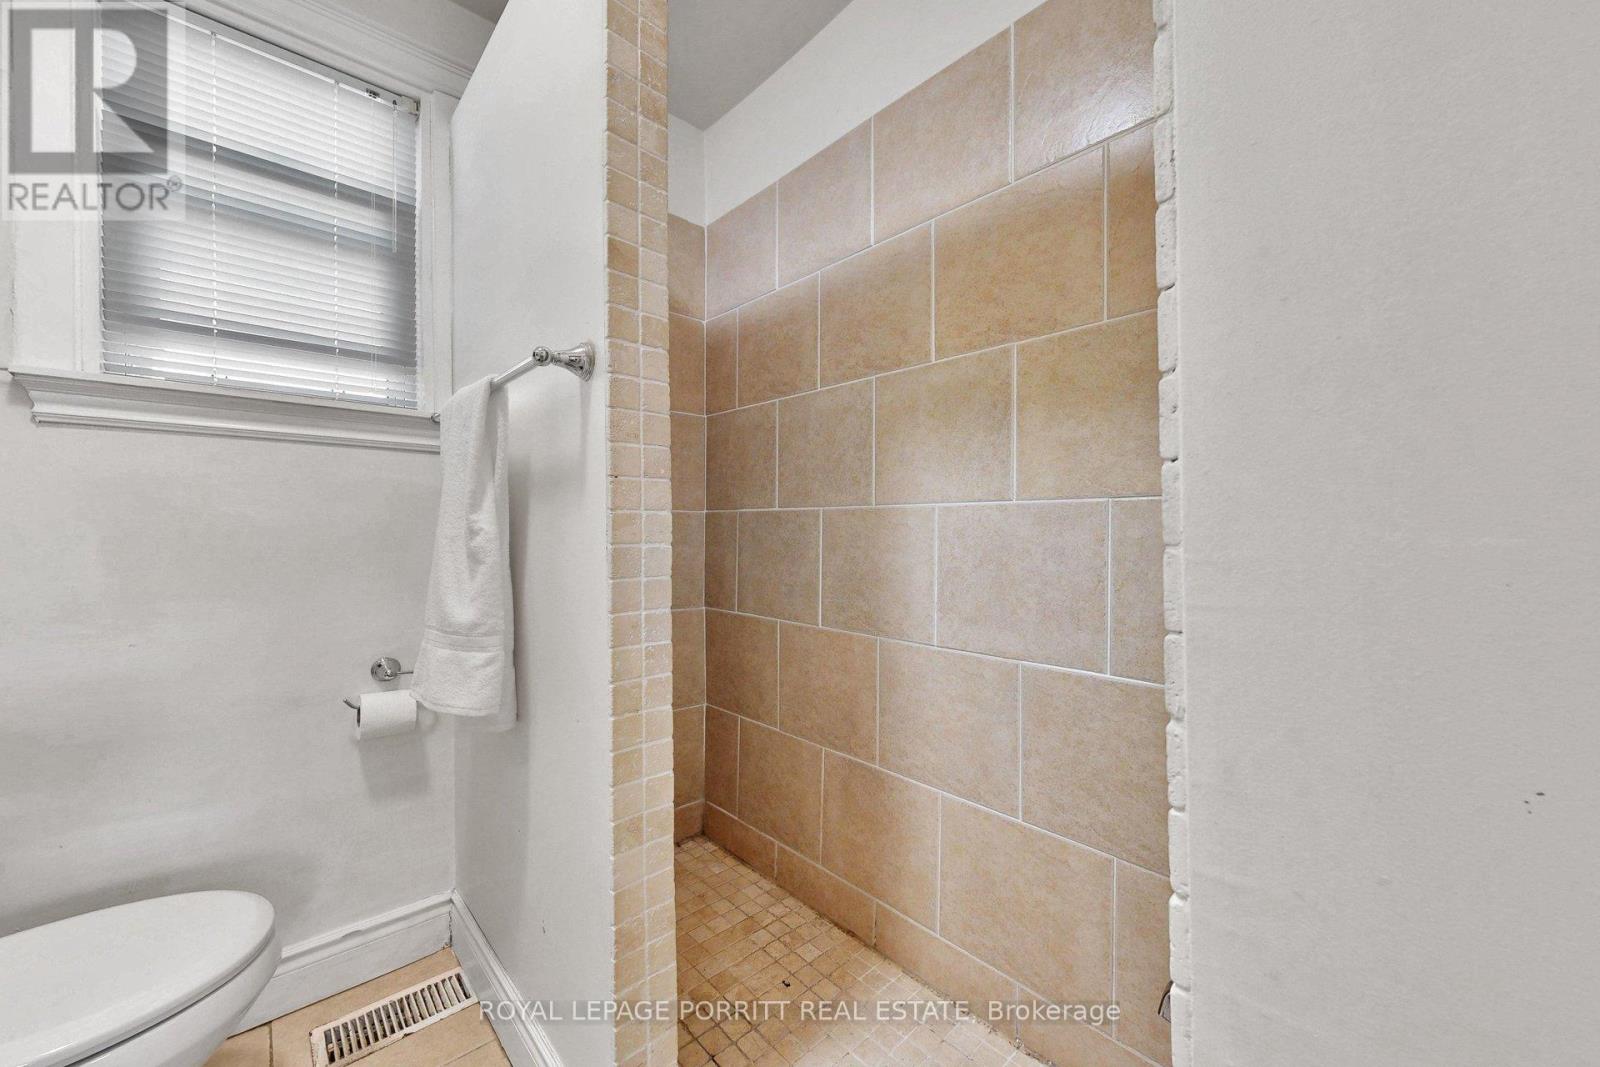
| Bathroom Total | 1 |
| Bedrooms Above Ground | 2 |
| Bedrooms Total | 2 |
| Appliances | Refrigerator |
| Architectural Style | Bungalow |
| Basement Development | Partially Finished |
| Basement Type | Full (partially Finished) |
| Construction Style Attachment | Detached |
| Cooling Type | None |
| Exterior Finish | Aluminum Siding |
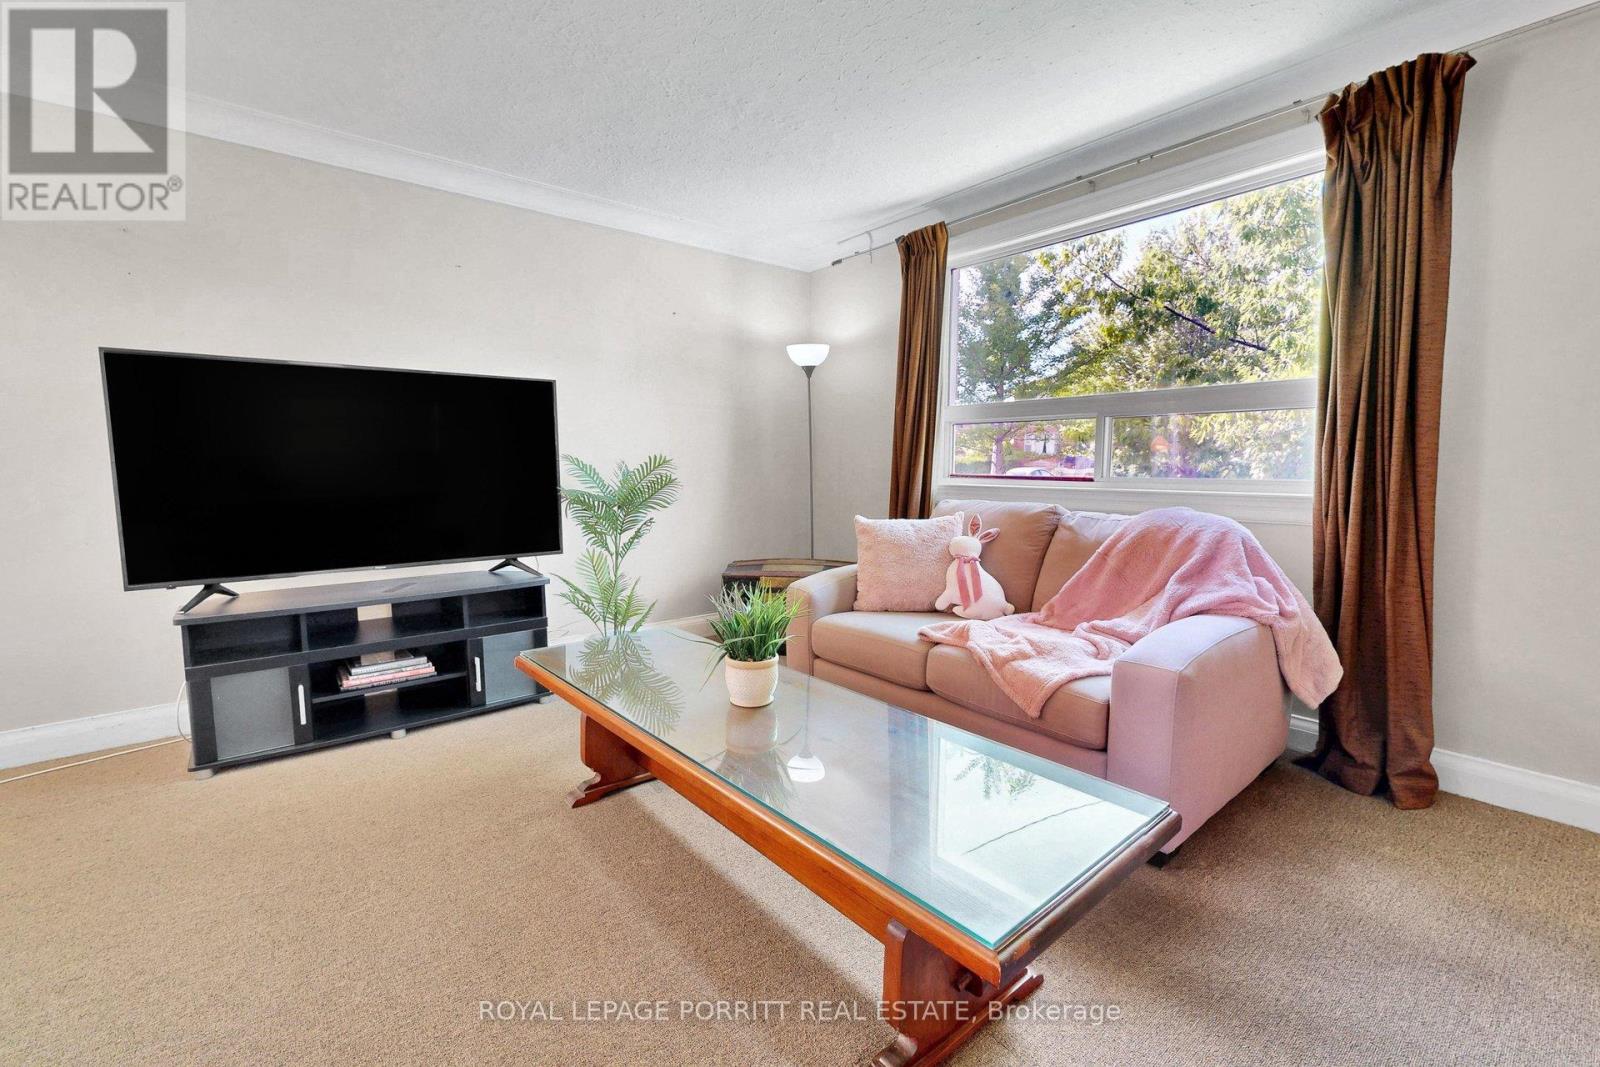
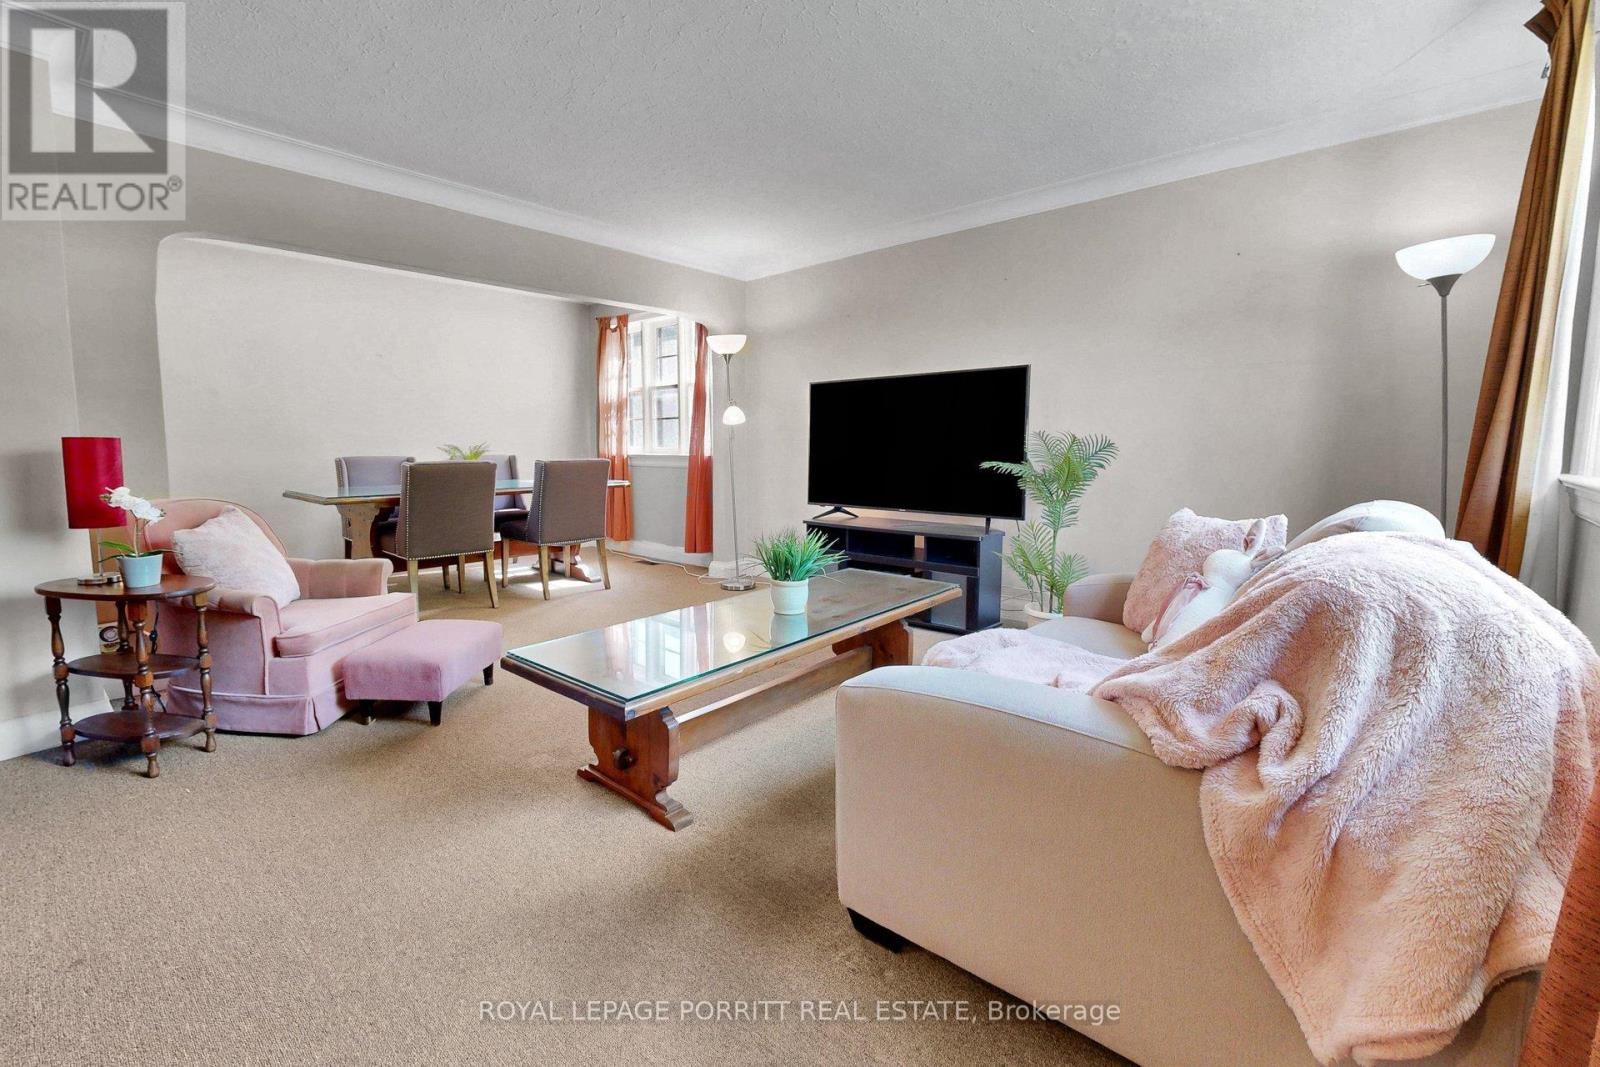
| Flooring Type | Laminate, Carpeted, Tile |
| Foundation Type | Block |
| Heating Fuel | Natural Gas |
| Heating Type | Forced Air |
| Stories Total | 1 |
| Size Interior | 700 - 1,100 Sqft |
| Type | House |
| Utility Water | Municipal Water |
Parking
| Detached Garage | |
| Garage |
Land
| Acreage | No |
| Sewer | Sanitary Sewer |
| Size Depth | 125 Ft |
| Size Frontage | 50 Ft |
| Size Irregular | 50 X 125 Ft |
| Size Total Text | 50 X 125 Ft |
Rooms
| Level | Type | Length | Width | Dimensions |
|---|---|---|---|---|
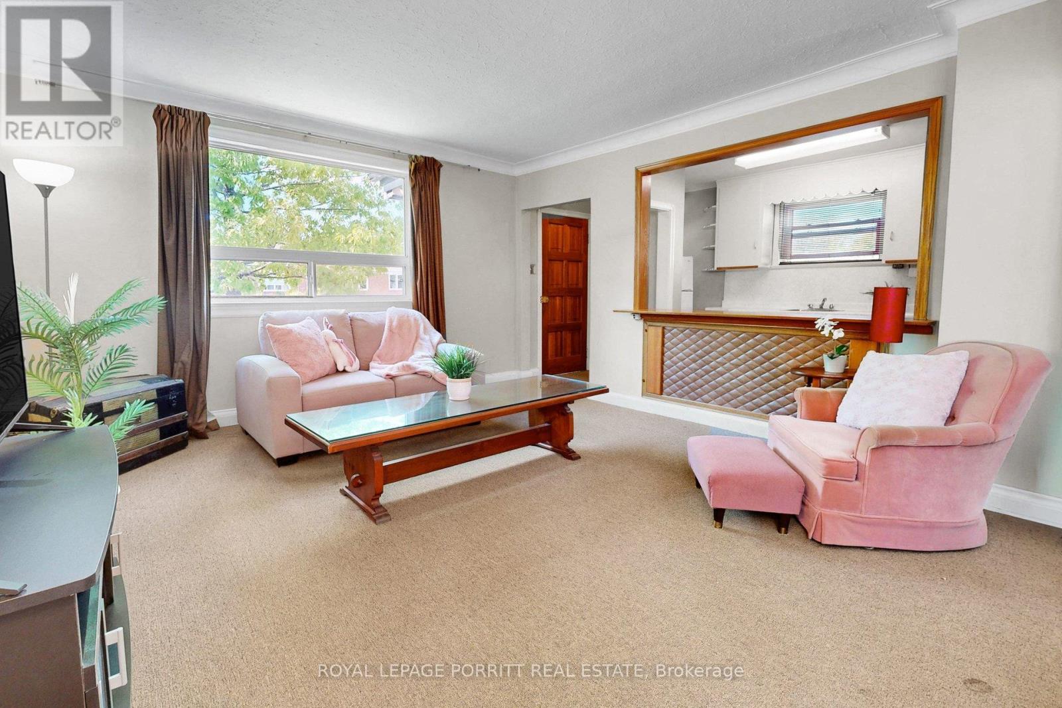
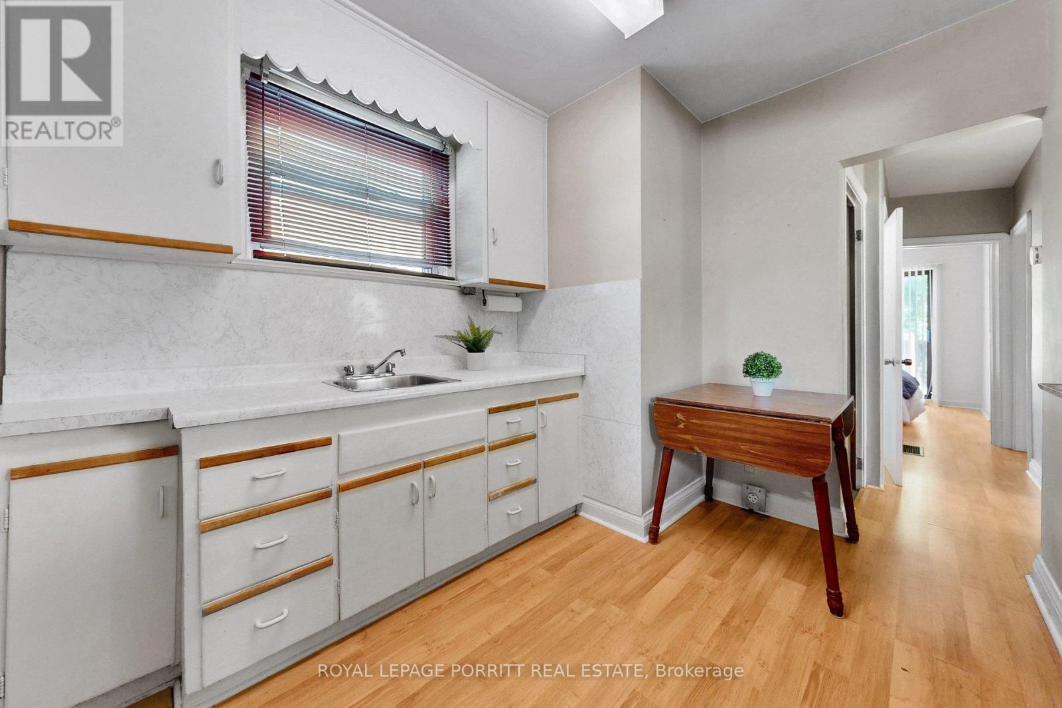
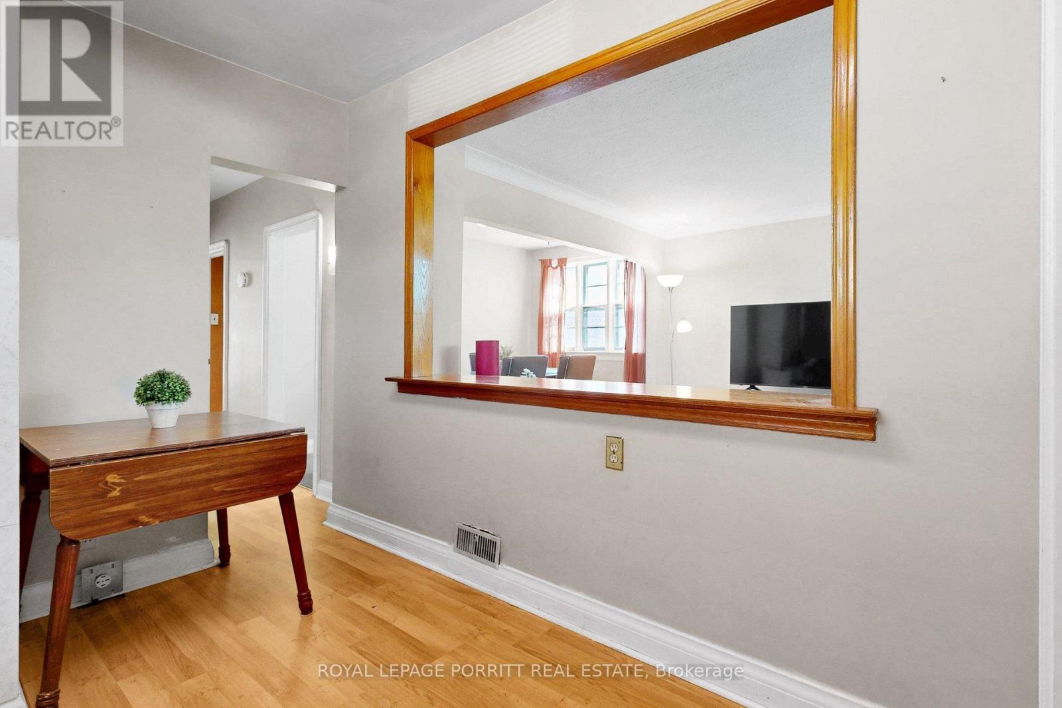
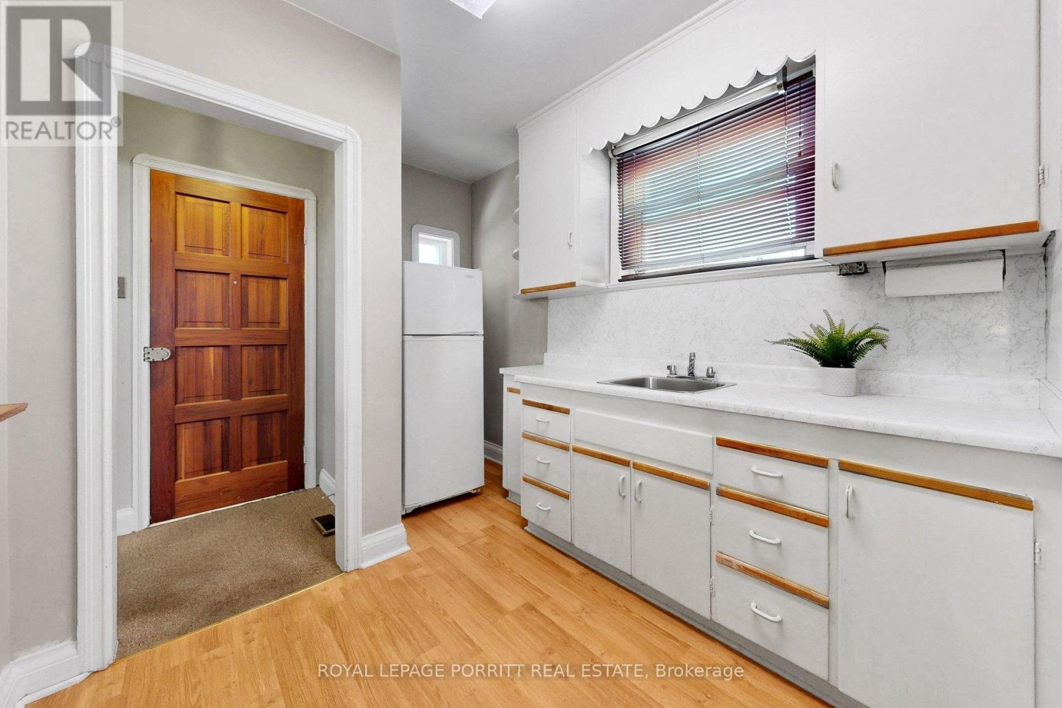
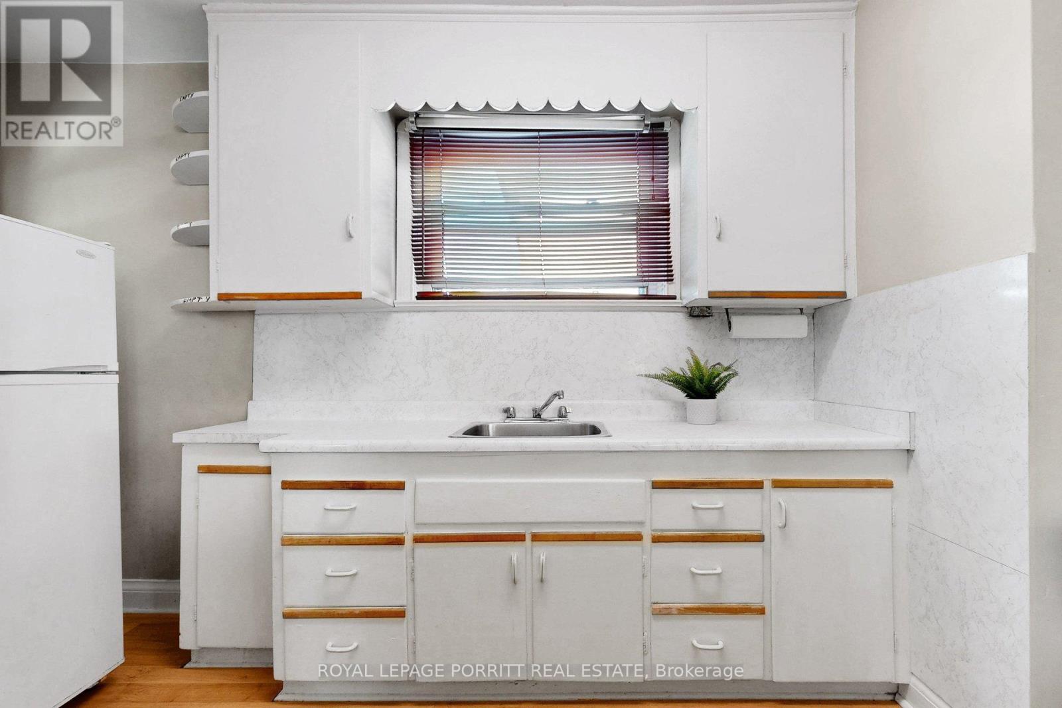
| Ground Level | Kitchen | 2.18 m | 2.98 m | 2.18 m x 2.98 m |
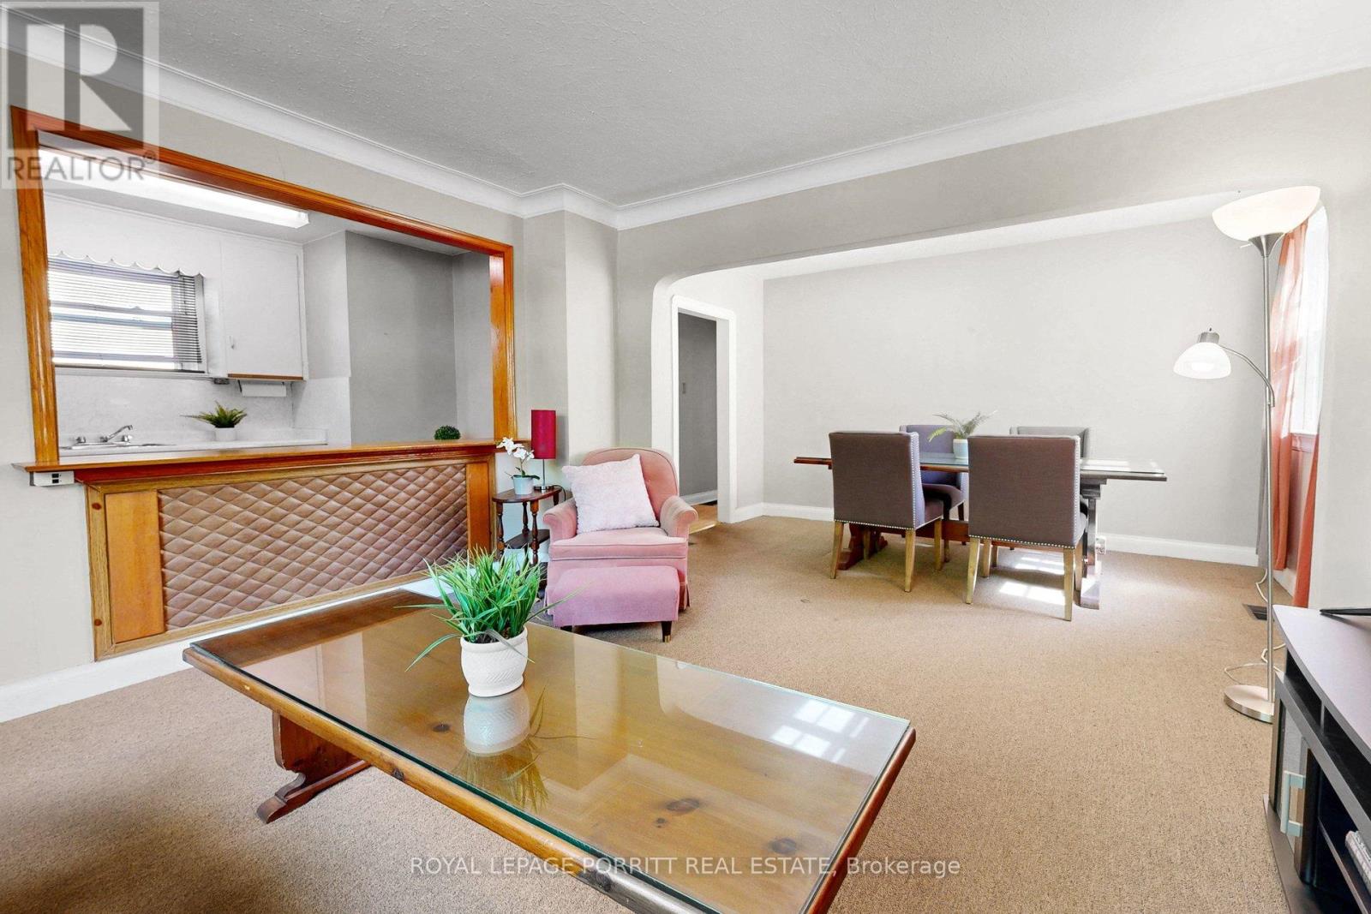
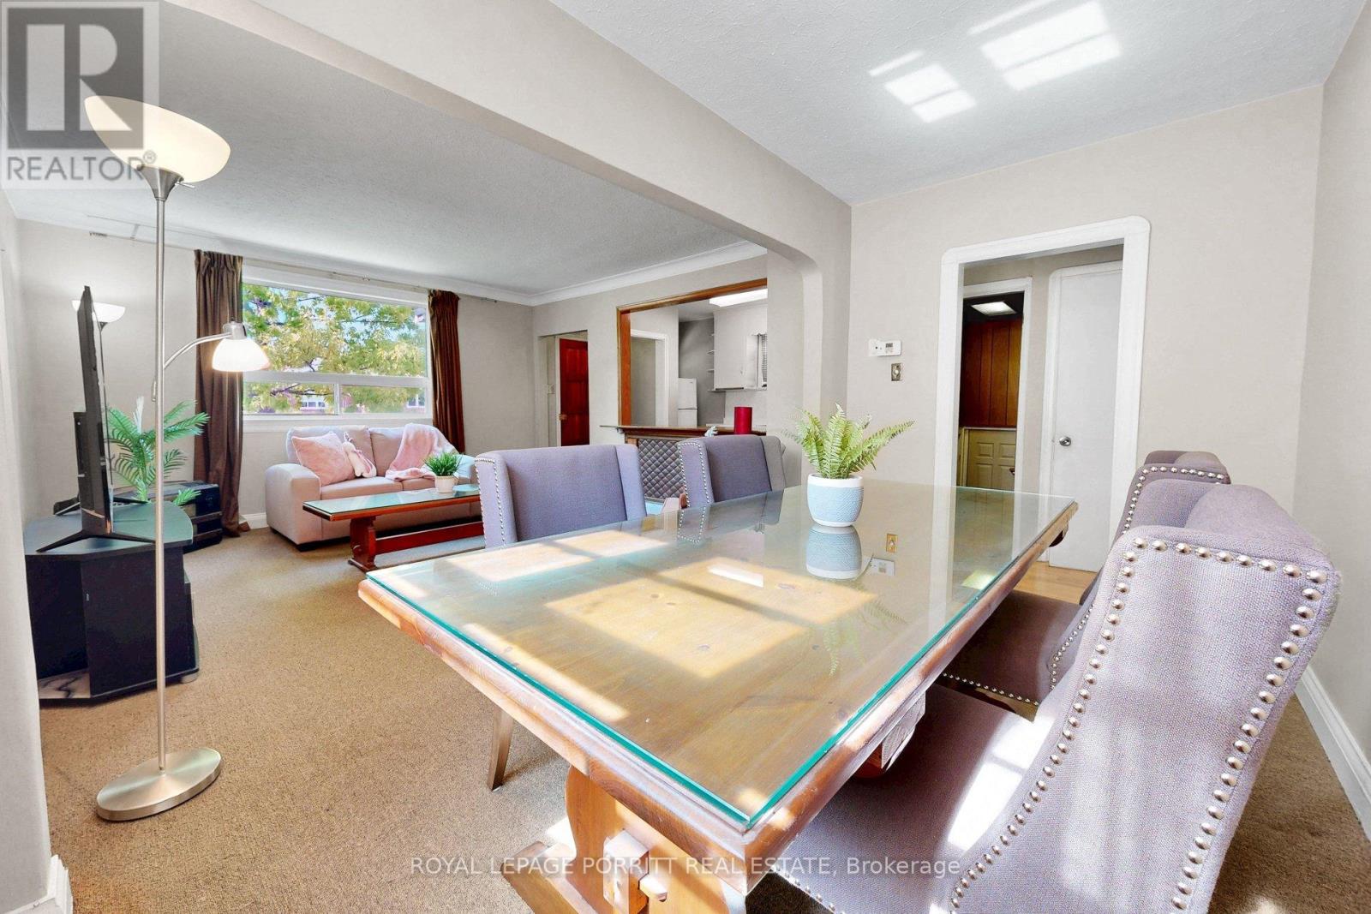
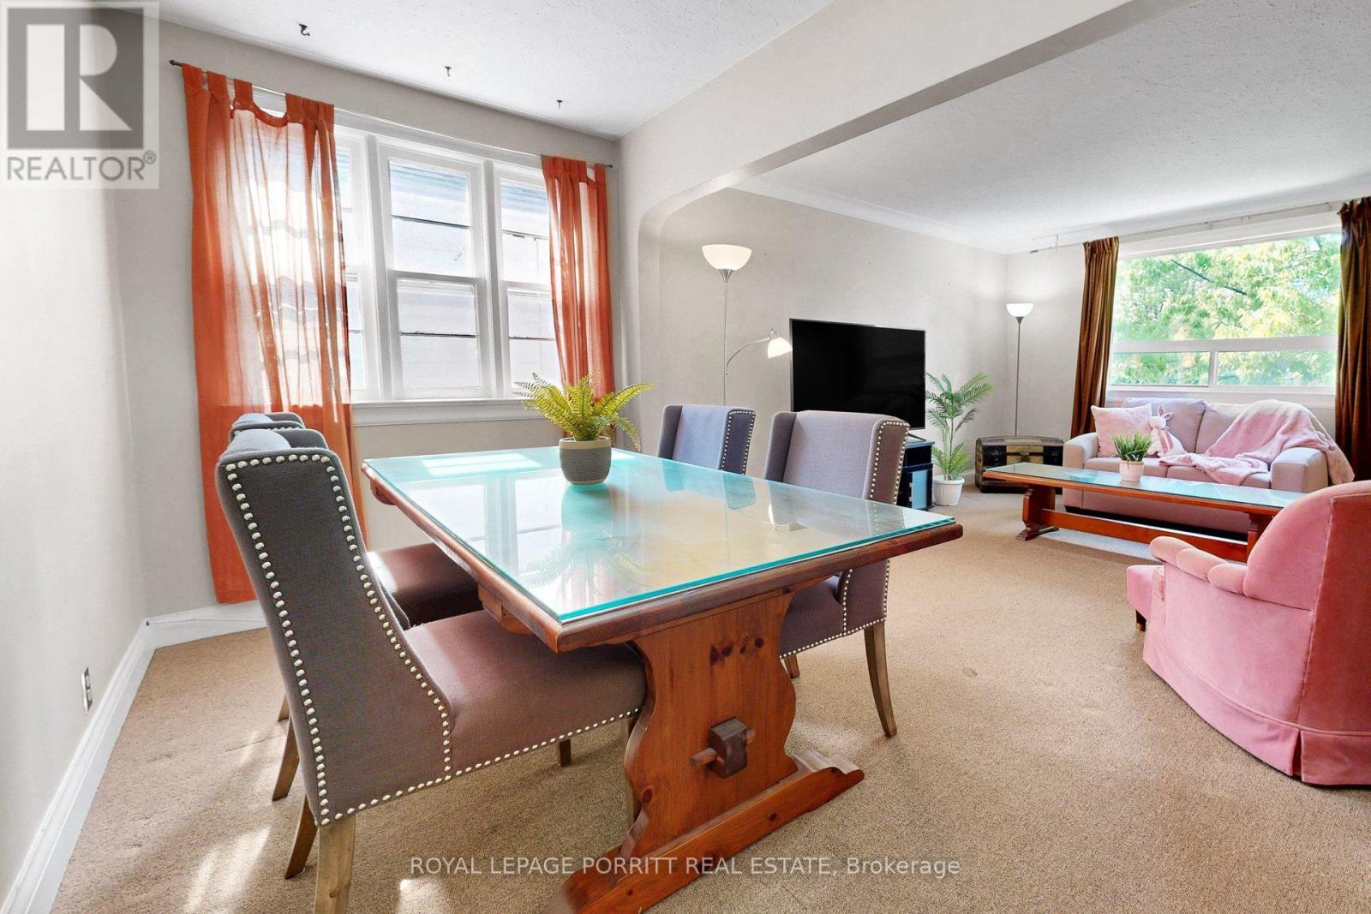
| Ground Level | Living Room | 4.15 m | 3.73 m | 4.15 m x 3.73 m |
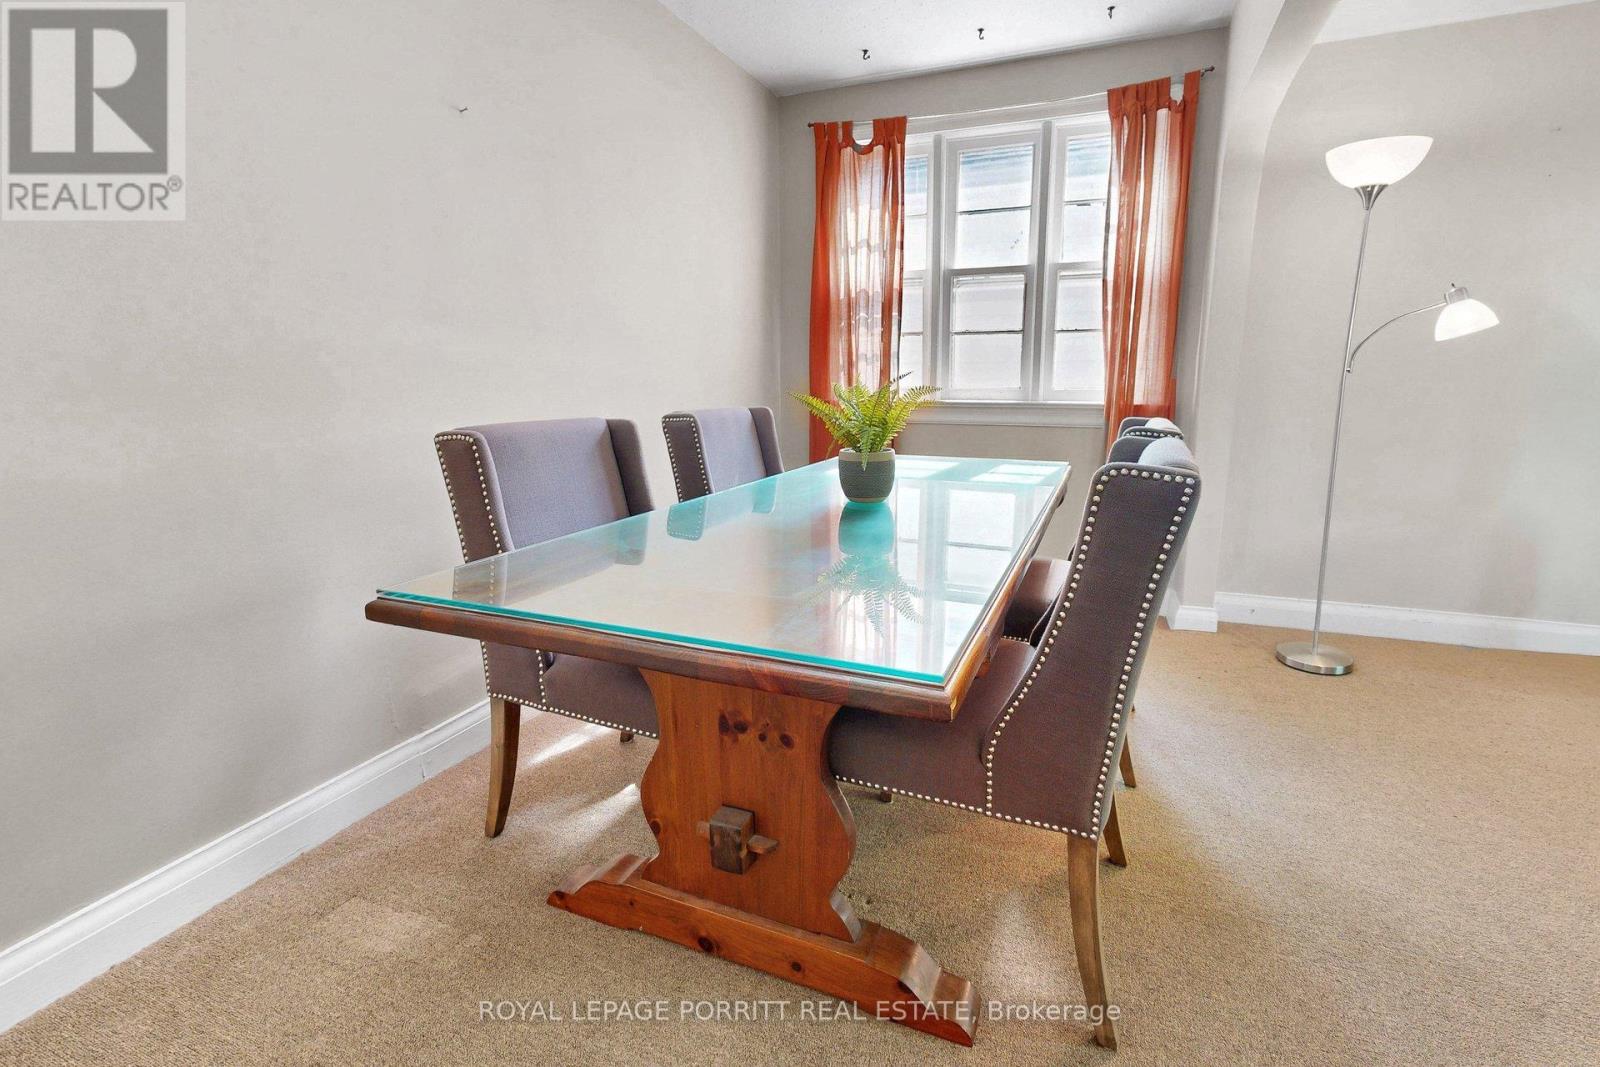
| Ground Level | Dining Room | 2.07 m | 3.92 m | 2.07 m x 3.92 m |
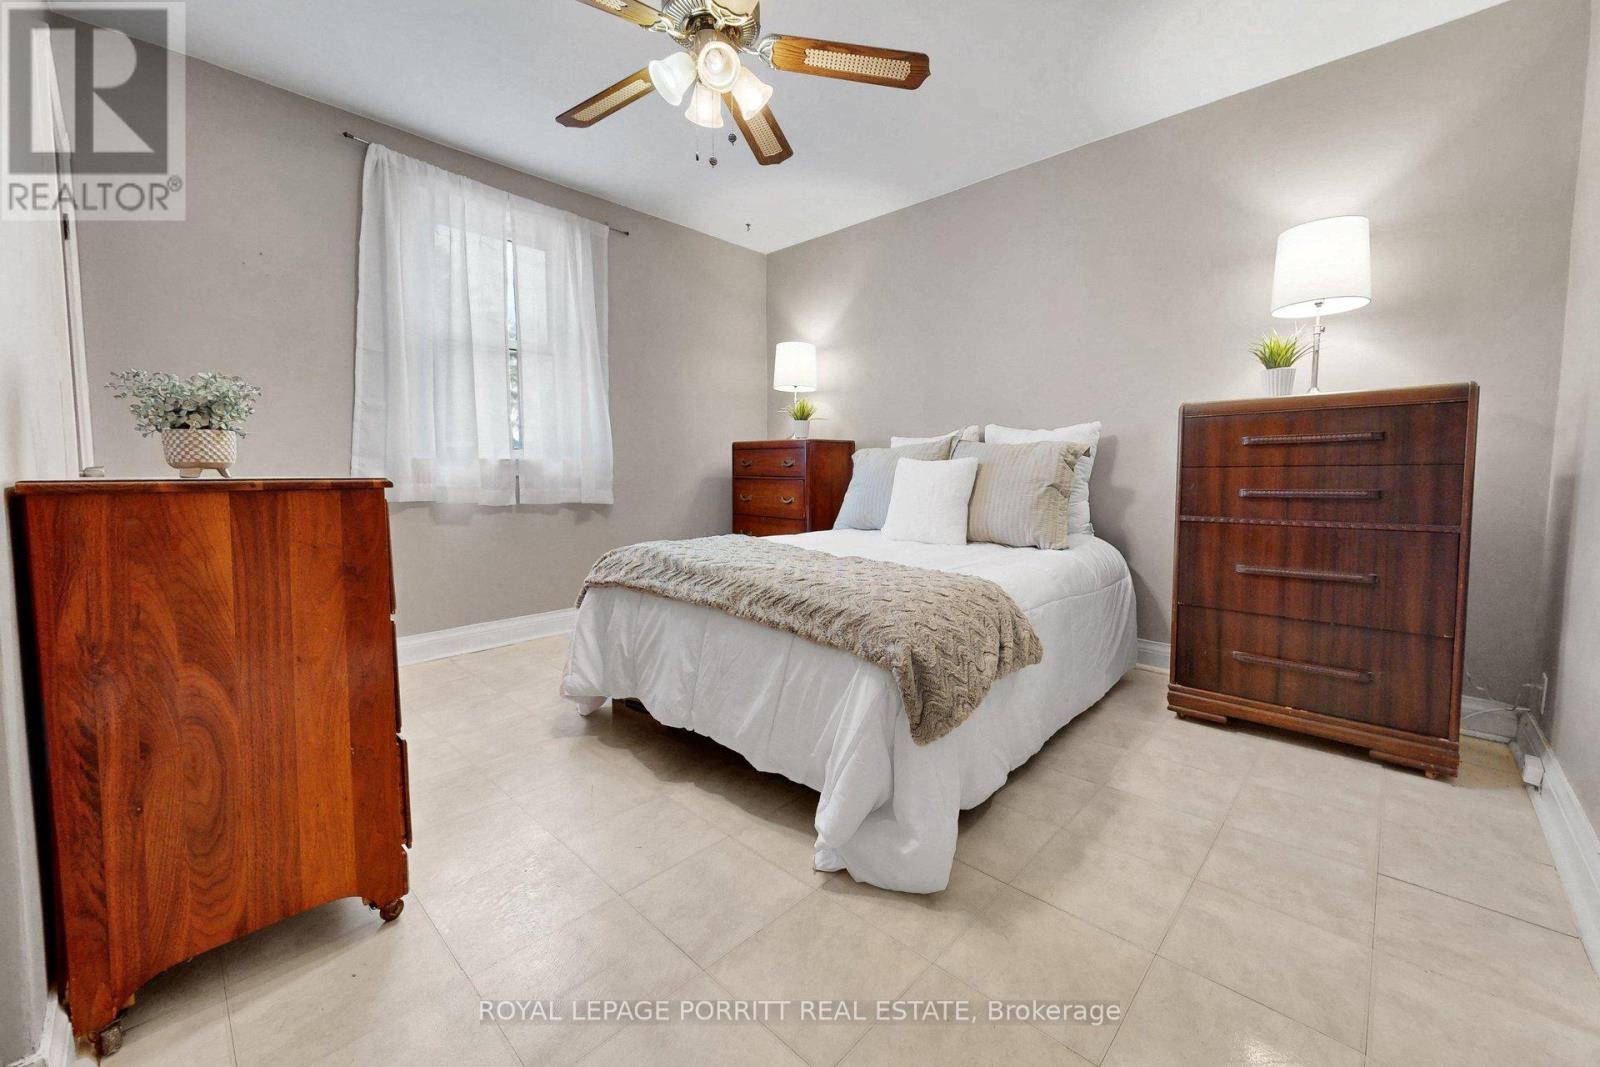
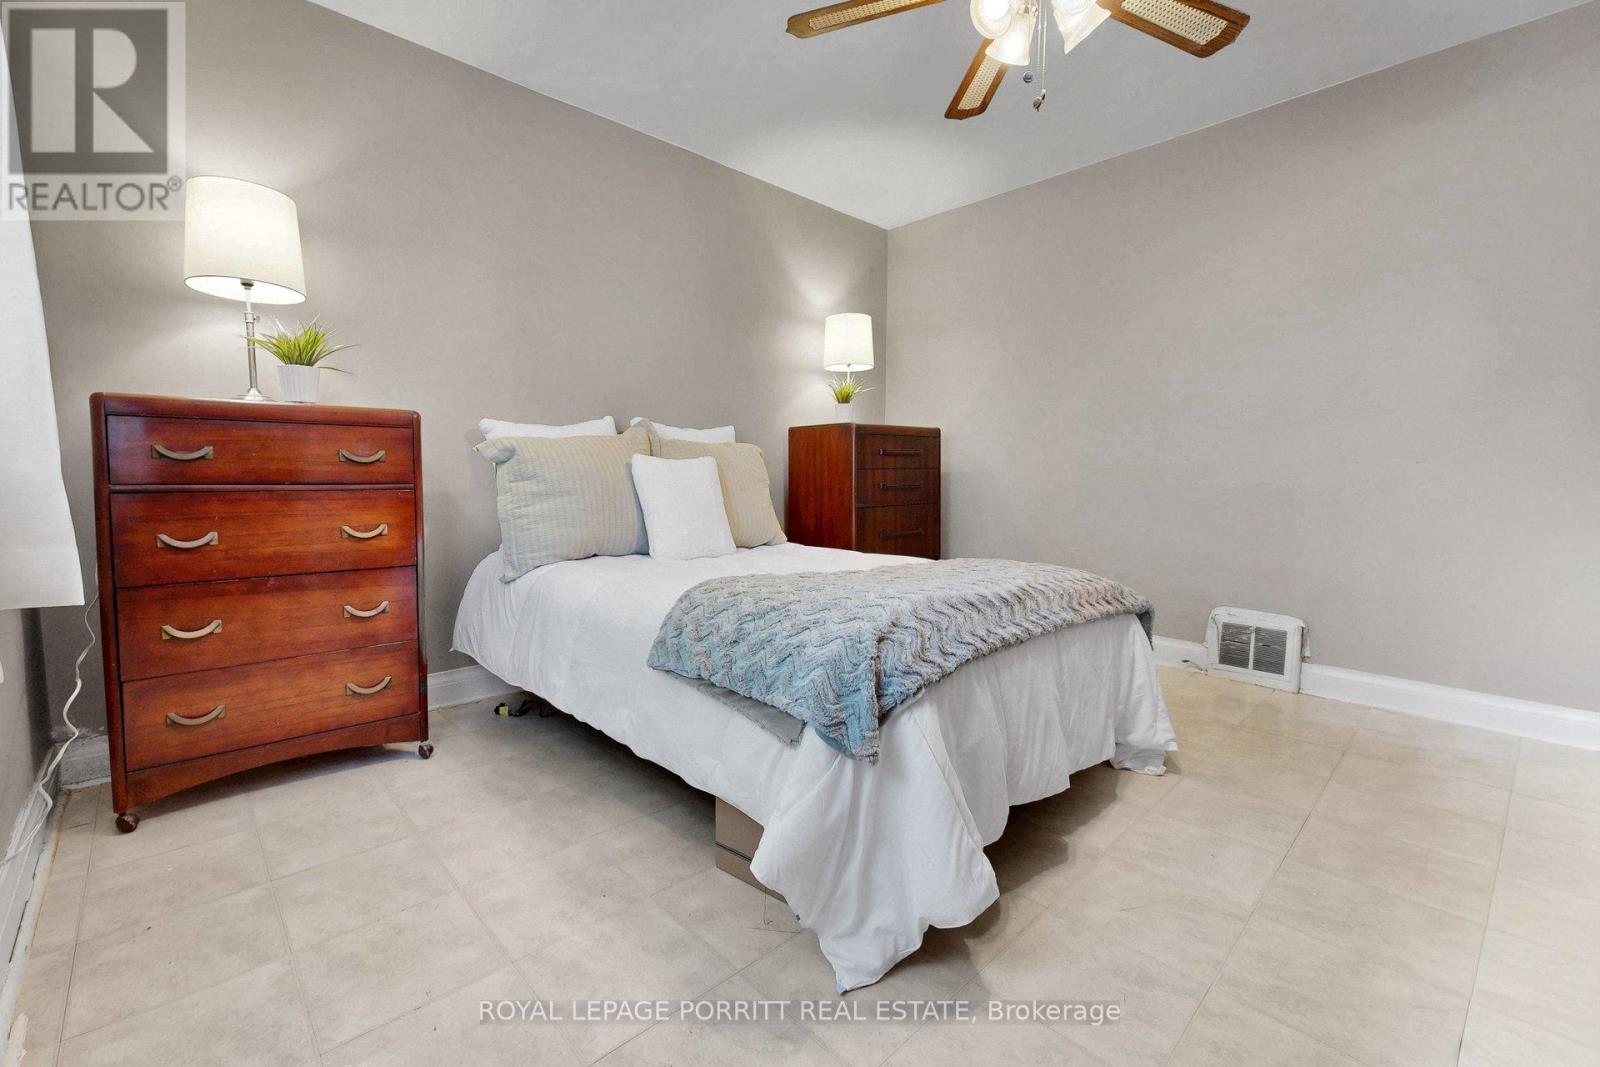
| Ground Level | Bedroom | 3.29 m | 3.78 m | 3.29 m x 3.78 m |
| Ground Level | Bedroom | 2.73 m | 3.01 m | 2.73 m x 3.01 m |
https://www.realtor.ca/real-estate/29818625/31-burlingame-road-toronto-alderwood-alderwood
Contact Us
Contact us for more information

The trademarks REALTOR®, REALTORS®, and the REALTOR® logo are controlled by The Canadian Real Estate Association (CREA) and identify real estate professionals who are members of CREA. The trademarks MLS®, Multiple Listing Service® and the associated logos are owned by The Canadian Real Estate Association (CREA) and identify the quality of services provided by real estate professionals who are members of CREA. The trademark DDF® is owned by The Canadian Real Estate Association (CREA) and identifies CREA's Data Distribution Facility (DDF®)
May 28 2026 07:10:56
Toronto Regional Real Estate Board
Royal LePage Porritt Real Estate