3 Burton Grove King, Ontario L7B 1C6

$3,388,000
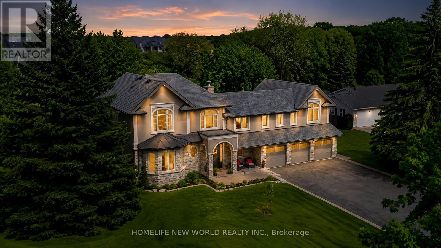
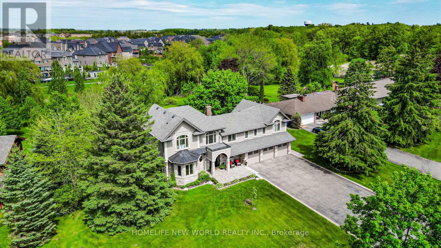
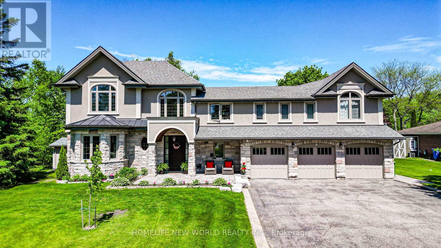
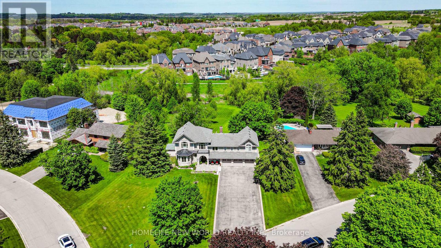
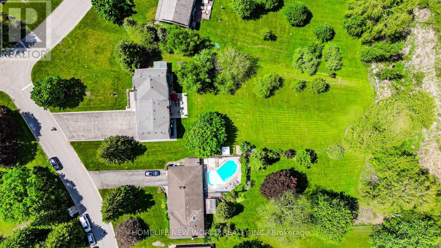
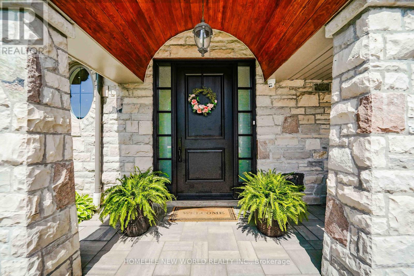
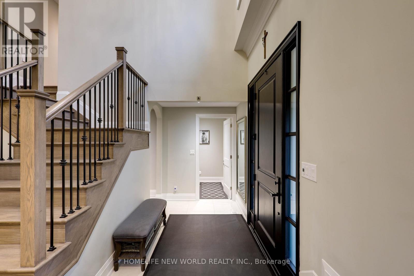
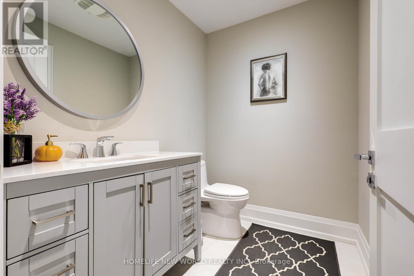
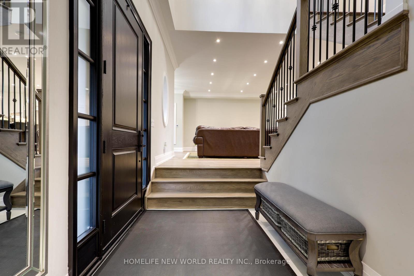
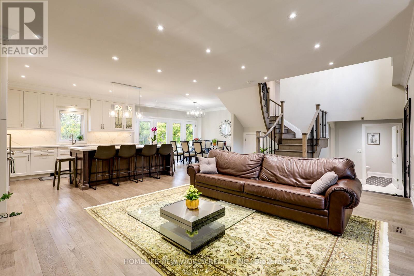
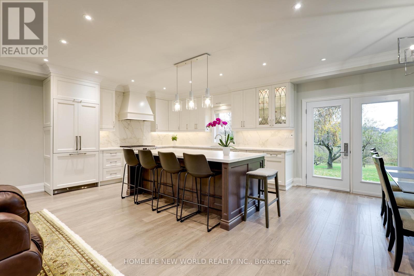
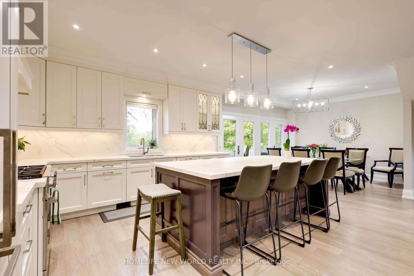
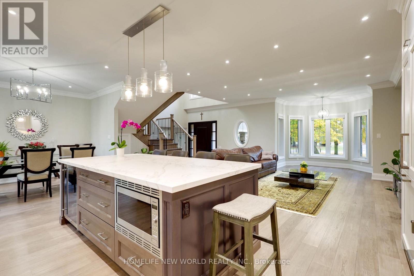
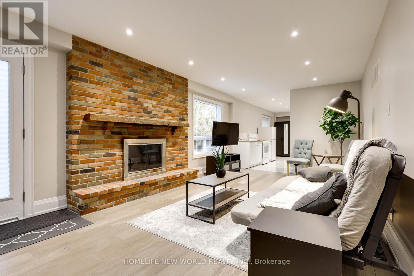
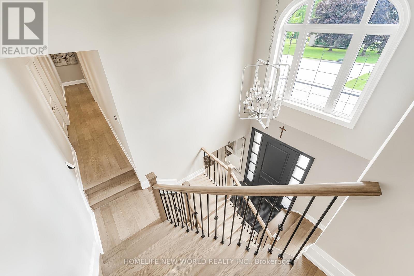
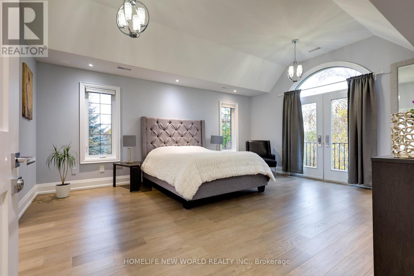
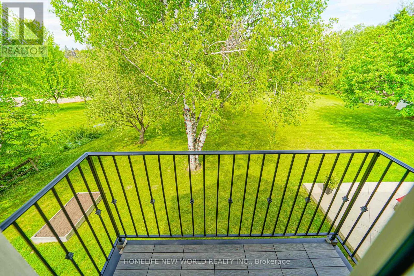
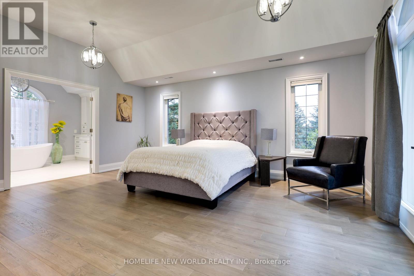
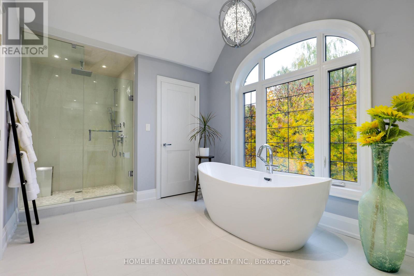
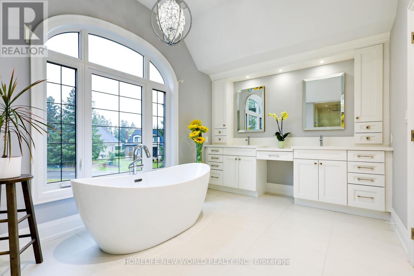
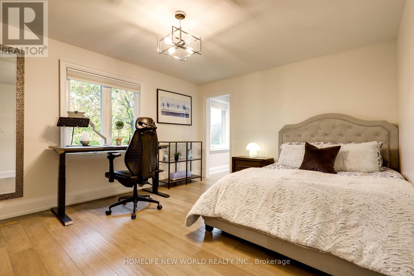
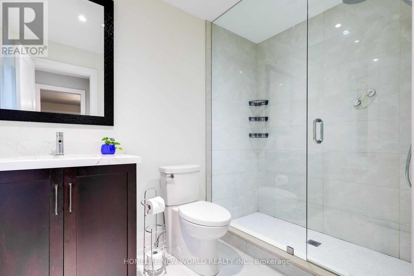
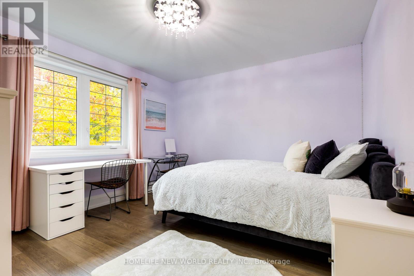
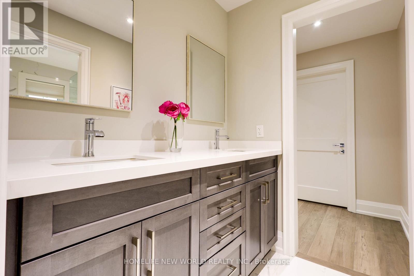
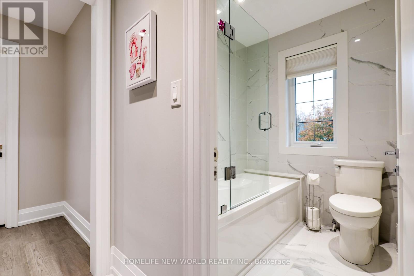
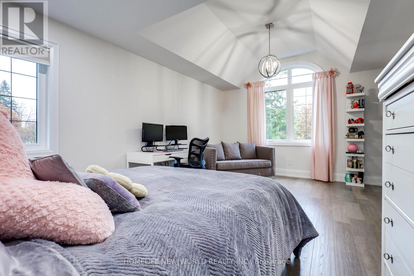
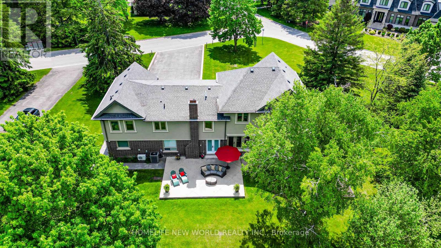
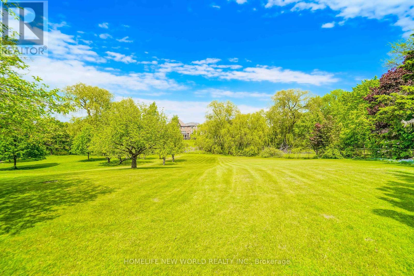
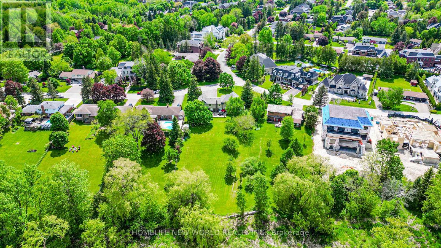
Welcome to one of King City's most prestigious communities. Nestled on a rare pie shaped lot backing onto a ravine, this exceptional luxury residence sits on nearly one acre of beautifully landscaped grounds, offering unmatched privacy and a tranquil park-like setting. Designed for sophisticated living, the home features expansive principal rooms, large windows filled with natural light, 4 upper floor bedrooms and 5+1 bathrooms. The stunning primary suite offers a bright and elegant retreat with vaulted ceilings and a floor-to-ceiling Juliette balcony overlooking the expansive tree lined backyard oasis. The home includes a fully customized chef's kitchen with premium finishes, as well as a separate entrance luxury main floor studio ideal for extended family, guests, or multi generational living. Additional highlights include 3 kitchens, a triple car garage with parking for up to 10 additional vehicles, and two separate heating and air-conditioning systems for enhanced comfort and efficiency. Located just minutes from the King City Village core, parks, trails, top rated schools, GO Transit, and convenient access to Highway 400, this is a rare opportunity to own a private estate property in one of King City's most sought after locations. (id:41954)
Property Details
| MLS® Number | N13218840 |
| Property Type | Single Family |
| Community Name | King City |
| Amenities Near By | Public Transit |
| Equipment Type | Water Heater |
| Features | Irregular Lot Size, Ravine, Carpet Free, Guest Suite, Sump Pump, In-law Suite |
| Parking Space Total | 12 |
| Rental Equipment Type | Water Heater |
Building
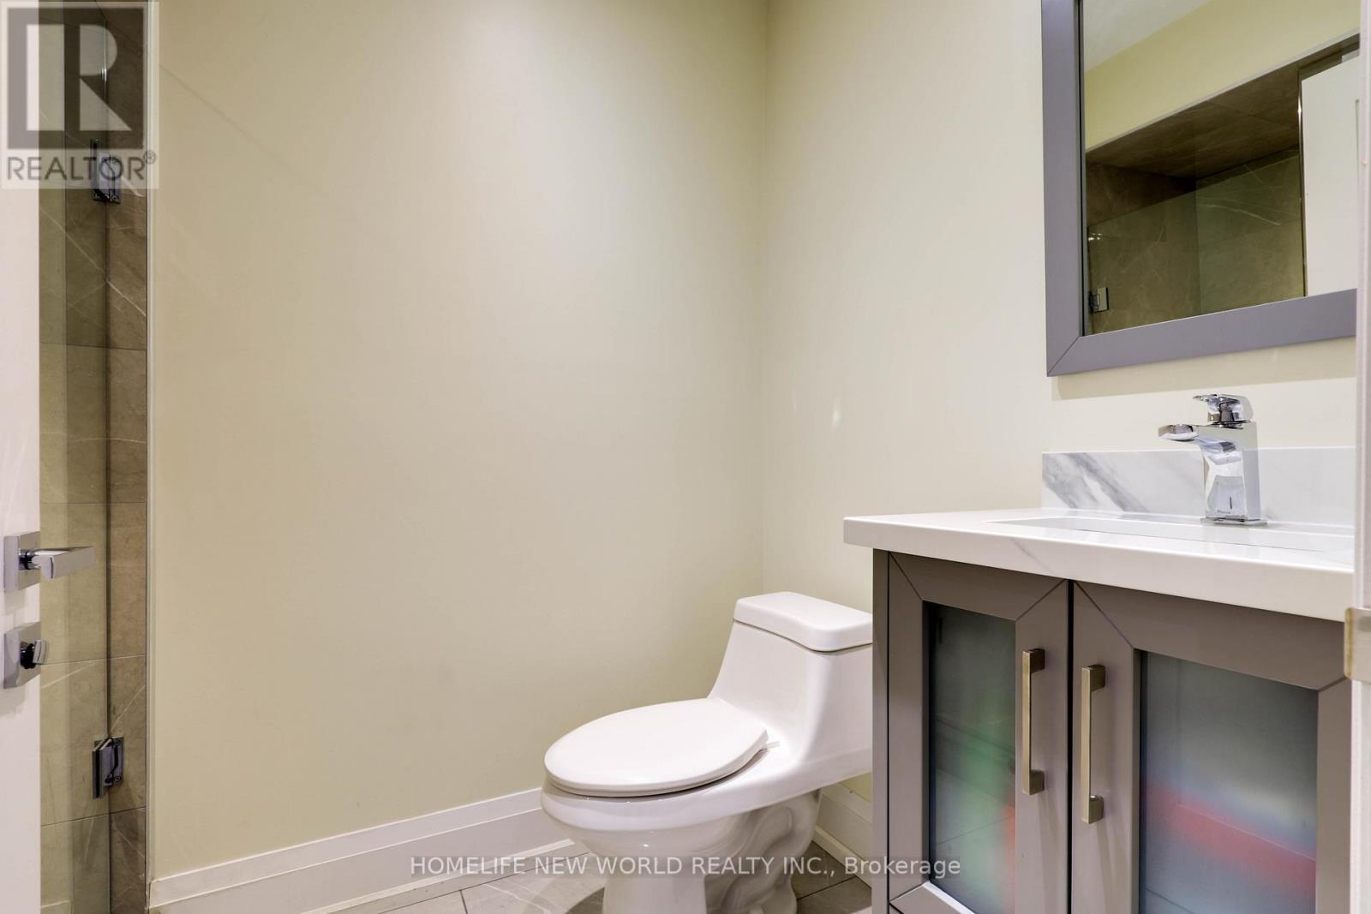
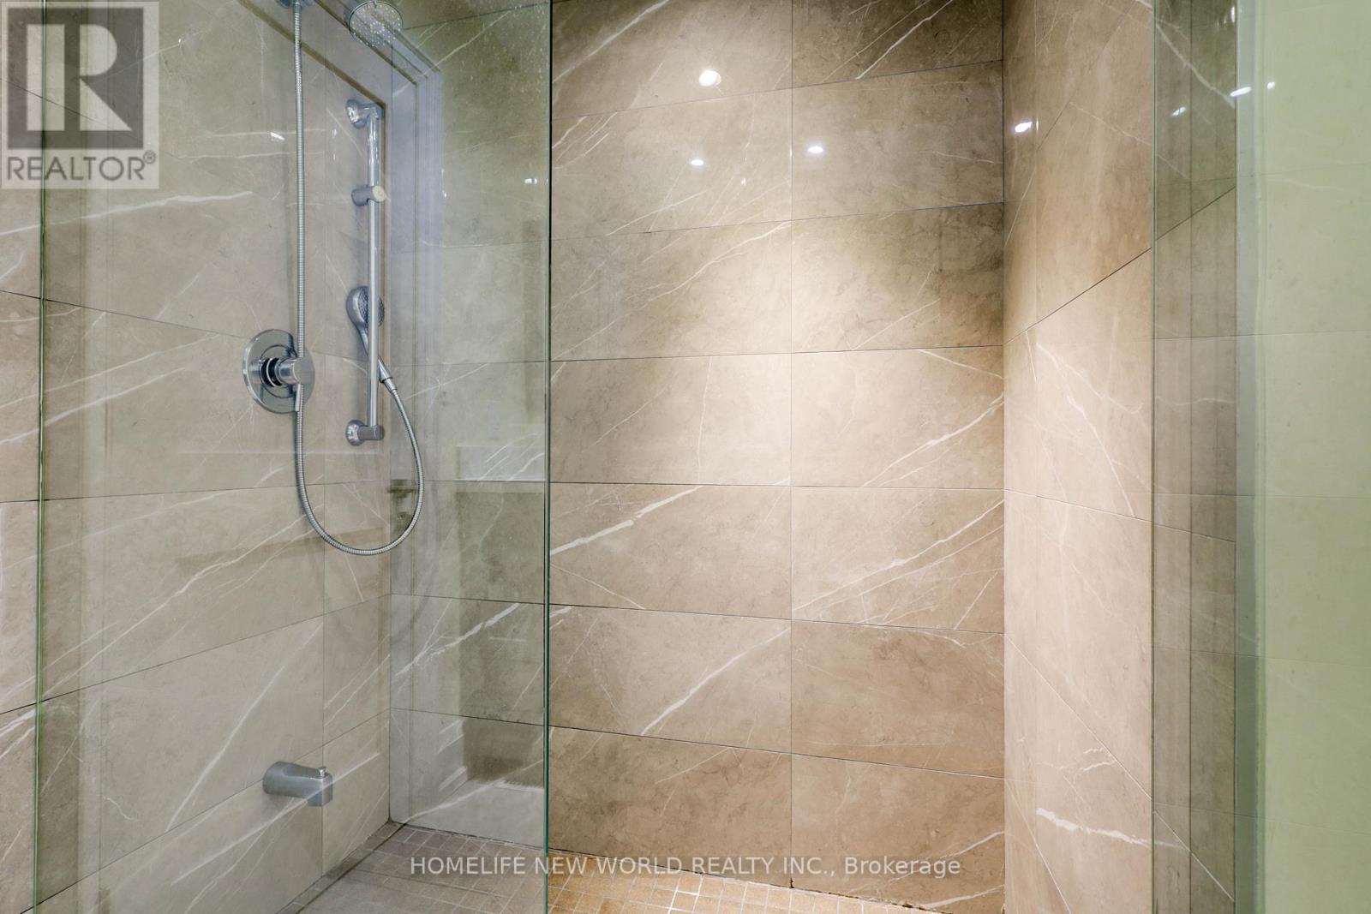
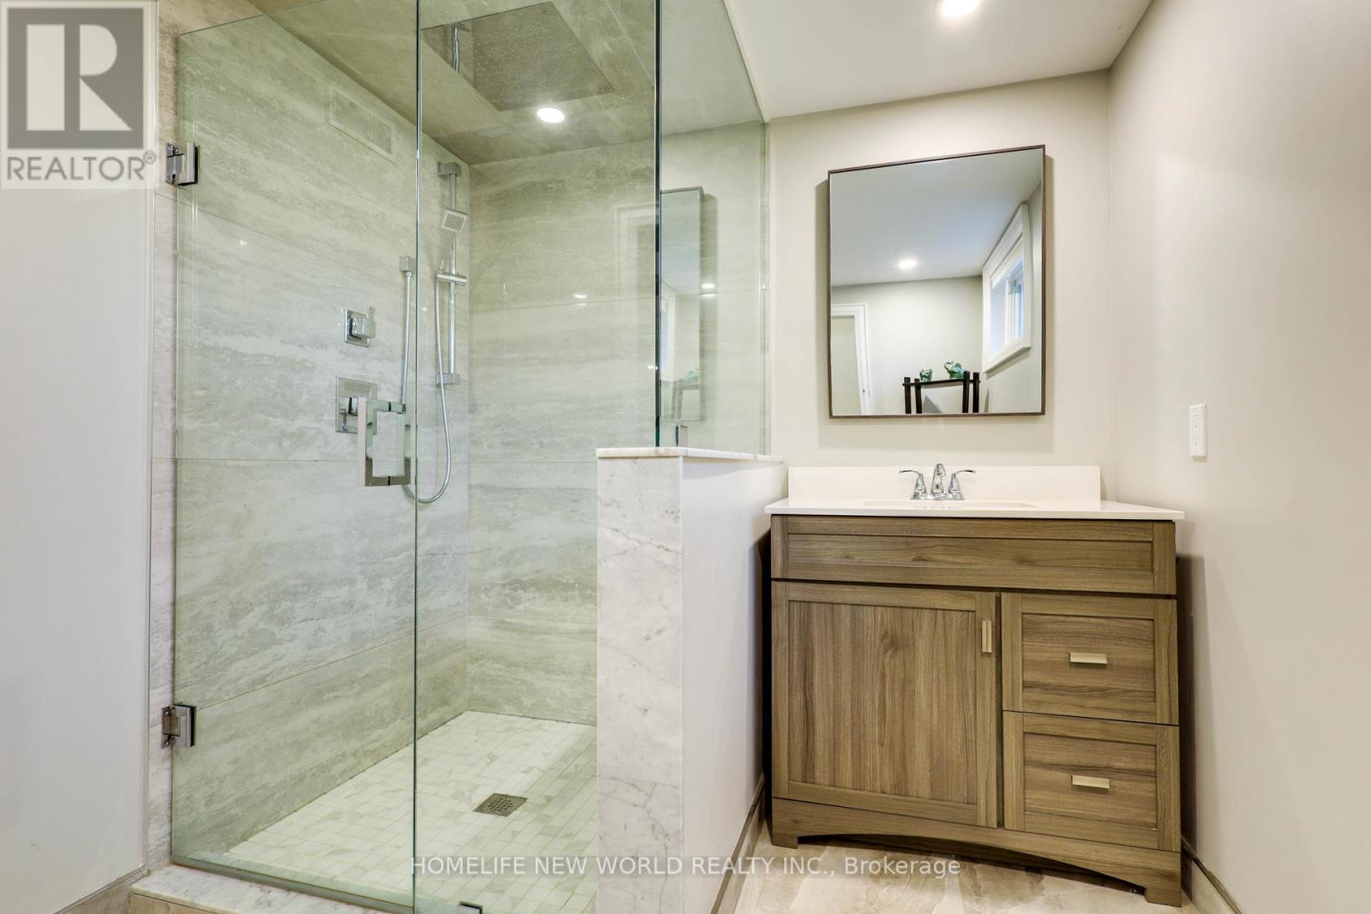
| Bathroom Total | 6 |
| Bedrooms Above Ground | 4 |
| Bedrooms Total | 4 |
| Amenities | Fireplace(s), Separate Heating Controls |
| Appliances | Garage Door Opener Remote(s), Central Vacuum, Water Heater, Water Softener, Dishwasher, Dryer, Stove, Washer, Refrigerator |
| Basement Development | Finished |
| Basement Type | N/a (finished) |
| Construction Style Attachment | Detached |
| Cooling Type | Central Air Conditioning |
| Exterior Finish | Brick, Stucco |
| Fireplace Present | Yes |
| Foundation Type | Poured Concrete |
| Half Bath Total | 1 |
| Heating Fuel | Natural Gas |
| Heating Type | Forced Air |
| Stories Total | 2 |
| Size Interior | 3,500 - 5,000 Sqft |
| Type | House |
| Utility Water | Municipal Water |
Parking
| Attached Garage | |
| Garage |
Land
| Acreage | No |
| Land Amenities | Public Transit |
| Sewer | Sanitary Sewer |
| Size Depth | 330 Ft ,6 In |
| Size Frontage | 116 Ft ,10 In |
| Size Irregular | 116.9 X 330.5 Ft ; 116.94x67.49x333.83x85.76x330.46 |
| Size Total Text | 116.9 X 330.5 Ft ; 116.94x67.49x333.83x85.76x330.46|1/2 - 1.99 Acres |
| Zoning Description | R1e |
Rooms
| Level | Type | Length | Width | Dimensions |
|---|---|---|---|---|
| Second Level | Primary Bedroom | 4.72 m | 5.5 m | 4.72 m x 5.5 m |
| Second Level | Bedroom 2 | 4.6 m | 3.73 m | 4.6 m x 3.73 m |
| Second Level | Bedroom 3 | 3.81 m | 3.5 m | 3.81 m x 3.5 m |
| Second Level | Bedroom 4 | 3.78 m | 3.5 m | 3.78 m x 3.5 m |
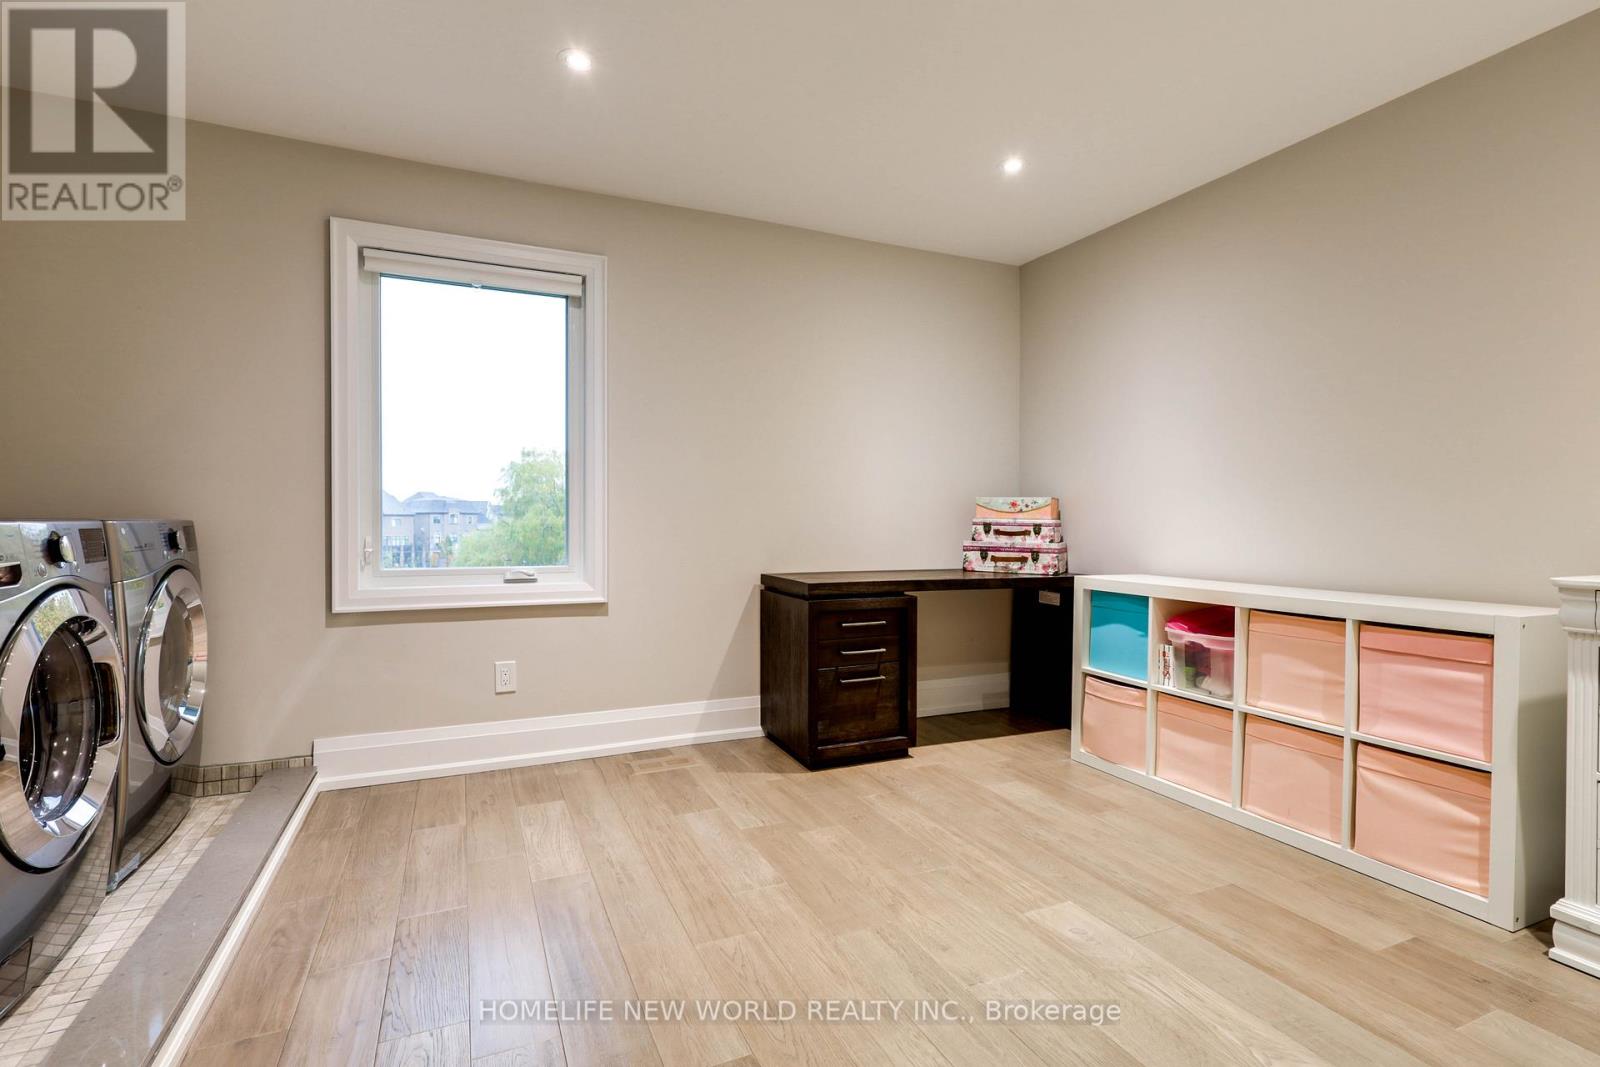
| Second Level | Laundry Room | 4.4 m | 3.73 m | 4.4 m x 3.73 m |
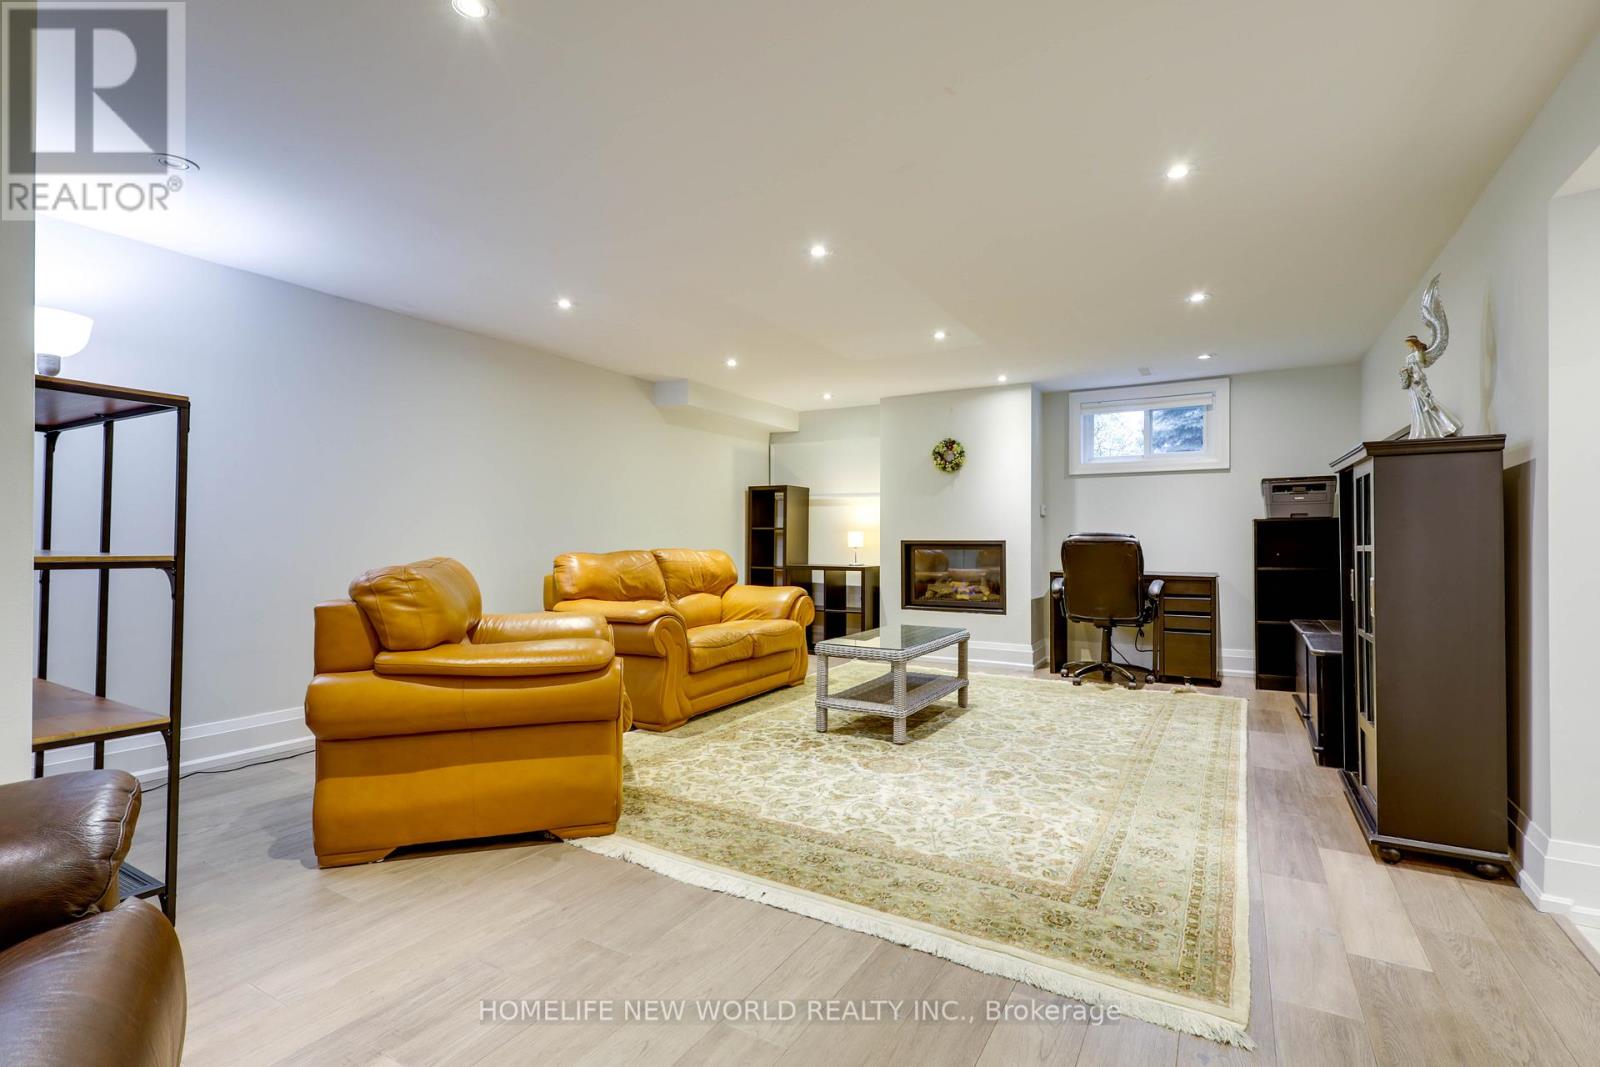
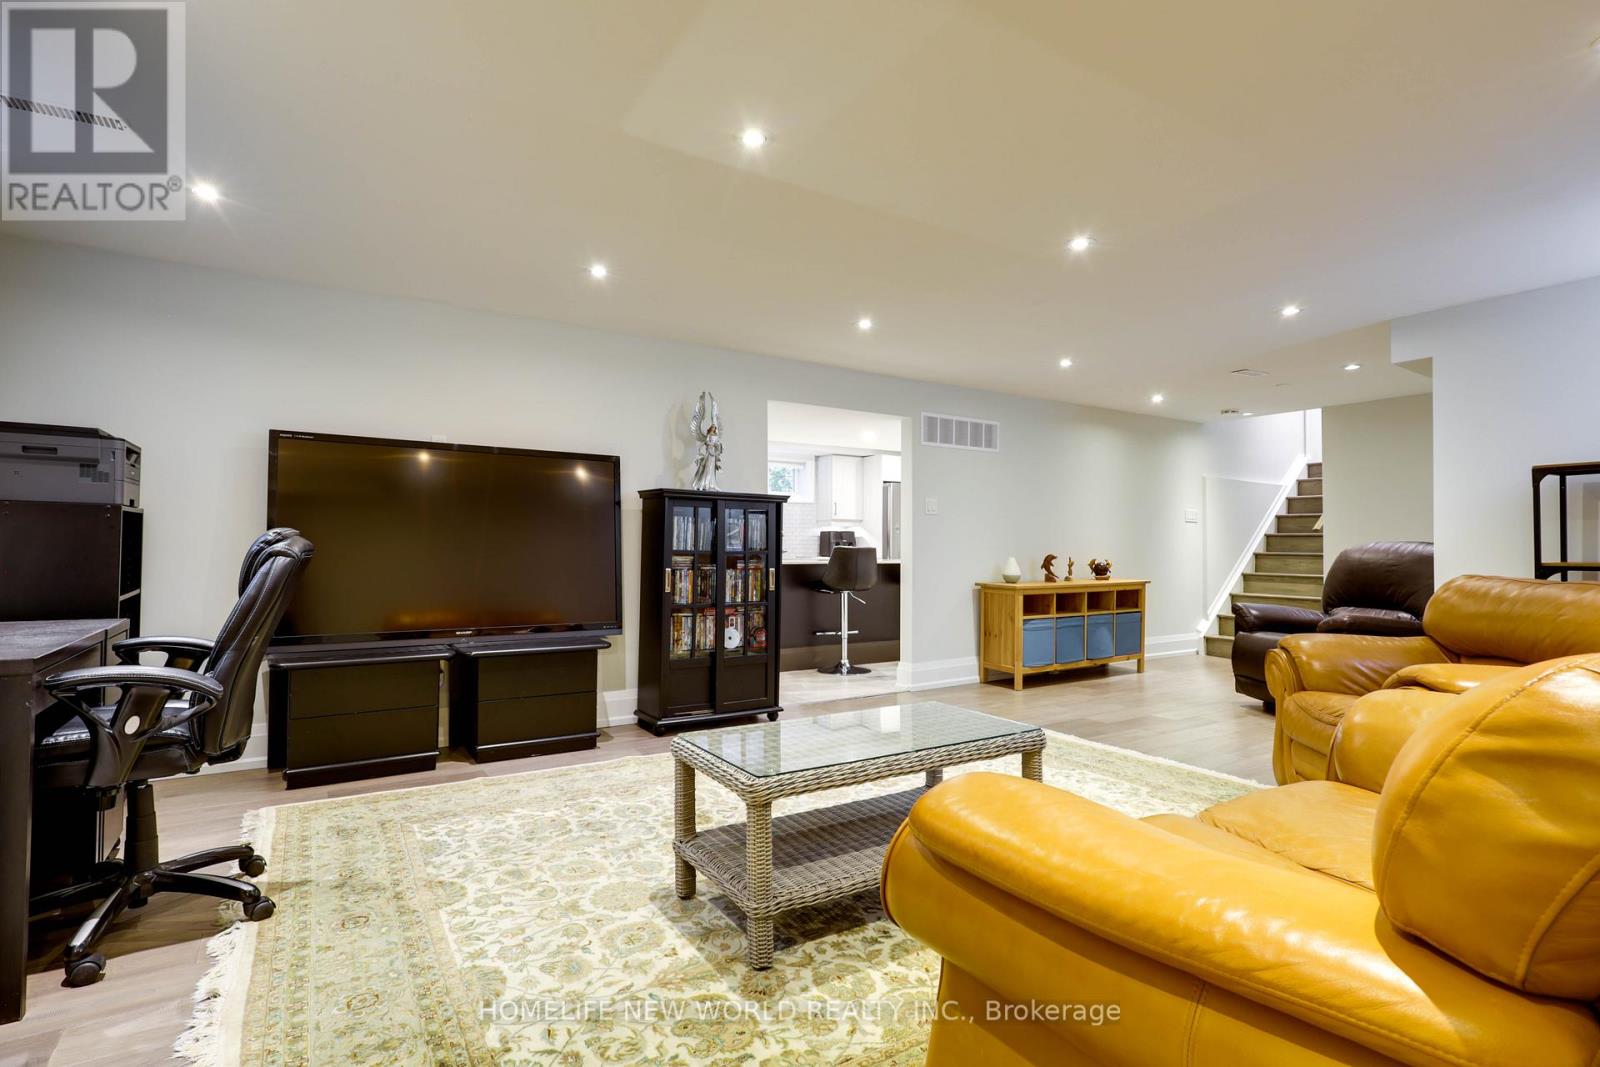
| Basement | Recreational, Games Room | Measurements not available | ||
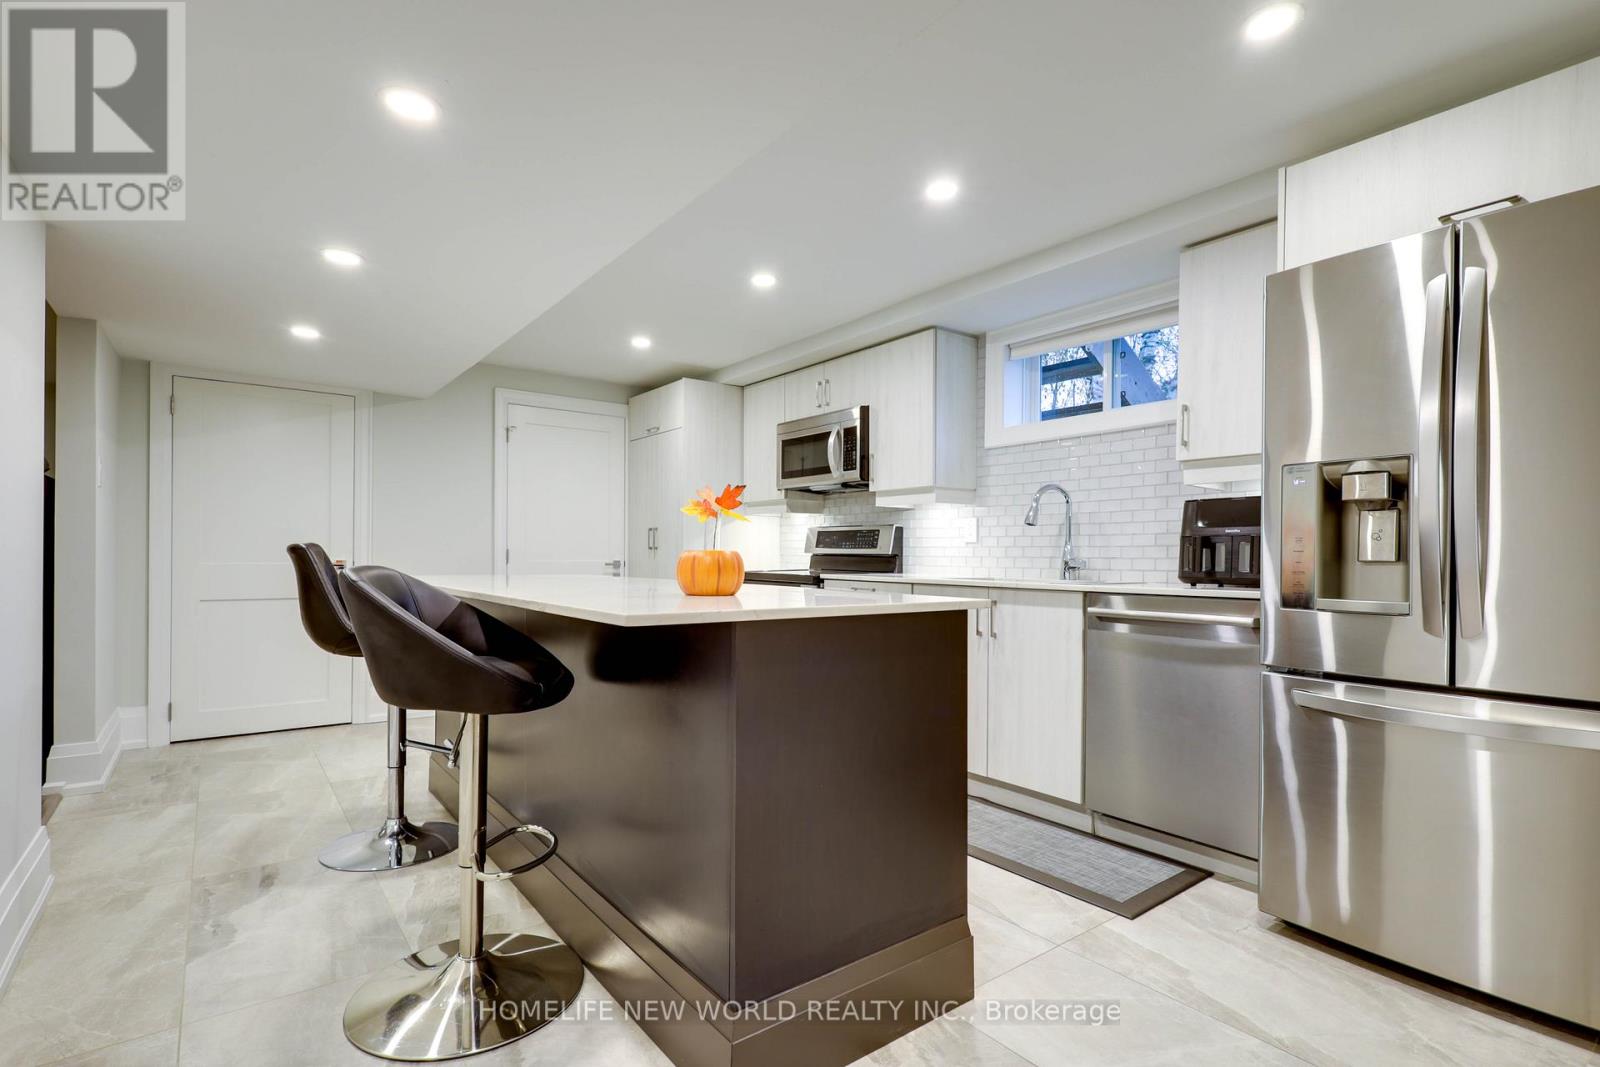
| Basement | Kitchen | Measurements not available | ||
| Main Level | Living Room | 6.04 m | 4.75 m | 6.04 m x 4.75 m |
| Main Level | Kitchen | 4.67 m | 3.76 m | 4.67 m x 3.76 m |
| Main Level | Dining Room | 4.29 m | 3.63 m | 4.29 m x 3.63 m |
| Main Level | Family Room | 6.99 m | 3.63 m | 6.99 m x 3.63 m |
Utilities
| Electricity | Installed |
| Sewer | Installed |
https://www.realtor.ca/real-estate/29830191/3-burton-grove-king-king-city-king-city
Contact Us
Contact us for more information

The trademarks REALTOR®, REALTORS®, and the REALTOR® logo are controlled by The Canadian Real Estate Association (CREA) and identify real estate professionals who are members of CREA. The trademarks MLS®, Multiple Listing Service® and the associated logos are owned by The Canadian Real Estate Association (CREA) and identify the quality of services provided by real estate professionals who are members of CREA. The trademark DDF® is owned by The Canadian Real Estate Association (CREA) and identifies CREA's Data Distribution Facility (DDF®)
May 31 2026 03:33:24
Toronto Regional Real Estate Board
Homelife New World Realty Inc.