261 Wilcox Drive Clearview, Ontario L0M 1S0

$699,900
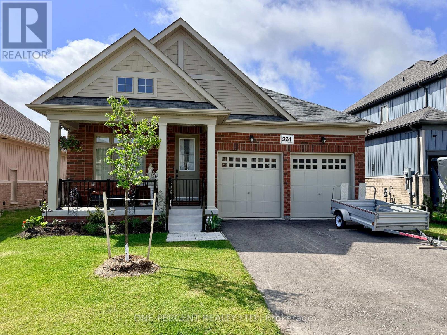
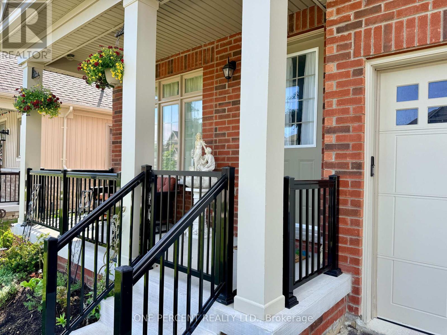
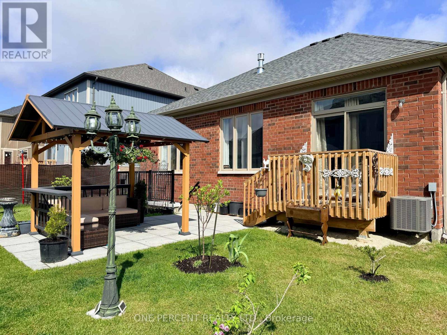
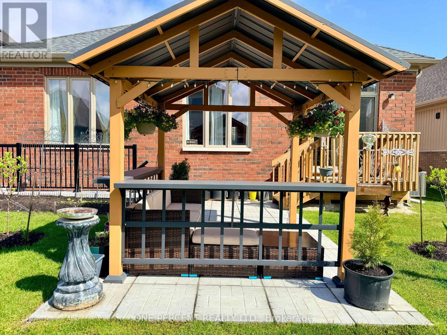
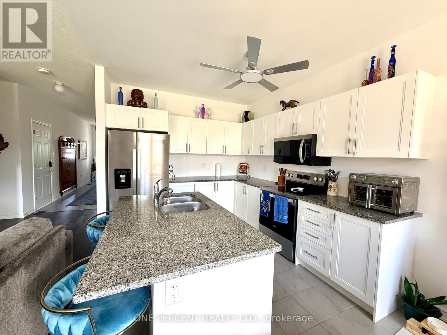
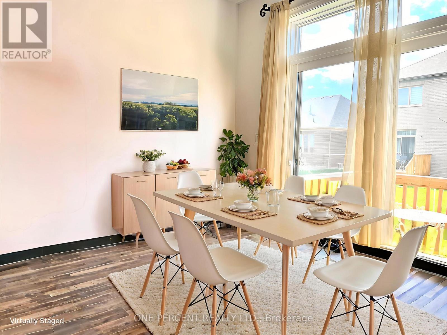
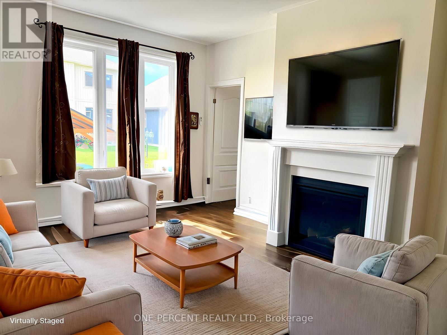
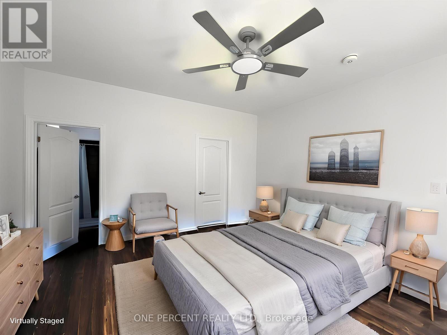
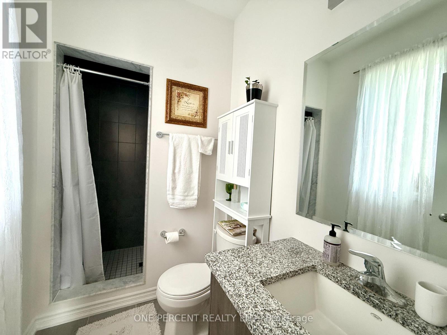
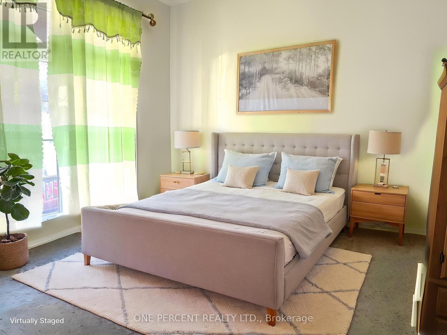
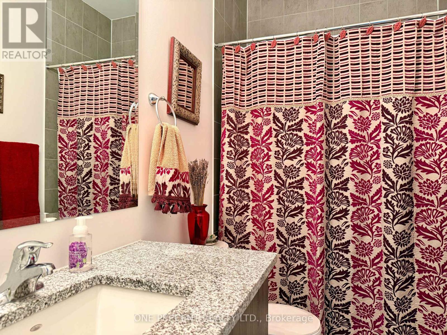
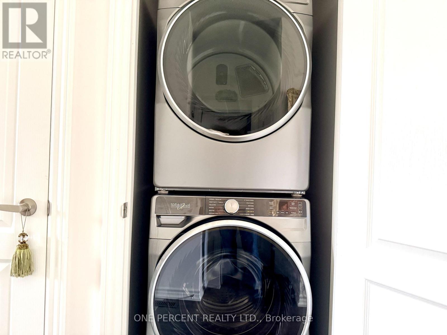
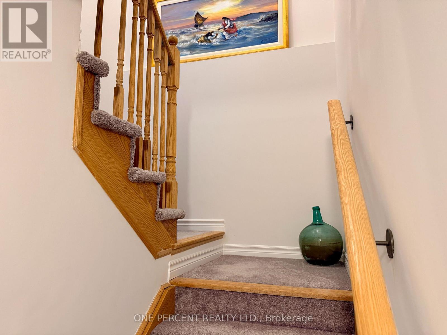
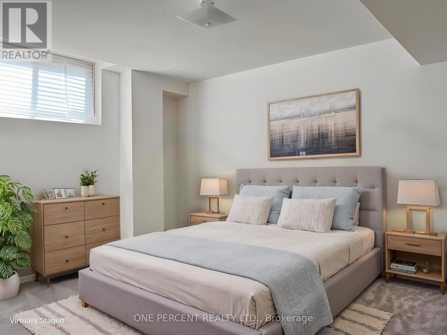
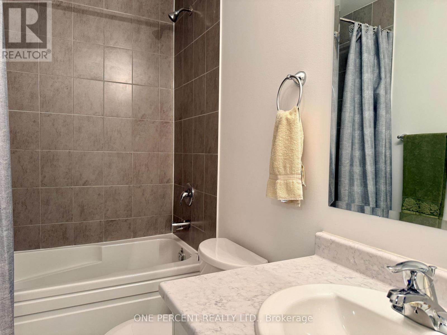
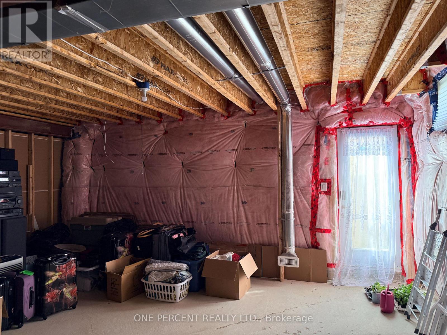
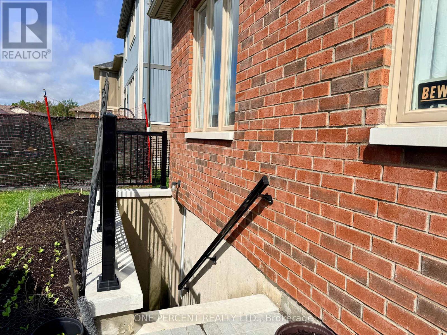
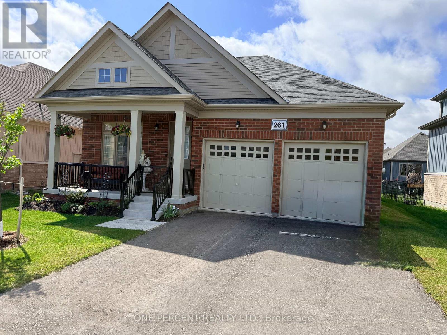
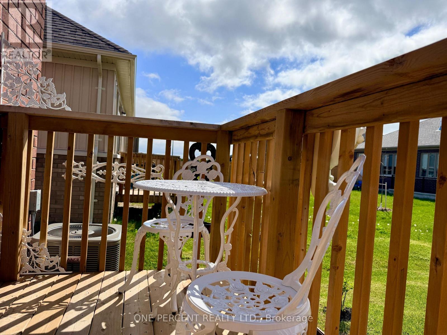
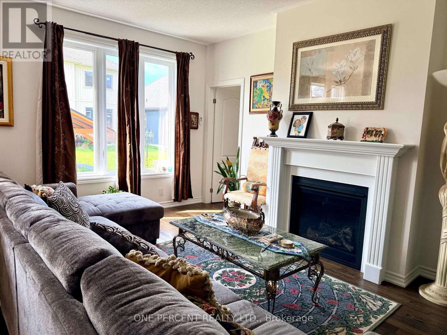
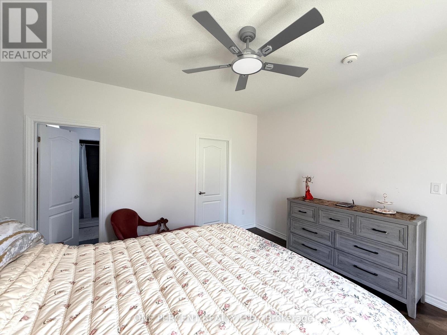
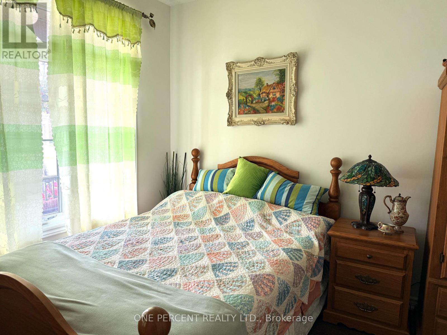
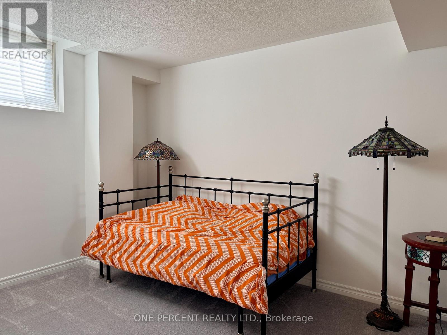
Welcome to 261 Wilcox Drive in Stayner. Exceptional value and a true move-in-ready opportunity. This better-than-new 3 bedroom, 3 bathroom home stands out with important extras already included. Newer appliances, window coverings, a walkout basement, and a backyard gazebo are all ready for immediate enjoyment. These features add comfort, convenience and real savings for the next owner. The bright main floor offers easy everyday living with an open-concept kitchen and great room area, complete with a cozy gas fireplace. The primary bedroom features a walk-in closet and private 3-piece ensuite. The second bedroom, 4-piece guest bathroom, main floor laundry, and direct inside entry to the double car garage make this layout practical and comfortable. The lower level adds excellent flexibility with a third bedroom, another 4-piece bathroom, a walkout to the backyard, and a large unfinished section waiting for your personal design. Whether you envision a rec room, home gym, storage area or future living space, the basement gives you room to grow. Outside, the gazebo is already in place, creating an inviting backyard space from day one. Located in the growing community of Stayner, this home offers small-town comfort with convenient access to Collingwood, Wasaga Beach, Barrie, Blue Mountain, Georgian Bay, trails, skiing, golf, shopping, dining and everyday amenities. A smart choice for buyers looking for value, convenience and a home where the important extras are already taken care of. (id:41954)
Property Details
| MLS® Number | S13172460 |
| Property Type | Single Family |
| Community Name | Stayner |
| Parking Space Total | 4 |
Building
| Bathroom Total | 3 |
| Bedrooms Above Ground | 2 |
| Bedrooms Below Ground | 1 |
| Bedrooms Total | 3 |
| Amenities | Fireplace(s) |
| Appliances | Window Coverings |
| Architectural Style | Bungalow |
| Basement Development | Partially Finished |
| Basement Type | Full (partially Finished) |
| Construction Style Attachment | Detached |
| Cooling Type | Central Air Conditioning |
| Exterior Finish | Vinyl Siding |
| Fireplace Present | Yes |
| Fireplace Total | 1 |
| Foundation Type | Concrete |
| Heating Fuel | Natural Gas |
| Heating Type | Forced Air |
| Stories Total | 1 |
| Size Interior | 1,100 - 1,500 Sqft |
| Type | House |
| Utility Water | Municipal Water |
Parking
| Attached Garage | |
| Garage |
Land
| Acreage | No |
| Sewer | Sanitary Sewer |
| Size Depth | 105 Ft |
| Size Frontage | 46 Ft ,4 In |
| Size Irregular | 46.4 X 10⁵ Ft |
| Size Total Text | 46.4 X 10⁵ Ft |
https://www.realtor.ca/real-estate/29803585/261-wilcox-drive-clearview-stayner-stayner
Contact Us
Contact us for more information

The trademarks REALTOR®, REALTORS®, and the REALTOR® logo are controlled by The Canadian Real Estate Association (CREA) and identify real estate professionals who are members of CREA. The trademarks MLS®, Multiple Listing Service® and the associated logos are owned by The Canadian Real Estate Association (CREA) and identify the quality of services provided by real estate professionals who are members of CREA. The trademark DDF® is owned by The Canadian Real Estate Association (CREA) and identifies CREA's Data Distribution Facility (DDF®)
May 26 2026 12:09:18
Toronto Regional Real Estate Board
One Percent Realty Ltd.