25630 Maple Beach Road Brock, Ontario L0K 1A0



$2,460,000
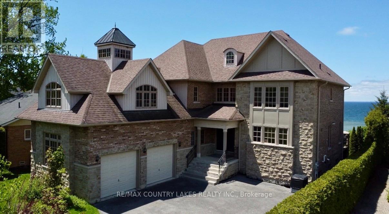
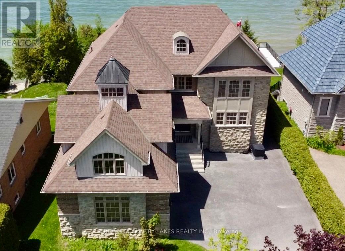
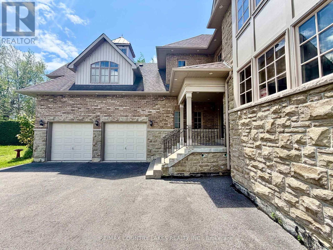
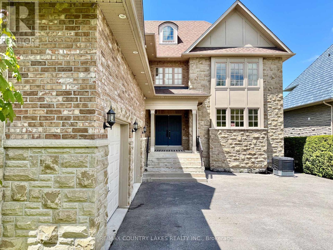
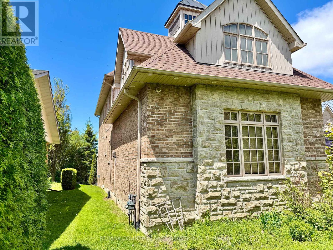
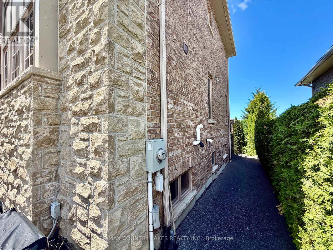
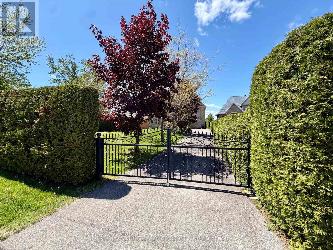
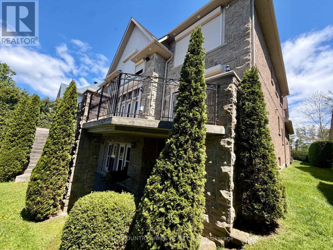
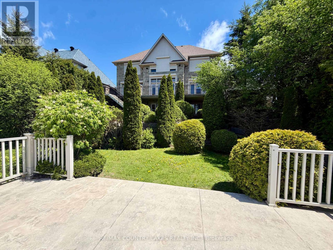
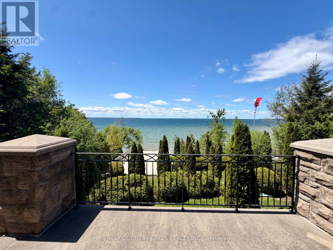
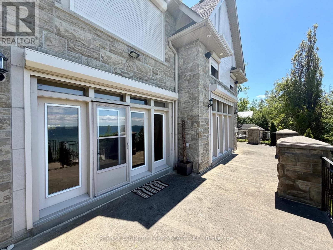
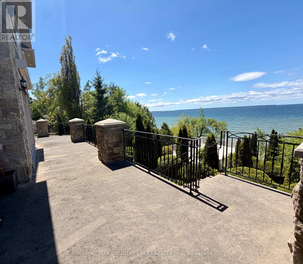
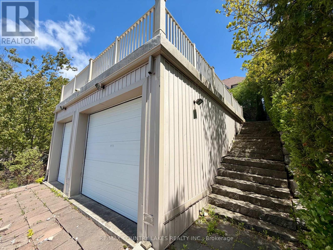
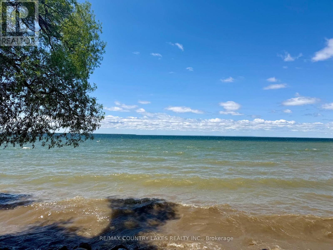
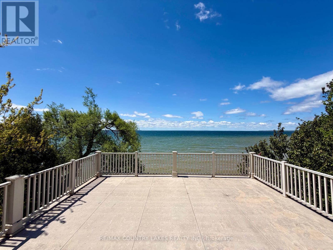
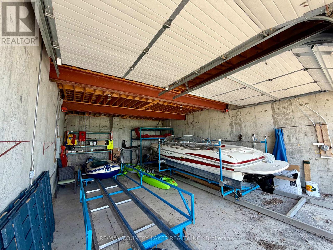
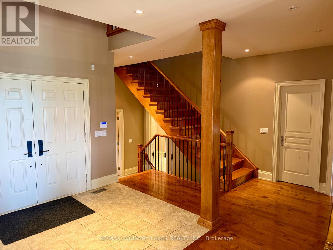
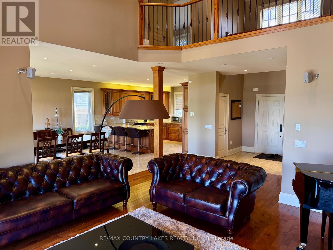
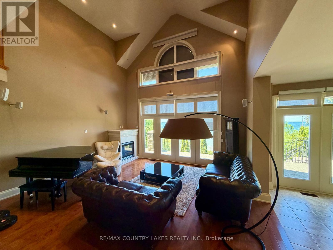
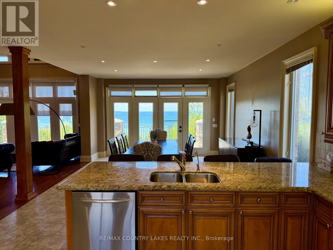
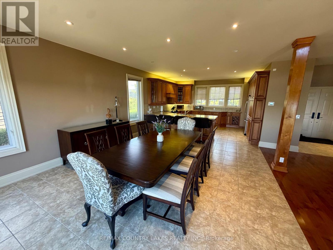
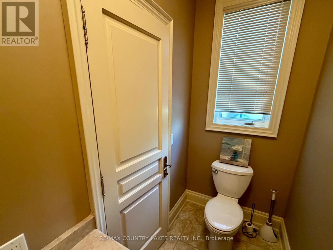
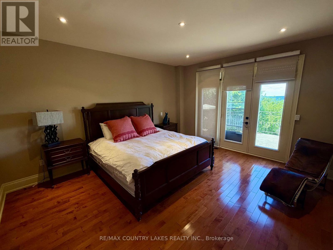
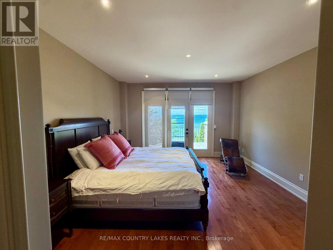
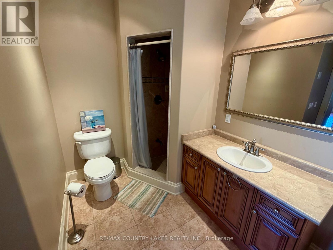
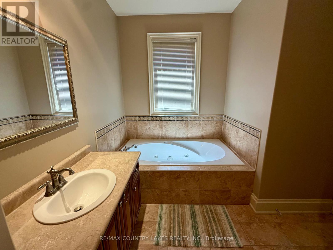
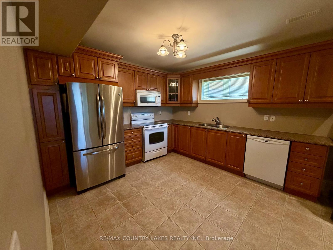
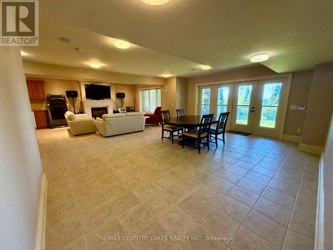
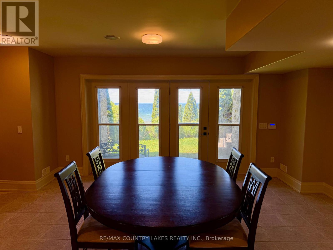
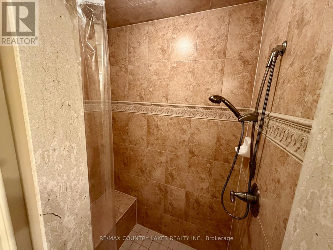
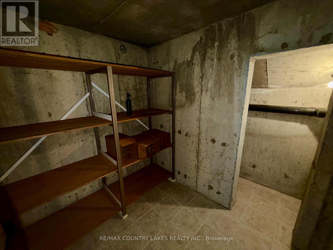
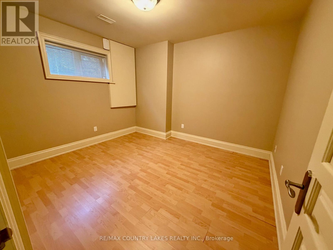
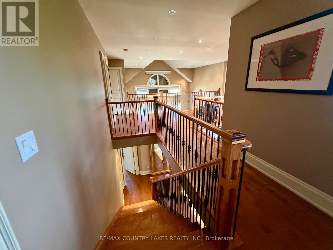
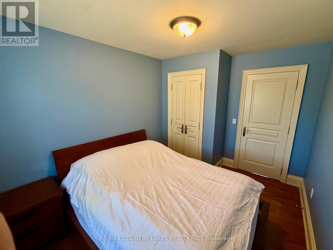
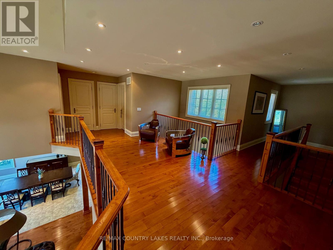
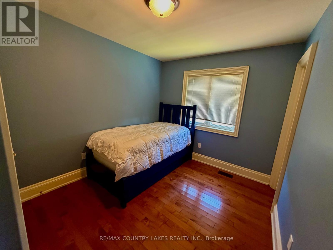
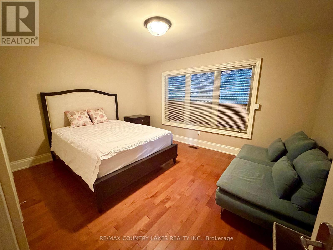
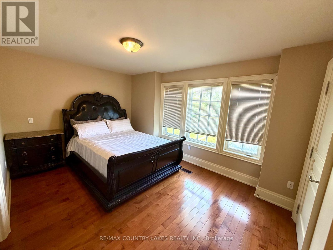
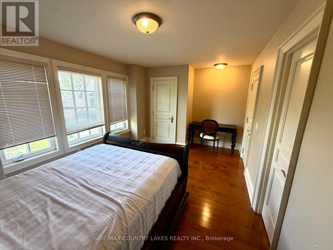
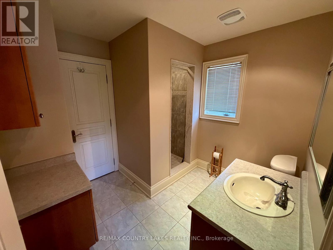
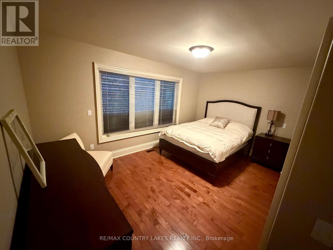
Exceptional Lake Simcoe waterfront estate offering privacy, luxury, and breathtaking sunset views. Situated on a gated, fully hedged lot, this custom-built 8 bedroom residence features high-end finishes throughout, soaring floor-to-ceiling windows, and an open-concept layout designed to maximize the waterfront setting. The spacious primary suite includes a spa-inspired 5-piece ensuite and walk-in closets. With 5 additional bedrooms on the second level, 2 bedrooms on the lower level, and a second full kitchen, there is ample space for extended family and guests. Step outside to beautifully landscaped grounds, a large lakeside deck, and an impressive double boathouse with approximately 33 ft of depth. Enjoy spectacular lake views from most principal rooms, high-speed internet, and one of the finest waterfront lifestyles Lake Simcoe has to offer. Double boathouse with concrete rooftop terrace. (id:41954)
Property Details
| MLS® Number | N13211298 |
| Property Type | Single Family |
| Community Name | Beaverton |
| Easement | Unknown, None |
| Features | Irregular Lot Size, Sloping |
| Parking Space Total | 12 |
| Structure | Patio(s), Outbuilding, Boathouse |
| View Type | View Of Water, Lake View, Direct Water View |
| Water Front Name | Lake Simcoe |
| Water Front Type | Waterfront On Lake |
Building
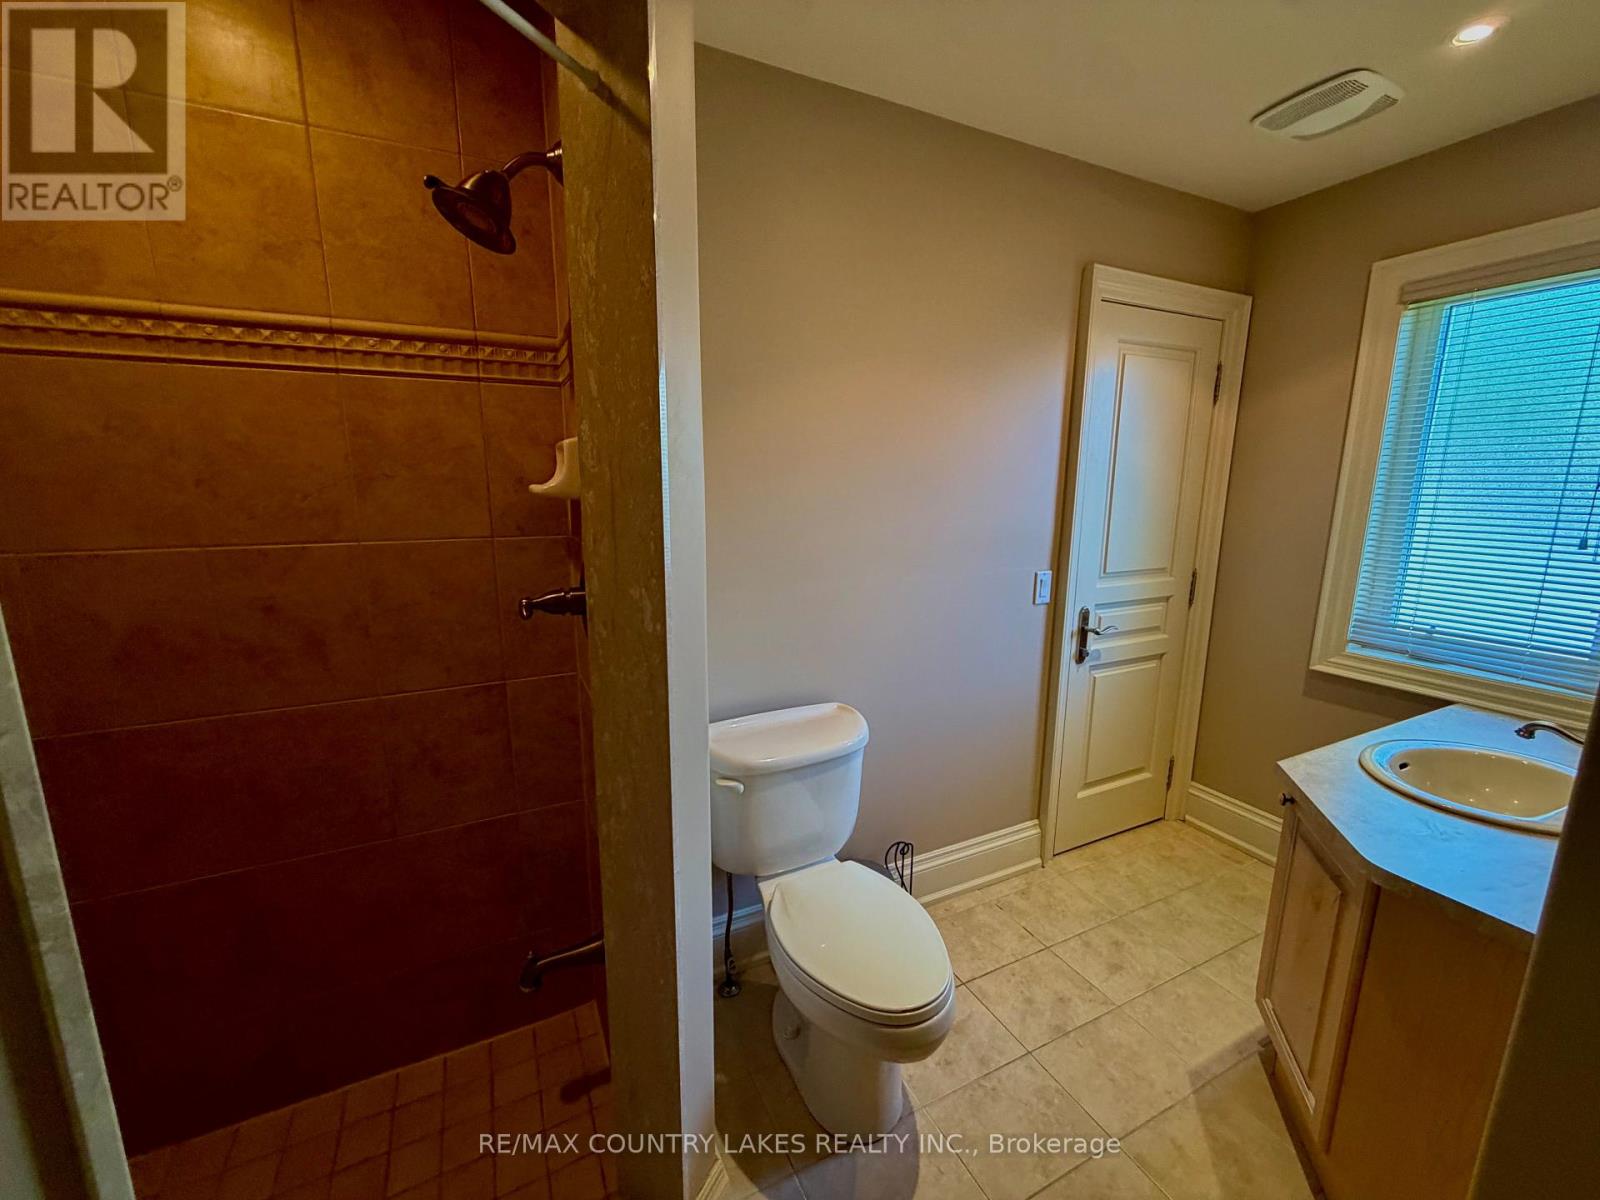
| Bathroom Total | 5 |
| Bedrooms Above Ground | 6 |
| Bedrooms Below Ground | 2 |
| Bedrooms Total | 8 |
| Age | 16 To 30 Years |
| Appliances | Central Vacuum, Dishwasher, Two Stoves, Two Refrigerators |
| Basement Development | Finished |
| Basement Features | Walk Out, Separate Entrance |
| Basement Type | N/a (finished), N/a, Full |
| Construction Style Attachment | Detached |
| Cooling Type | Central Air Conditioning |
| Exterior Finish | Brick |
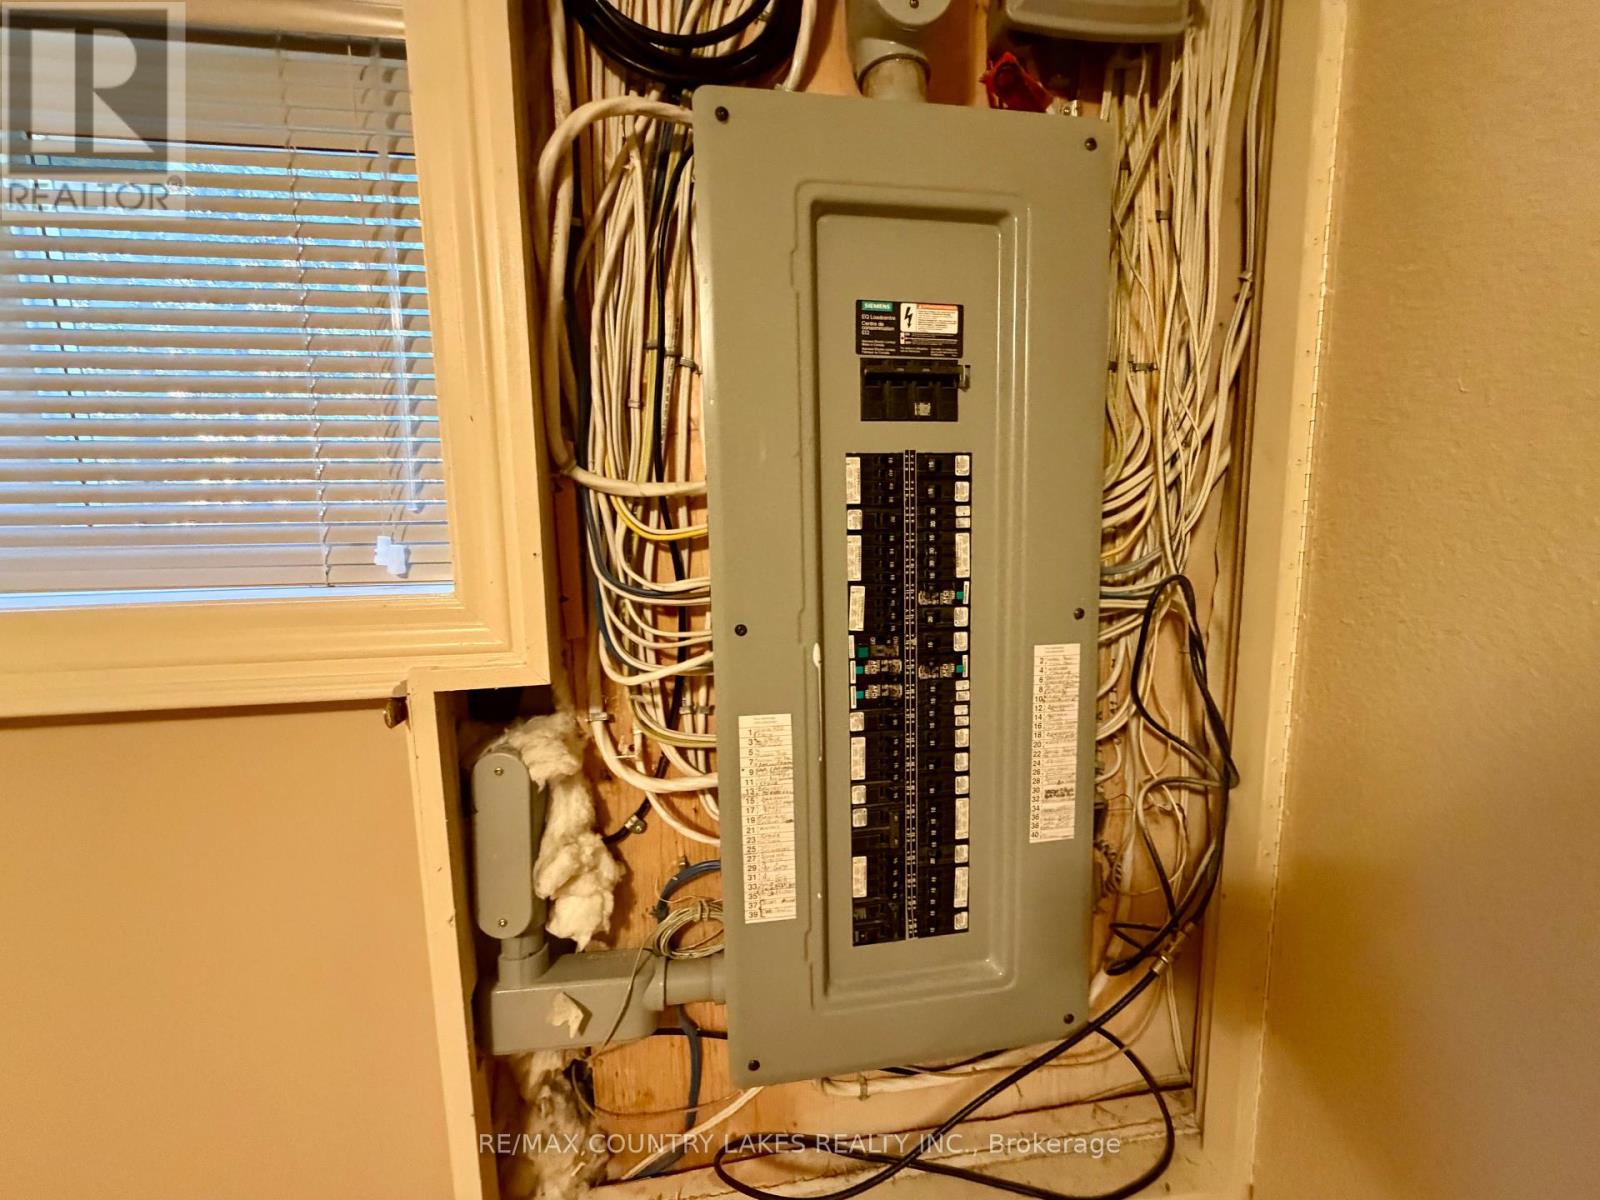
| Fire Protection | Alarm System, Security System, Smoke Detectors |
| Fireplace Present | Yes |
| Flooring Type | Hardwood, Tile, Ceramic, Laminate |
| Foundation Type | Concrete, Poured Concrete |
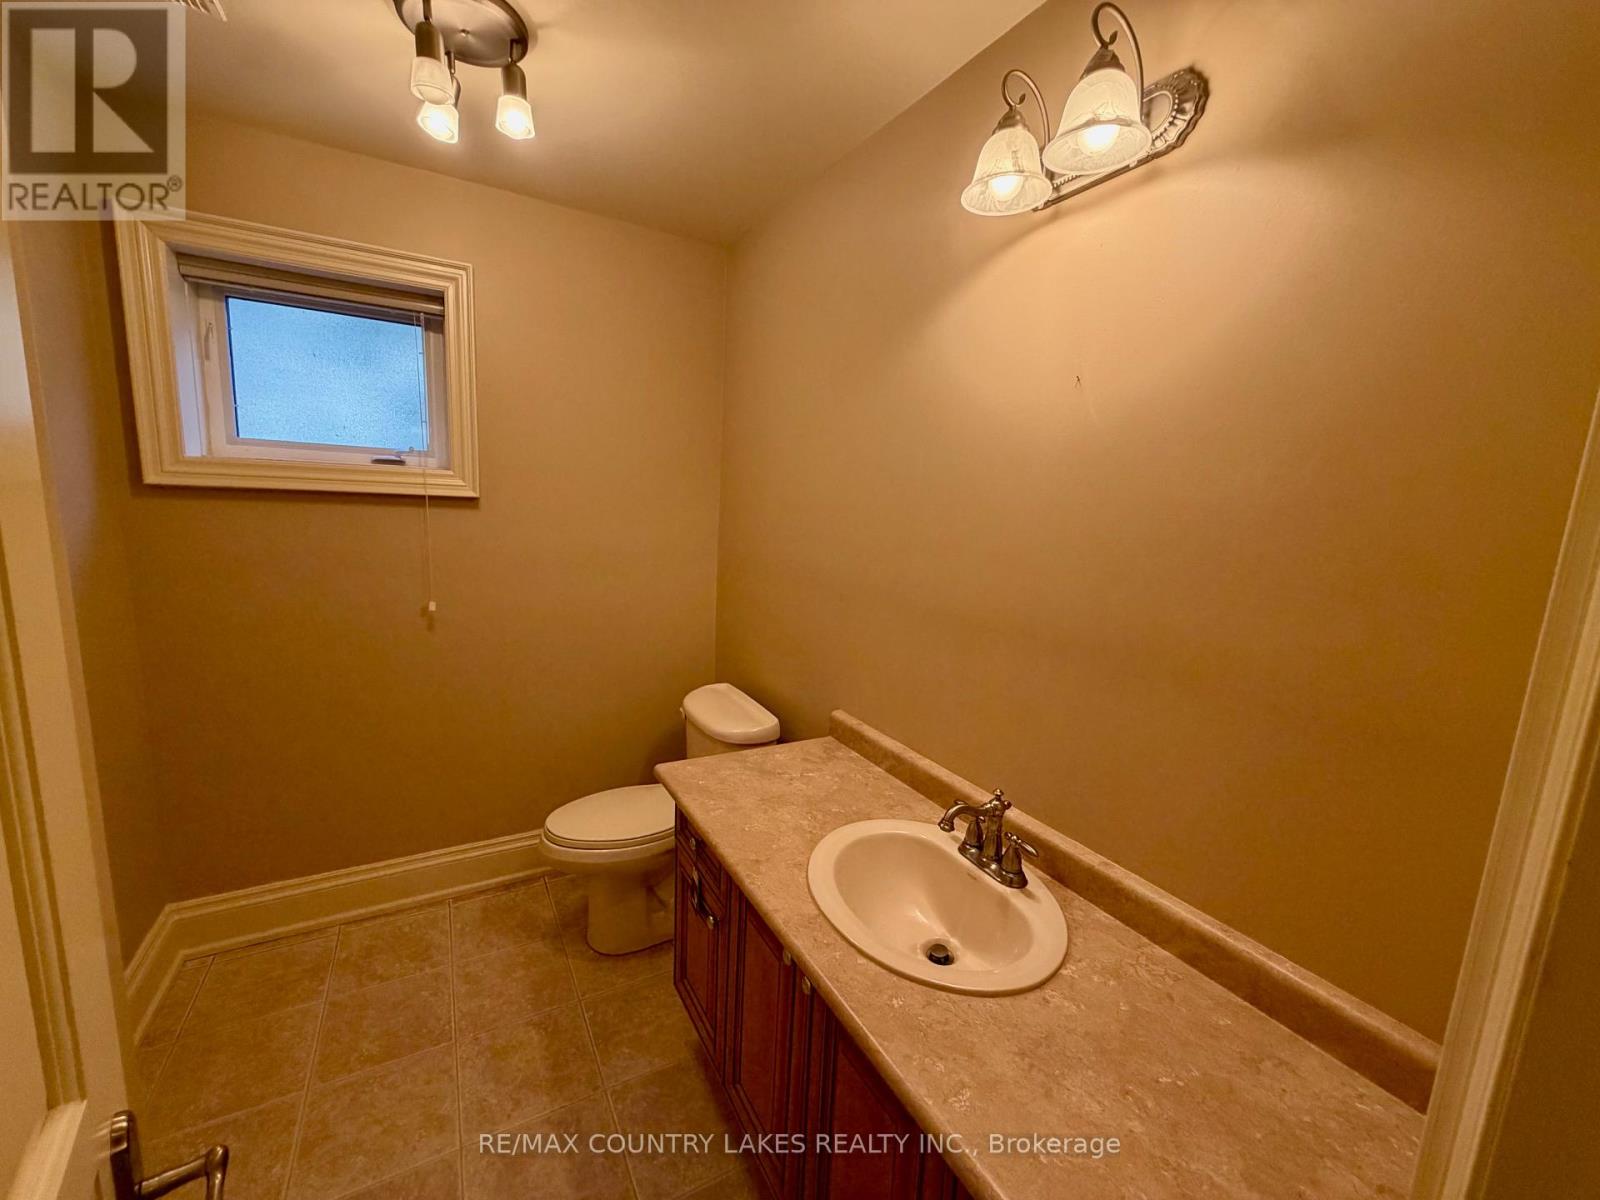
| Half Bath Total | 1 |
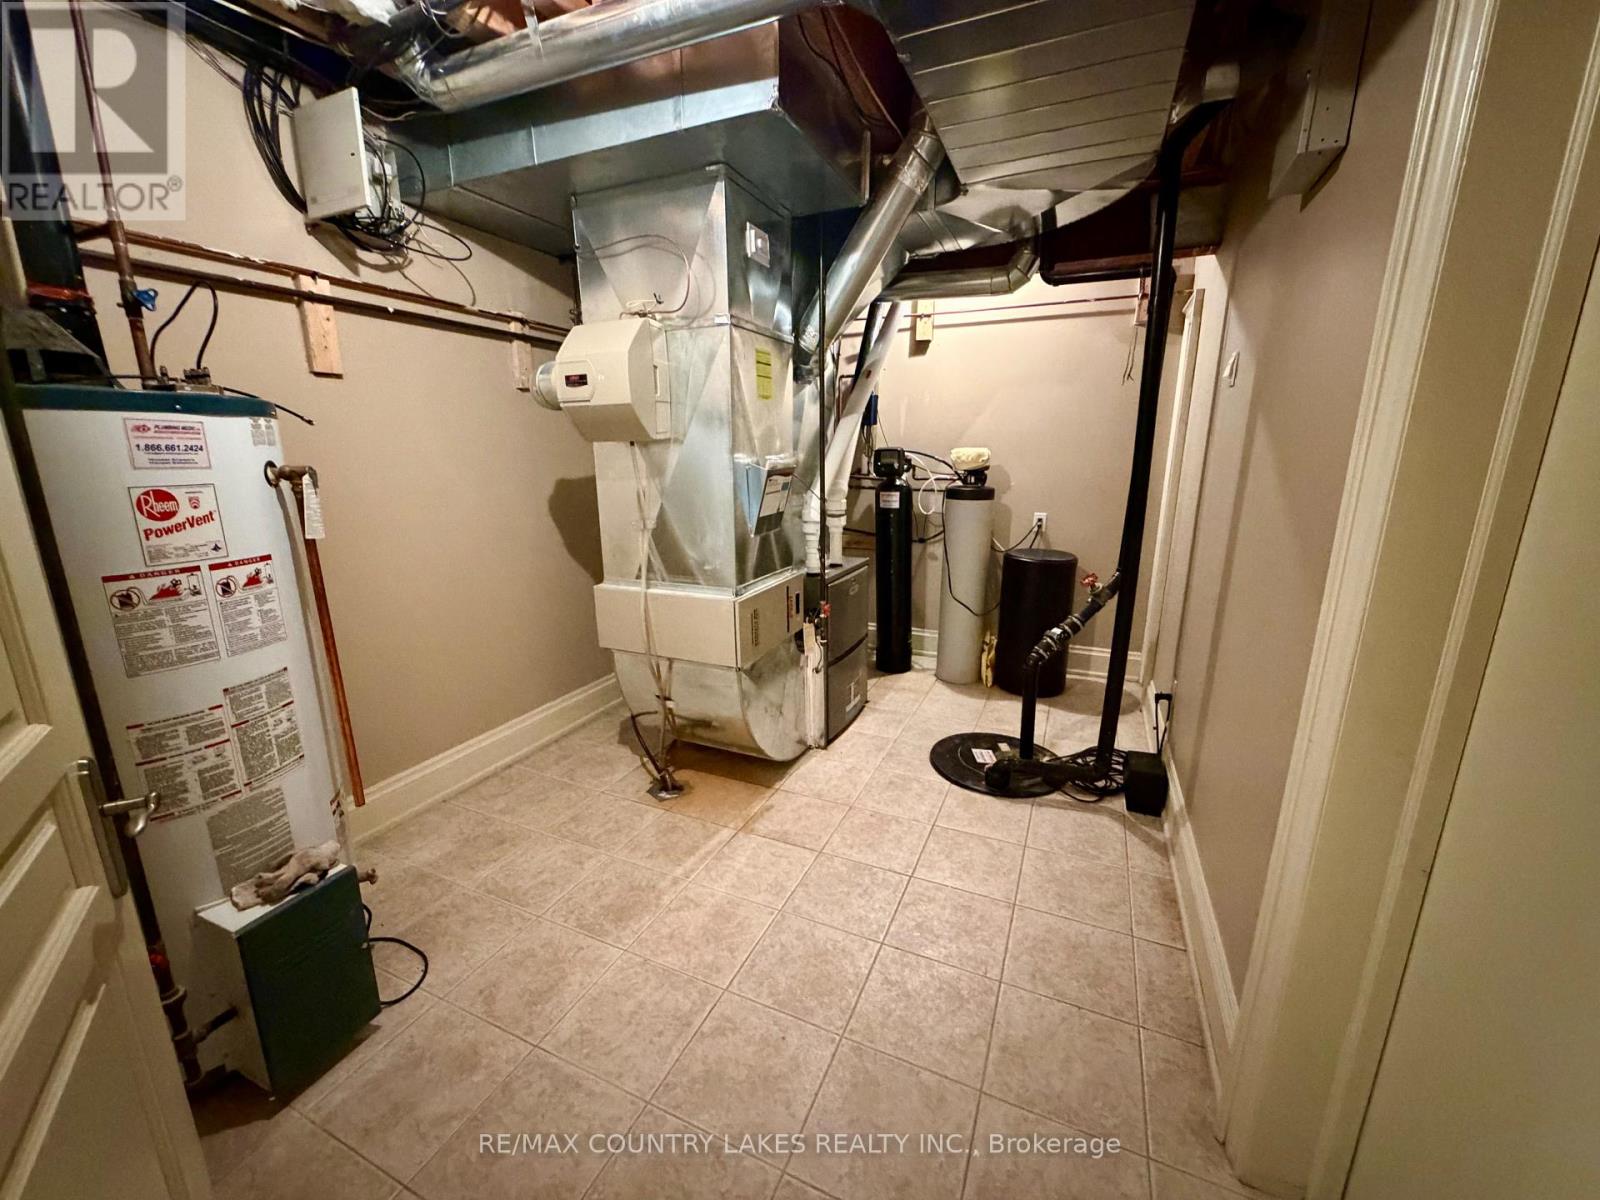
| Heating Fuel | Natural Gas |
| Heating Type | Forced Air |
| Stories Total | 2 |
| Size Interior | 3,500 - 5,000 Sqft |
| Type | House |
| Utility Water | Drilled Well |
Parking
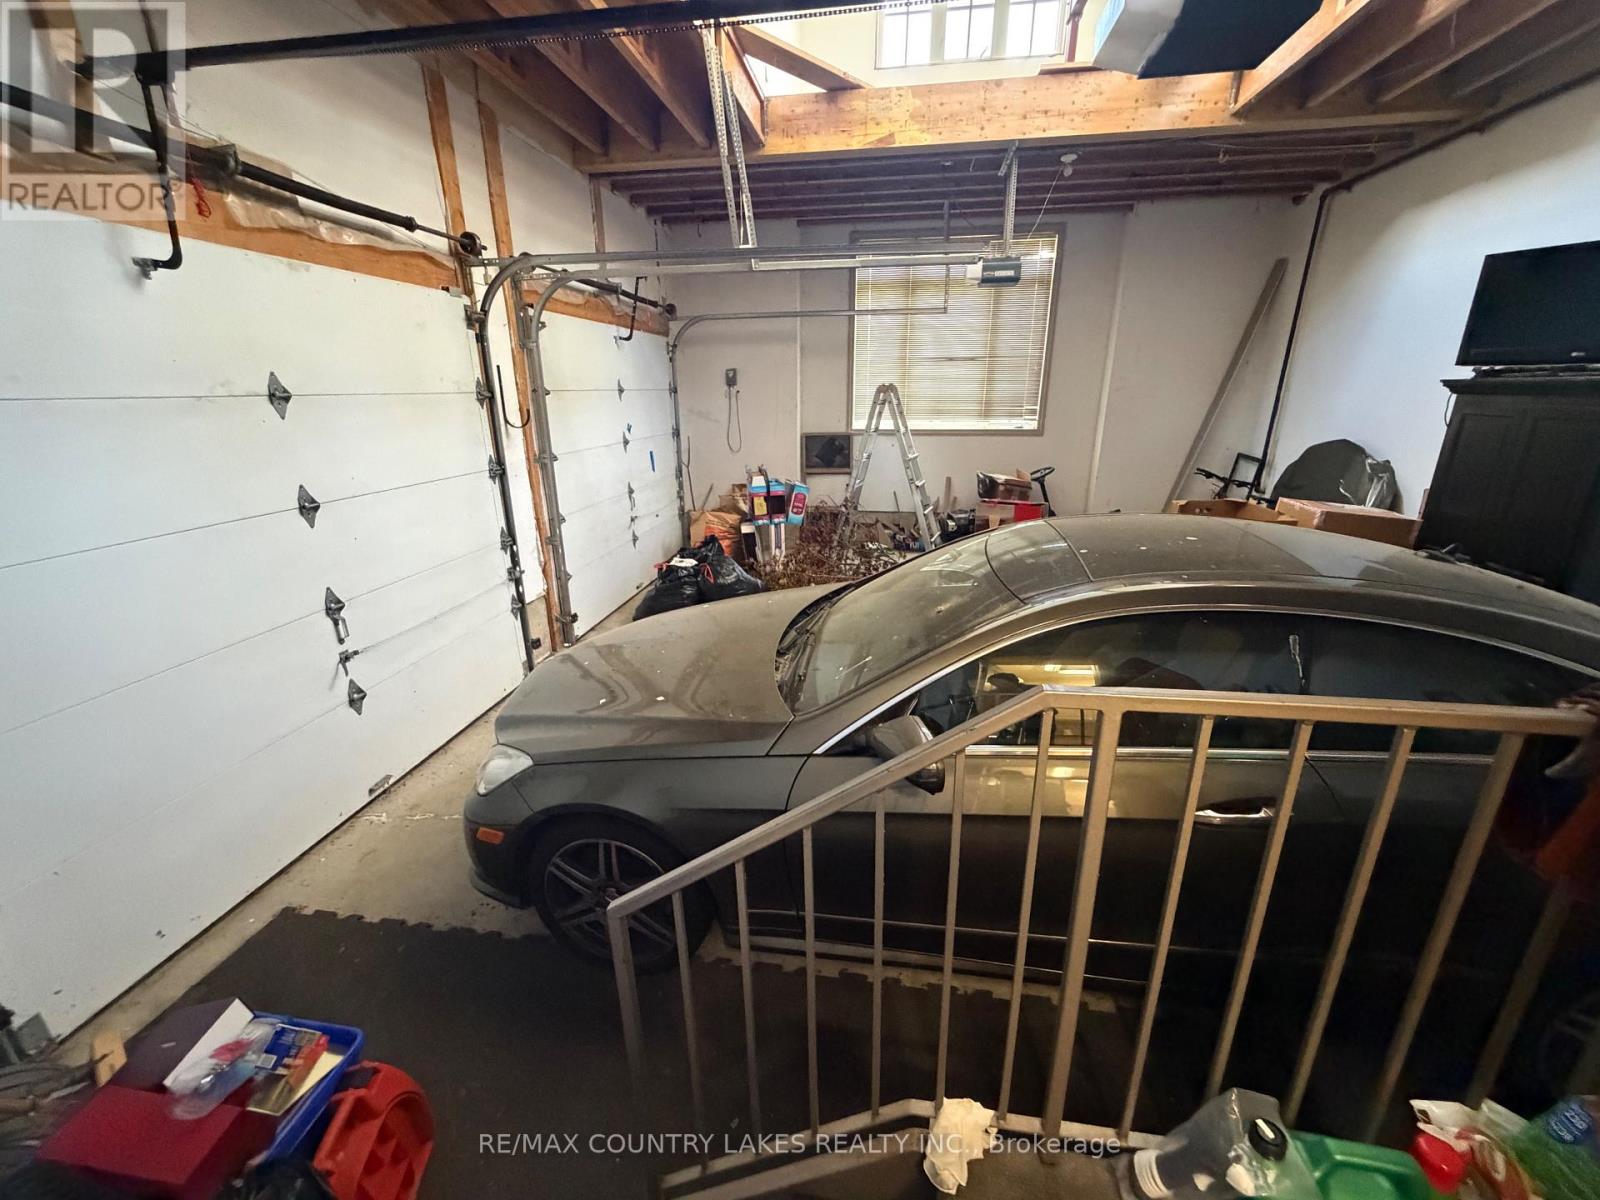
| Attached Garage | |
| Garage |
Land
| Acreage | No |
| Fence Type | Fenced Yard |
| Sewer | Septic System |
| Size Depth | 257 Ft |
| Size Frontage | 66 Ft |
| Size Irregular | 66 X 257 Ft ; 66.37ft X 250.0ft X 65.97ft X 257.04ft |
| Size Total Text | 66 X 257 Ft ; 66.37ft X 250.0ft X 65.97ft X 257.04ft|under 1/2 Acre |
| Surface Water | Lake/pond |
| Zoning Description | Sr |
Rooms
| Level | Type | Length | Width | Dimensions |
|---|---|---|---|---|
| Second Level | Bedroom 2 | 3.4 m | 2.74 m | 3.4 m x 2.74 m |
| Second Level | Bedroom 3 | 3.62 m | 2.74 m | 3.62 m x 2.74 m |
| Second Level | Bedroom 4 | 3.48 m | 4.27 m | 3.48 m x 4.27 m |
| Second Level | Bedroom 5 | 3.25 m | 5.13 m | 3.25 m x 5.13 m |
| Second Level | Bedroom | 4.67 m | 3.48 m | 4.67 m x 3.48 m |
| Lower Level | Family Room | 5.44 m | 4.47 m | 5.44 m x 4.47 m |
| Lower Level | Bedroom | 3.27 m | 3.61 m | 3.27 m x 3.61 m |
| Lower Level | Kitchen | 3.48 m | 3.3 m | 3.48 m x 3.3 m |
| Main Level | Great Room | 5.56 m | 4.84 m | 5.56 m x 4.84 m |
| Main Level | Dining Room | 5.16 m | 4.47 m | 5.16 m x 4.47 m |
| Main Level | Kitchen | 5.16 m | 4.47 m | 5.16 m x 4.47 m |
| Main Level | Primary Bedroom | 4.85 m | 4.22 m | 4.85 m x 4.22 m |
Utilities
| Cable | Available |
| Electricity | Installed |
| Wireless | Available |
| Electricity Connected | Connected |
https://www.realtor.ca/real-estate/29821414/25630-maple-beach-road-brock-beaverton-beaverton
Contact Us
Contact us for more information

The trademarks REALTOR®, REALTORS®, and the REALTOR® logo are controlled by The Canadian Real Estate Association (CREA) and identify real estate professionals who are members of CREA. The trademarks MLS®, Multiple Listing Service® and the associated logos are owned by The Canadian Real Estate Association (CREA) and identify the quality of services provided by real estate professionals who are members of CREA. The trademark DDF® is owned by The Canadian Real Estate Association (CREA) and identifies CREA's Data Distribution Facility (DDF®)
May 29 2026 02:08:24
Toronto Regional Real Estate Board
RE/MAX Country Lakes Realty Inc.