255 Provost Lane Fergus, Ontario N1M 2M9

$674,900
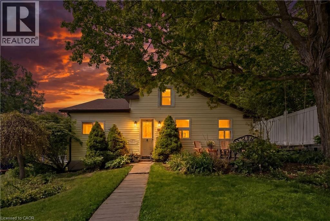
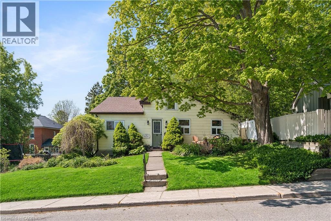
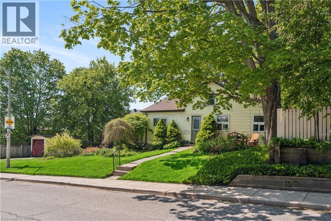
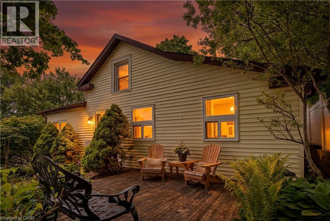
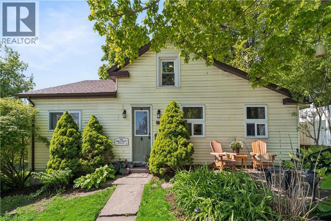
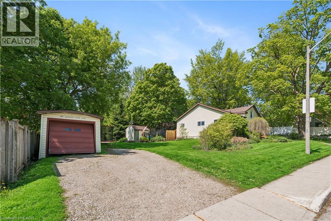
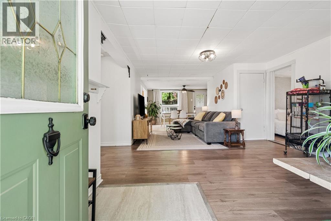
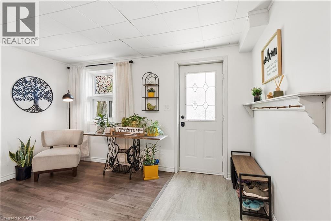
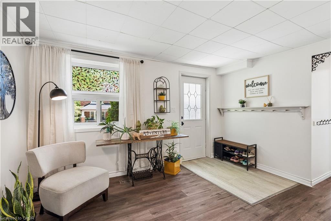
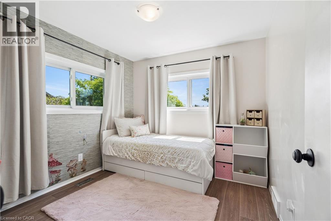
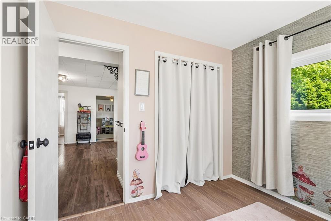
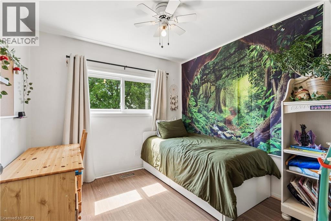
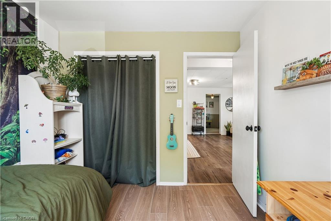
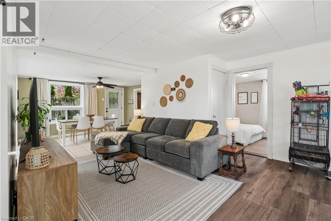
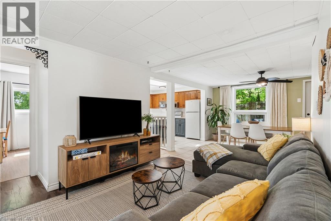
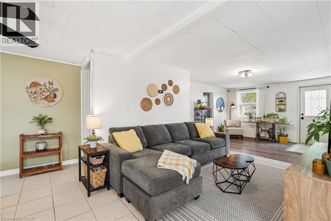
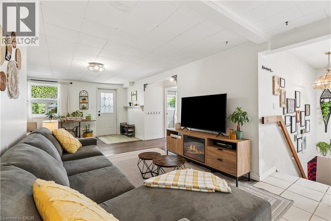
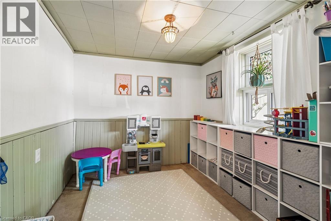
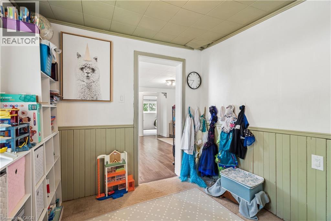
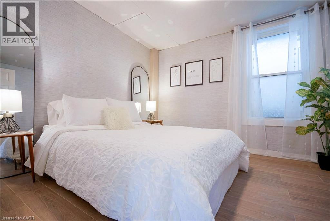
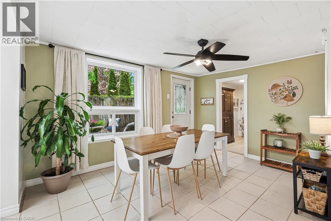
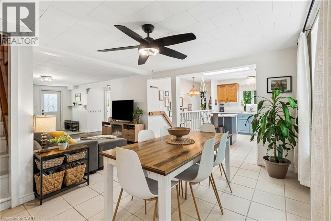
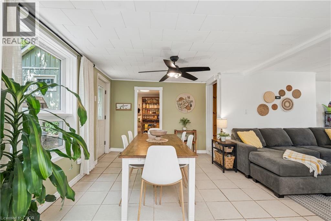
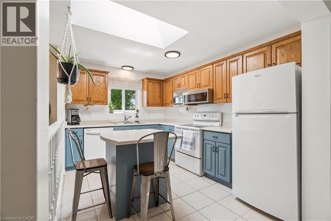
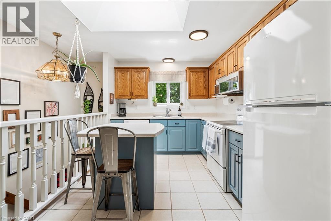
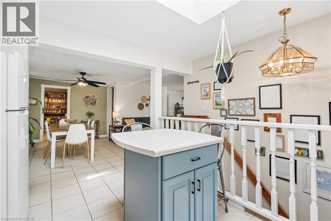
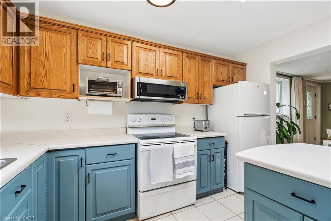
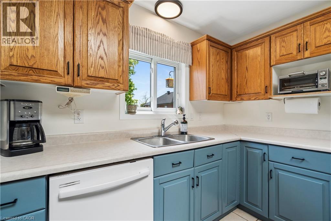
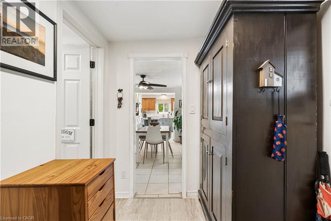
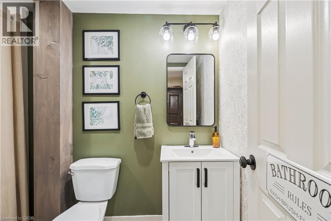
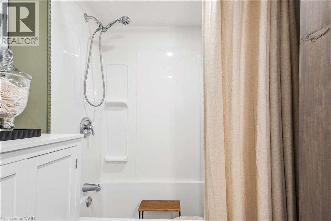
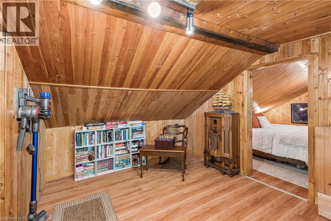
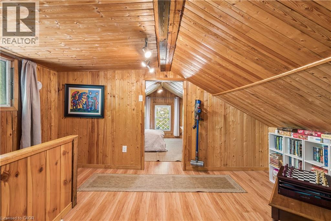
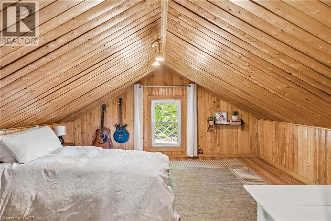
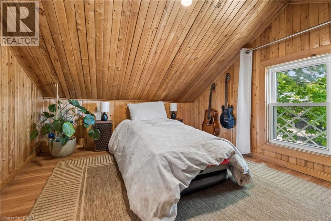
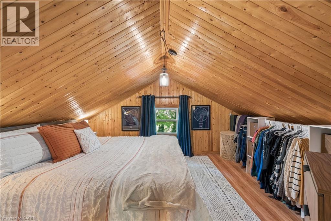
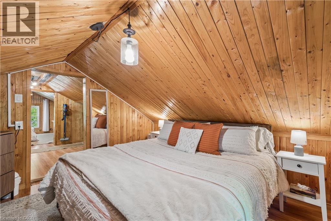
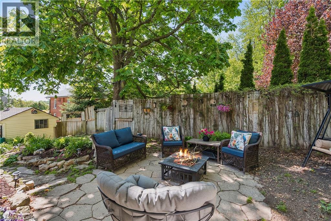
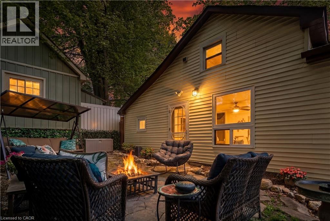
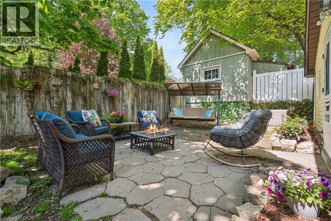
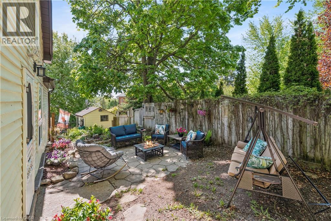
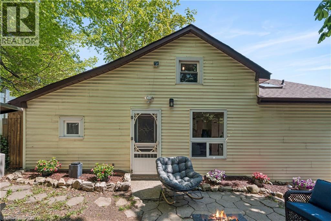
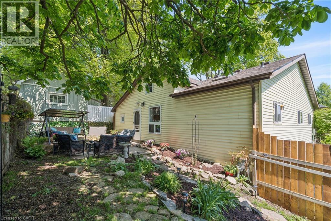
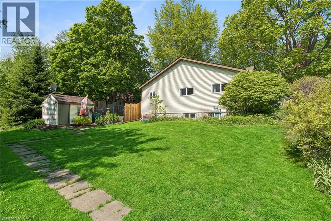
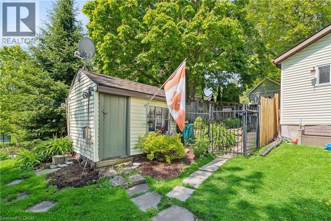
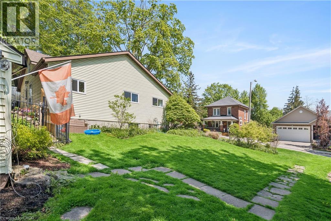
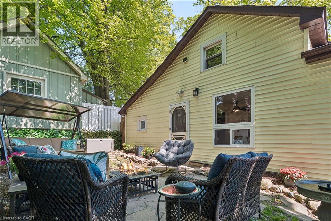
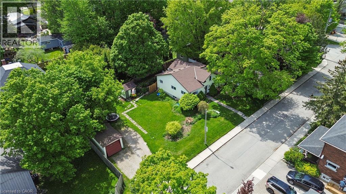
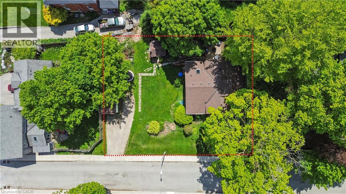
SIX BEDROOMS! LARGE LOT! Welcome to a home where character, space, and family living come together in one of Fergus' most desirable neighbourhoods. Situated on a 93.56 x 82.50 ft corner lot surrounded by mature trees and beautiful gardens, this charming detached home offers approximately 1,893 sq ft of above-grade living space with six bedrooms, making it an exceptional opportunity for growing families. The spacious main level features a bright, open-concept layout that seamlessly connects the living, dining, and kitchen areas, creating the perfect space for everyday living and entertaining. Large windows fill the home with natural light while offering picturesque views of the surrounding greenery. The kitchen provides ample cabinetry, generous counter space, and a central island for casual dining and family gatherings. With four bedrooms conveniently located on the main floor and two additional bedrooms on the upper level, this home offers remarkable flexibility for families of all sizes. The upper-level retreat showcases beautiful wood-clad ceilings that add warmth and character. A beautifully updated four-piece bathroom completed in 2025 adds modern comfort while maintaining the home's welcoming appeal. Outside, the expansive yard is a true highlight. Towering mature trees provide shade and privacy while creating a peaceful outdoor setting. There is a detached single-car garage and driveway parking for up to five additional vehicles. Recent updates include a new roof in 2026, an updated bathroom in 2025, and replacement of outlets and switches throughout the home. Located in the heart of Fergus, you'll enjoy the convenience of being within walking distance to downtown shops, restaurants, parks, trails, schools, and everyday amenities while still enjoying the privacy and charm of this mature residential setting. Close to schools, shopping, parks, walking trails, and the vibrant downtown core, this property combines small-town charm with everyday convenience. (id:41954)
Property Details
| MLS® Number | 40835013 |
| Property Type | Single Family |
| Amenities Near By | Hospital, Park, Place Of Worship, Schools, Shopping |
| Equipment Type | Water Heater |
| Features | Sump Pump |
| Parking Space Total | 61 |
| Rental Equipment Type | Water Heater |
Building
| Bathroom Total | 1 |
| Bedrooms Above Ground | 6 |
| Bedrooms Total | 6 |
| Appliances | Dishwasher, Dryer, Microwave, Refrigerator, Stove, Water Softener, Washer |
| Architectural Style | 2 Level |
| Basement Development | Unfinished |
| Basement Type | Partial (unfinished) |
| Construction Style Attachment | Detached |
| Exterior Finish | Vinyl Siding |
| Heating Fuel | Natural Gas |
| Heating Type | Forced Air |
| Stories Total | 2 |
| Size Interior | 1,893 Sqft |
| Type | House |
| Utility Water | Municipal Water |
Parking
| Detached Garage |
Land
| Acreage | No |
| Land Amenities | Hospital, Park, Place Of Worship, Schools, Shopping |
| Sewer | Municipal Sewage System |
| Size Depth | 82 Ft |
| Size Frontage | 94 Ft |
| Size Total Text | Under 1/2 Acre |
| Zoning Description | R2 |
Rooms
| Level | Type | Length | Width | Dimensions |
|---|---|---|---|---|
| Second Level | Sitting Room | 13'0'' x 10'1'' | ||
| Second Level | Bedroom | 13'10'' x 10'4'' | ||
| Second Level | Bedroom | 13'10'' x 12'11'' | ||
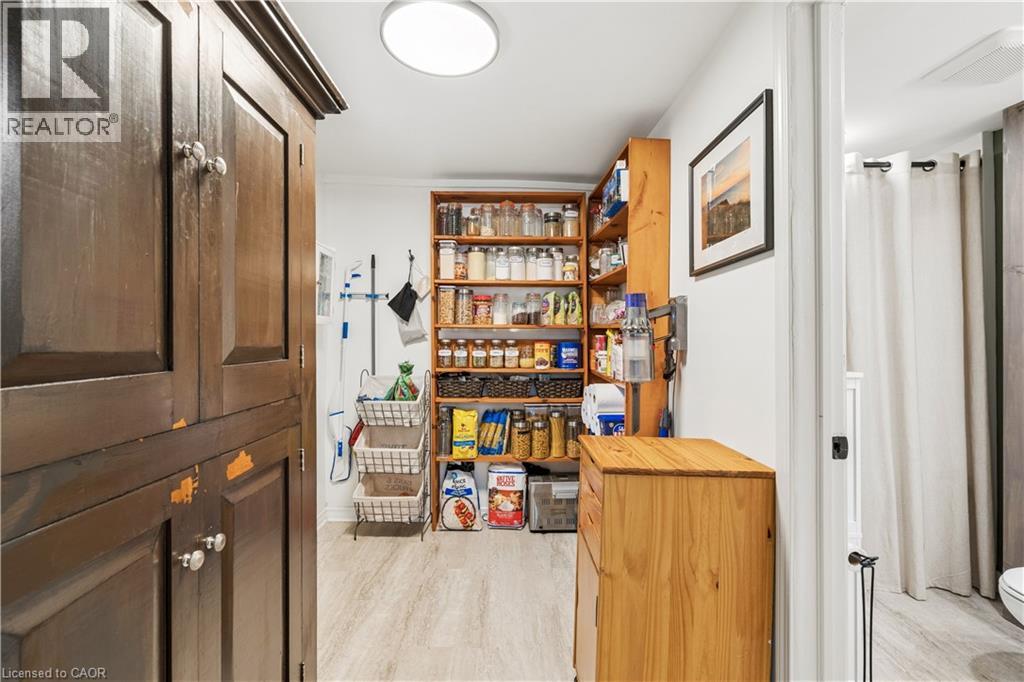
| Main Level | Pantry | 8'11'' x 6'3'' | ||
| Main Level | 4pc Bathroom | 8'11'' x 5'1'' | ||
| Main Level | Bedroom | 8'11'' x 10'2'' | ||
| Main Level | Bedroom | 8'11'' x 8'4'' | ||
| Main Level | Bedroom | 9'3'' x 8'11'' | ||
| Main Level | Bedroom | 9'3'' x 9'2'' | ||
| Main Level | Kitchen | 11'2'' x 8'11'' | ||
| Main Level | Dining Room | 13'10'' x 12'6'' | ||
| Main Level | Living Room | 13'10'' x 18'10'' |
https://www.realtor.ca/real-estate/29828868/255-provost-lane-fergus
Contact Us
Contact us for more information

The trademarks REALTOR®, REALTORS®, and the REALTOR® logo are controlled by The Canadian Real Estate Association (CREA) and identify real estate professionals who are members of CREA. The trademarks MLS®, Multiple Listing Service® and the associated logos are owned by The Canadian Real Estate Association (CREA) and identify the quality of services provided by real estate professionals who are members of CREA. The trademark DDF® is owned by The Canadian Real Estate Association (CREA) and identifies CREA's Data Distribution Facility (DDF®)
May 30 2026 01:01:18
REALTORS® Association of Hamilton-Burlington
Real Broker Ontario Ltd.