222 Fall Fair Way Unit# 3 Binbrook, Ontario L0R 1C0
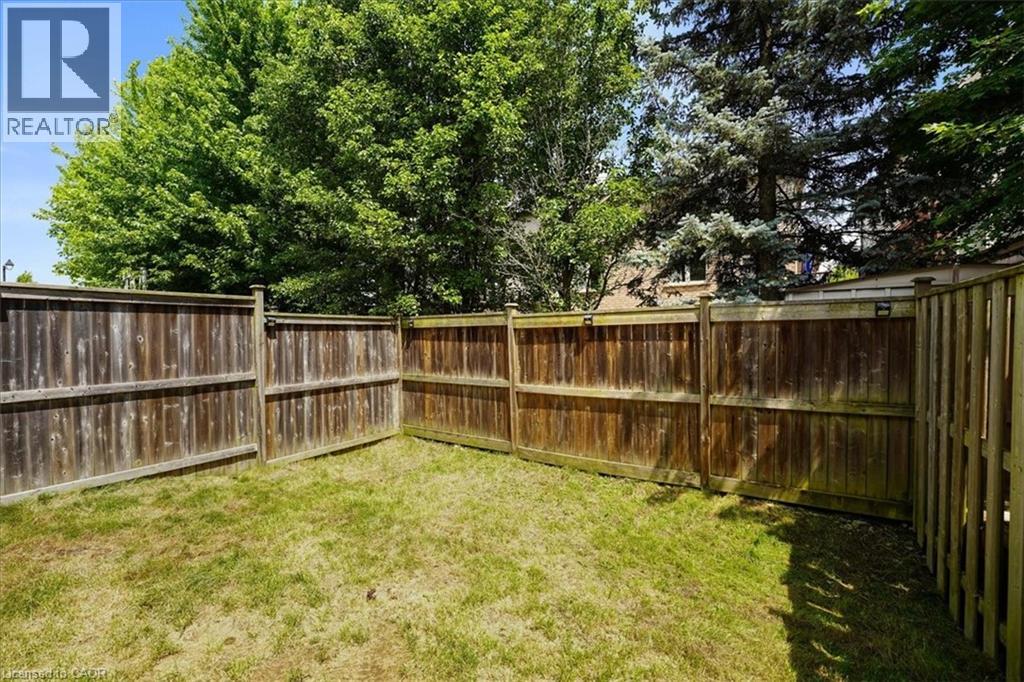
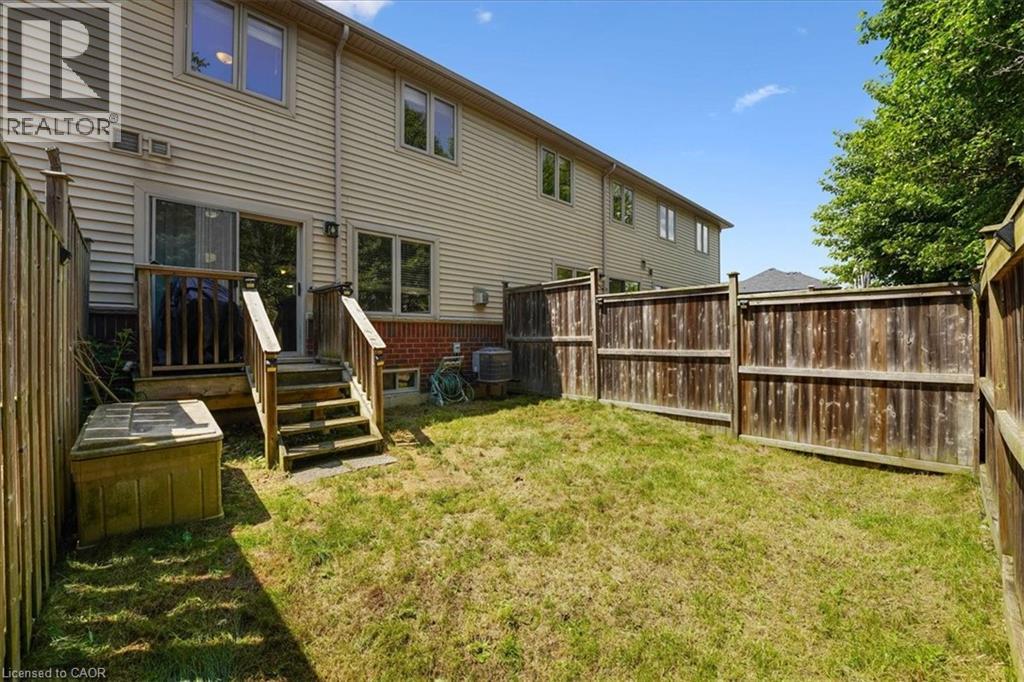
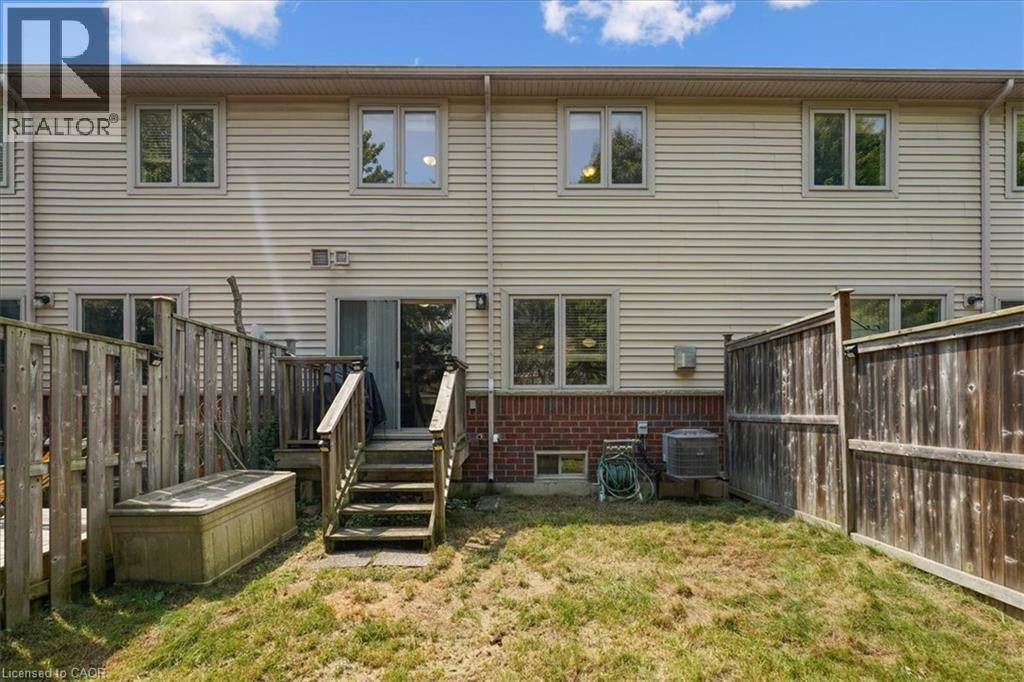
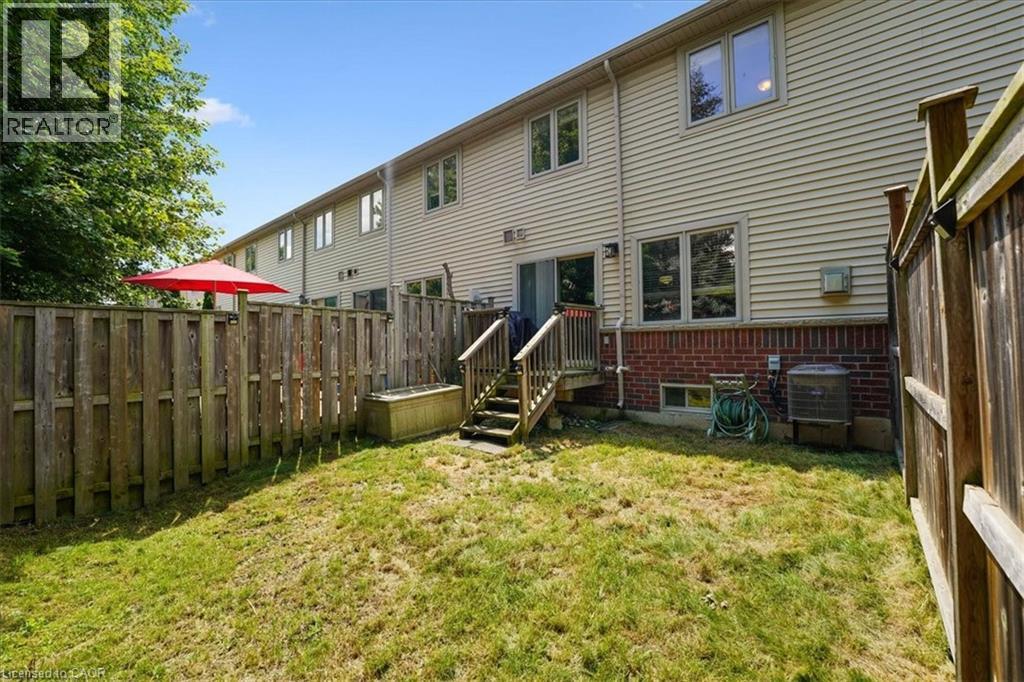

$569,000
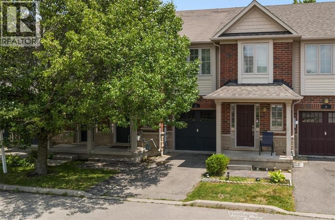
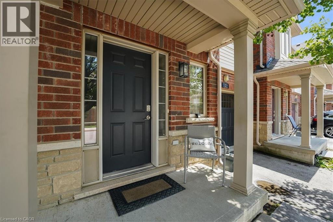
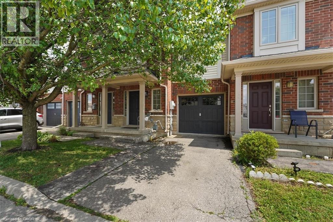
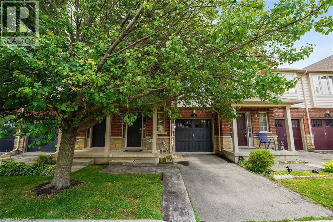
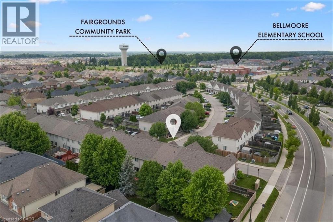
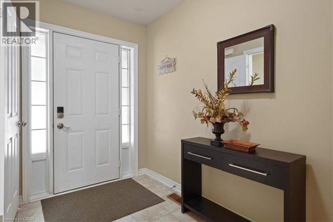
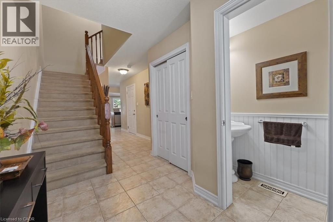
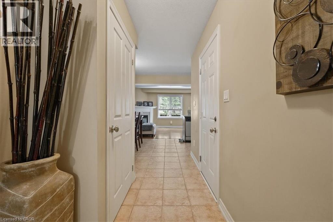
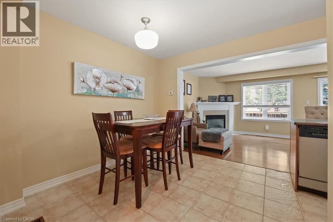
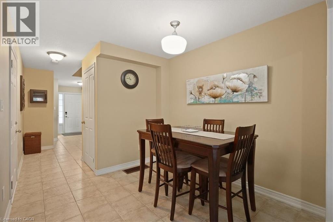
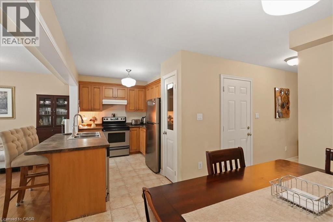
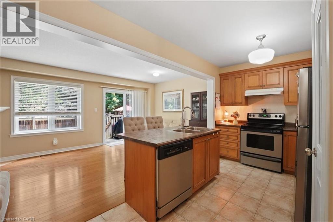
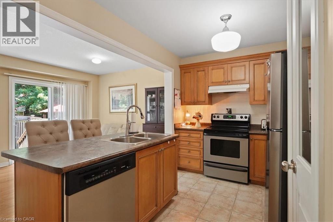
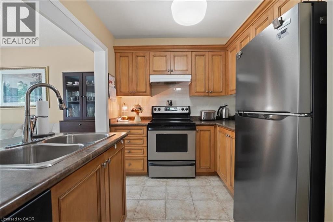
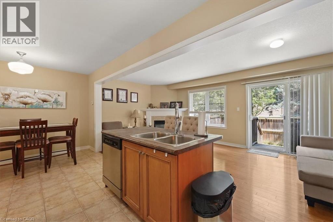
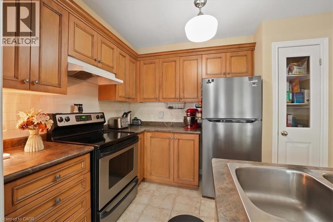
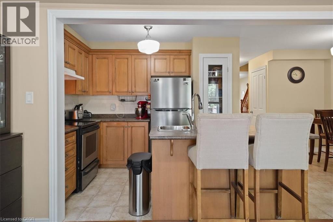
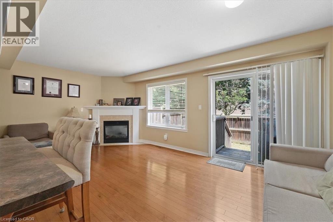
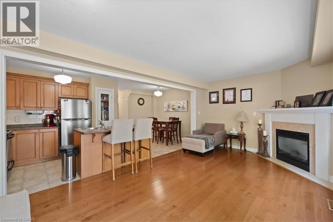
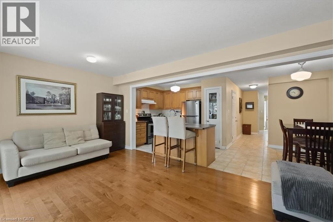
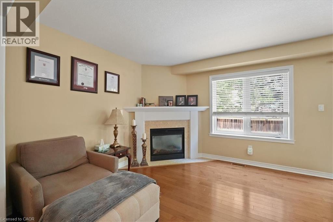
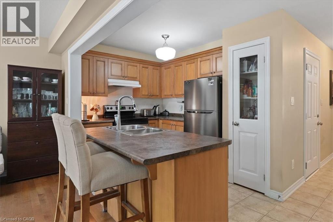
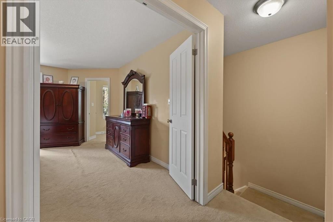
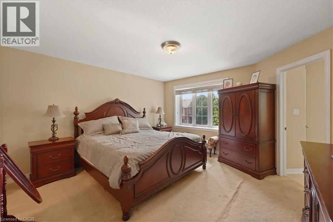
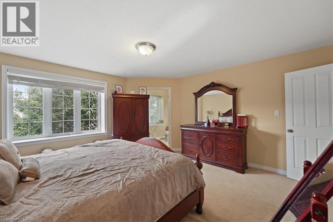
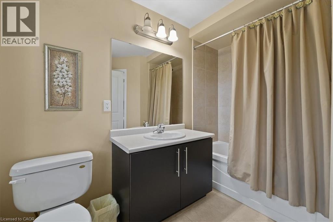
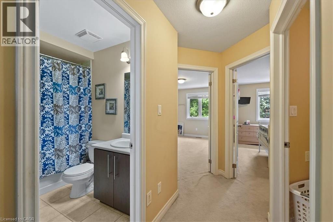
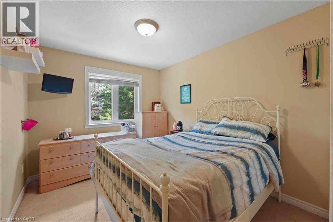
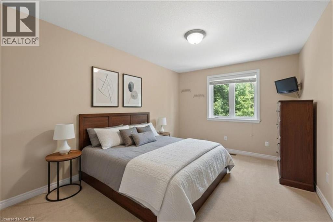
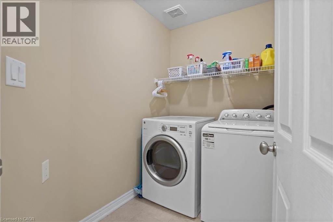
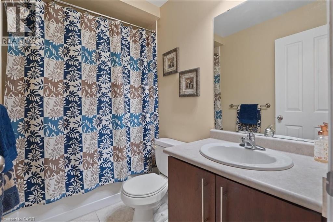
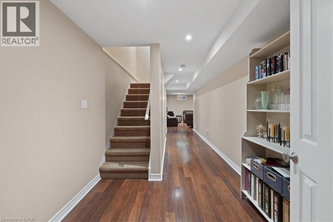
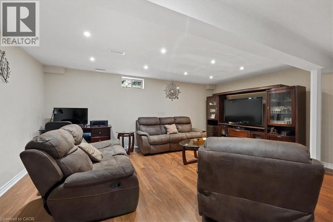
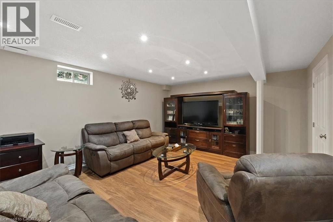
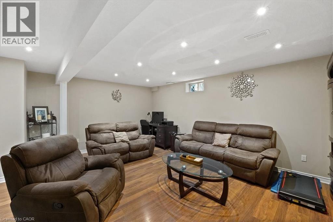
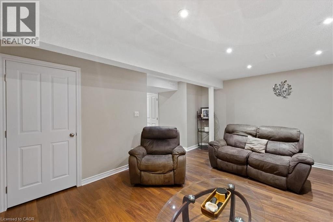
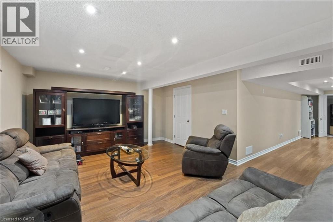
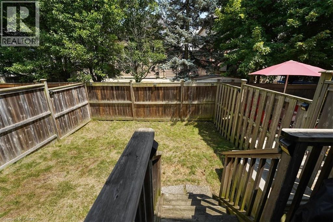
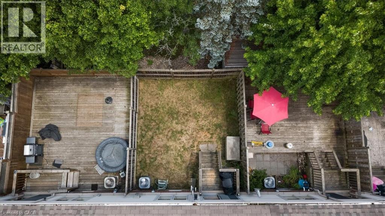
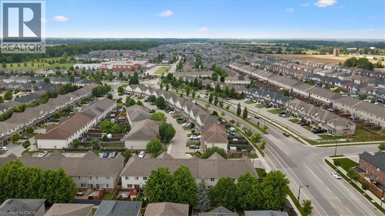
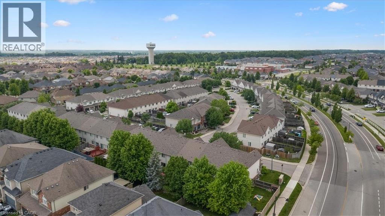
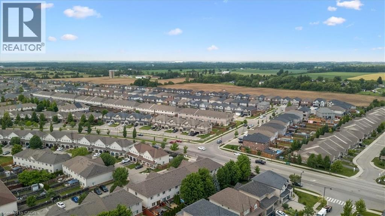
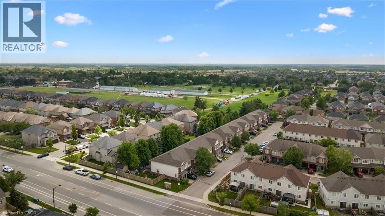
Freehold townhome living with none of the usual compromises! Starting with your own private driveway and direct inside access from the garage. A welcoming foyer opens into an open-concept main level where the kitchen, dining, and living spaces flow together. Upstairs, three well-sized bedrooms include a large primary with its own ensuite, and the second-floor laundry means the days of hauling baskets up two flights are officially over. The fully finished basement adds a whole extra level of living. Movie nights, a playroom, an office space, a gym or all four depending on the season of life you're in. This is a solid family home in a community that's grown up around young families for a reason: parks, schools, and small town feel with Hamilton amenities minutes away. Bring your vision and settle into a home with space for what's next. (id:41954)
Open House
This property has open houses!
2:00 pm
Ends at:4:00 pm
Property Details
| MLS® Number | 40845379 |
| Property Type | Single Family |
| Amenities Near By | Airport, Beach, Park, Shopping |
| Community Features | Quiet Area |
| Equipment Type | Water Heater |
| Features | Sump Pump |
| Parking Space Total | 2 |
| Rental Equipment Type | Water Heater |
Building
| Bathroom Total | 3 |
| Bedrooms Above Ground | 3 |
| Bedrooms Total | 3 |
| Appliances | Dishwasher, Dryer, Stove, Washer |
| Basement Development | Finished |
| Basement Type | Full (finished) |
| Constructed Date | 2008 |
| Construction Style Attachment | Attached |
| Cooling Type | Central Air Conditioning |
| Exterior Finish | Brick Veneer, Stone, Vinyl Siding |
| Fireplace Present | Yes |
| Fireplace Total | 1 |
| Foundation Type | Poured Concrete |
| Half Bath Total | 1 |
| Heating Fuel | Natural Gas |
| Heating Type | Forced Air |
| Stories Total | 2 |
| Size Interior | 2,182 Sqft |
| Type | Row / Townhouse |
| Utility Water | Municipal Water |
Parking
| Attached Garage |
Land
| Acreage | No |
| Land Amenities | Airport, Beach, Park, Shopping |
| Sewer | Municipal Sewage System |
| Size Depth | 83 Ft |
| Size Frontage | 20 Ft |
| Size Irregular | 0.04 |
| Size Total | 0.04 Ac|under 1/2 Acre |
| Size Total Text | 0.04 Ac|under 1/2 Acre |
| Zoning Description | Rm3 |
Rooms
| Level | Type | Length | Width | Dimensions |
|---|---|---|---|---|
| Second Level | 4pc Bathroom | 9'6'' x 7'7'' | ||
| Second Level | Bedroom | 14'8'' x 9'2'' | ||
| Second Level | Bedroom | 9'8'' x 15'9'' | ||
| Second Level | Primary Bedroom | 14'3'' x 14'9'' | ||
| Second Level | Laundry Room | 6'11'' x 5'5'' | ||
| Second Level | 4pc Bathroom | 7'10'' x 5'1'' | ||
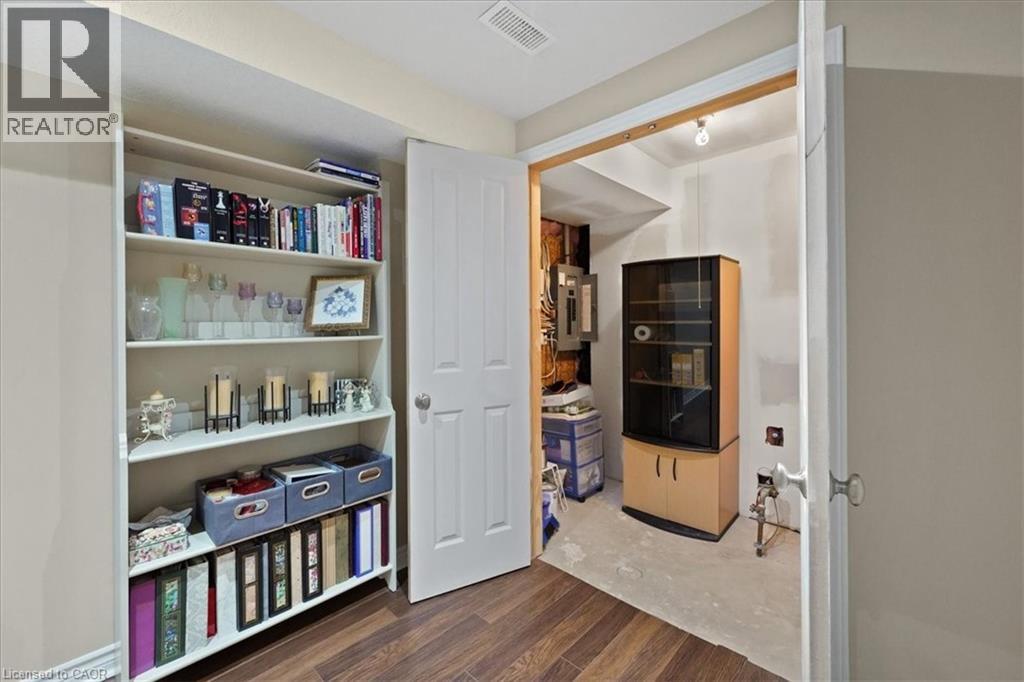
| Basement | Utility Room | 10'3'' x 4'6'' | ||
| Basement | Recreation Room | 19'2'' x 14'1'' | ||
| Main Level | Living Room | 10'2'' x 11'1'' | ||
| Main Level | Dining Room | 8'6'' x 9'10'' | ||
| Main Level | Kitchen | 10'7'' x 7'8'' | ||
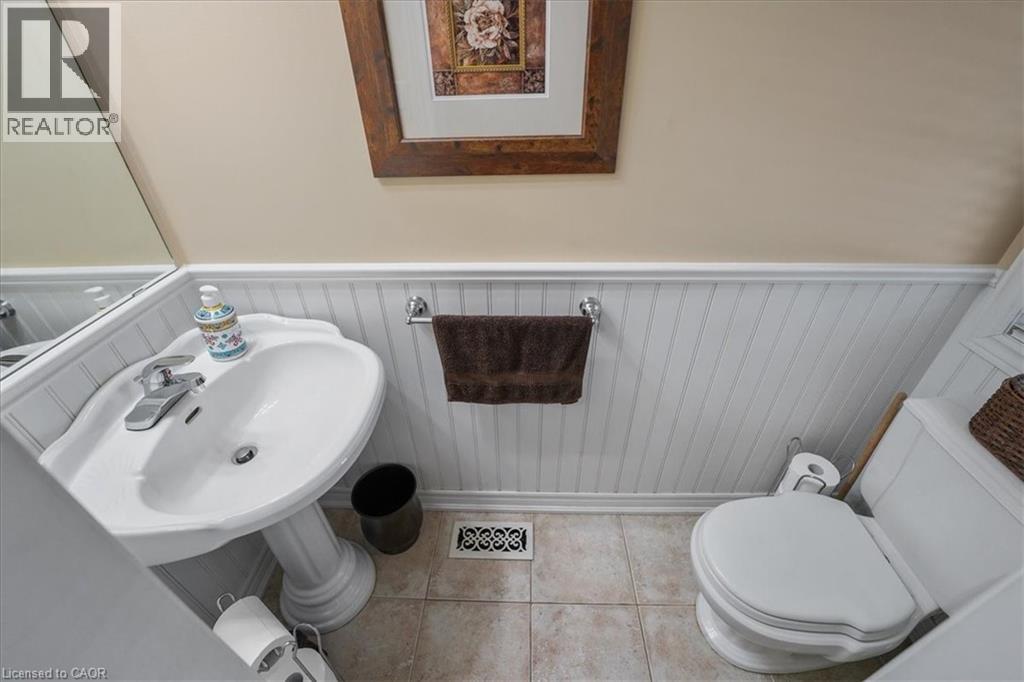
| Main Level | 2pc Bathroom | 6'6'' x 2'10'' | ||
| Main Level | Foyer | 6'1'' x 5'5'' |
https://www.realtor.ca/real-estate/29992158/222-fall-fair-way-unit-3-binbrook
Contact Us
Contact us for more information

The trademarks REALTOR®, REALTORS®, and the REALTOR® logo are controlled by The Canadian Real Estate Association (CREA) and identify real estate professionals who are members of CREA. The trademarks MLS®, Multiple Listing Service® and the associated logos are owned by The Canadian Real Estate Association (CREA) and identify the quality of services provided by real estate professionals who are members of CREA. The trademark DDF® is owned by The Canadian Real Estate Association (CREA) and identifies CREA's Data Distribution Facility (DDF®)
July 09 2026 05:48:22
REALTORS® Association of Hamilton-Burlington
RE/MAX Escarpment Realty Inc.