2048 Elmhurst Avenue Oakville, Ontario L6J 1X1



$2,450,000
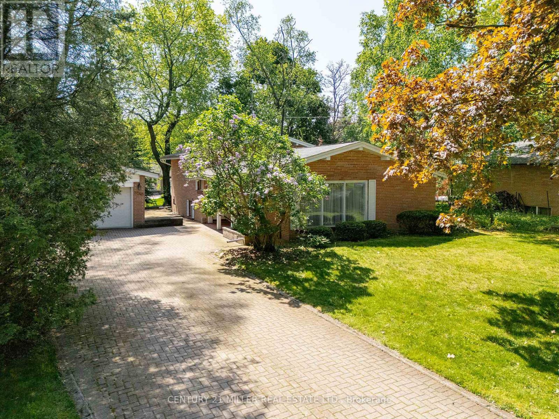
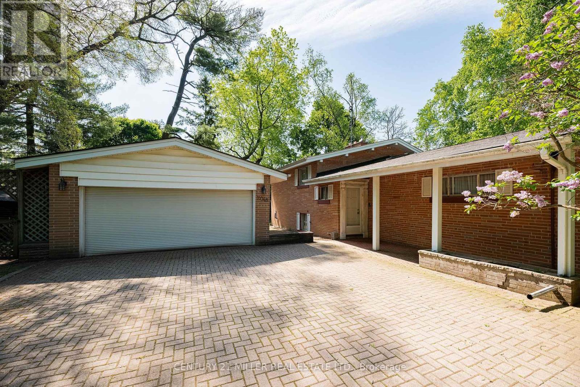
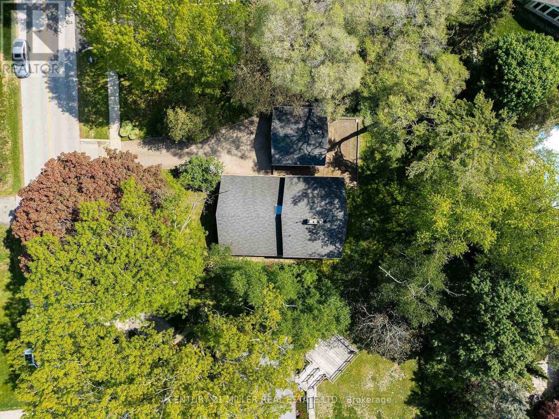
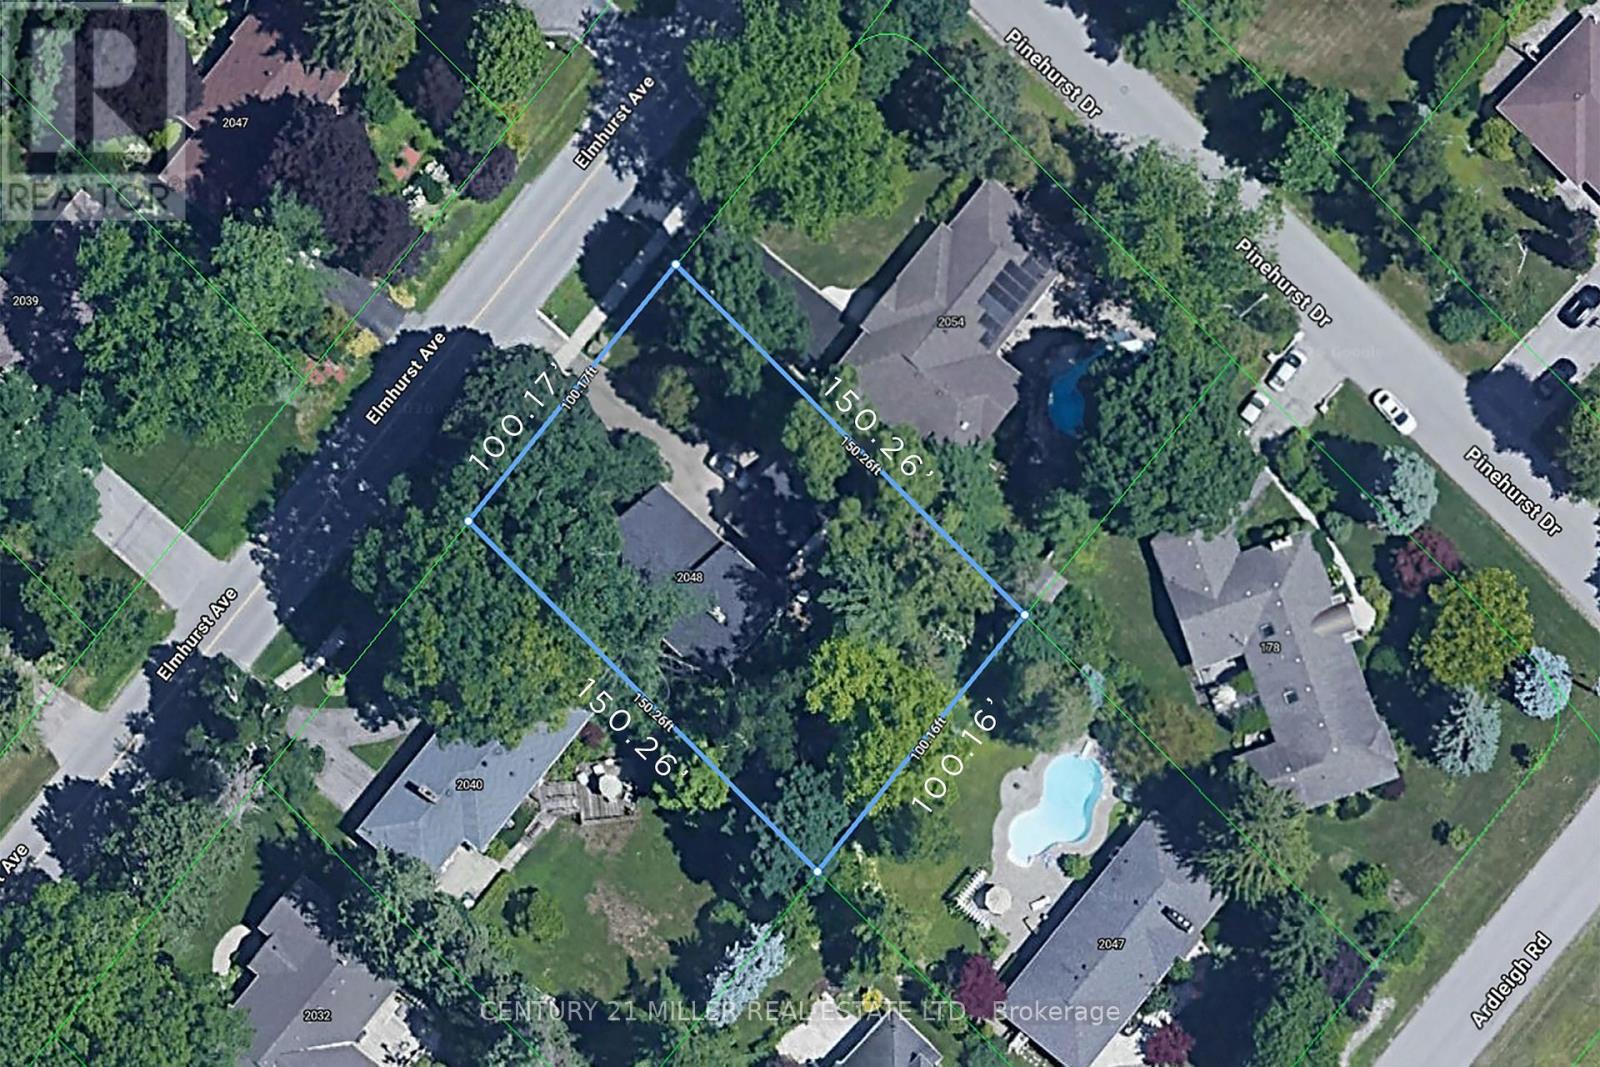
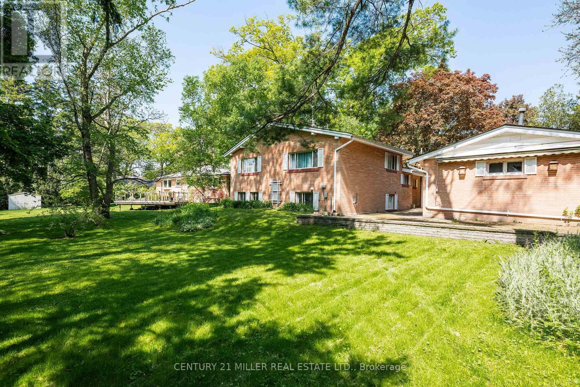
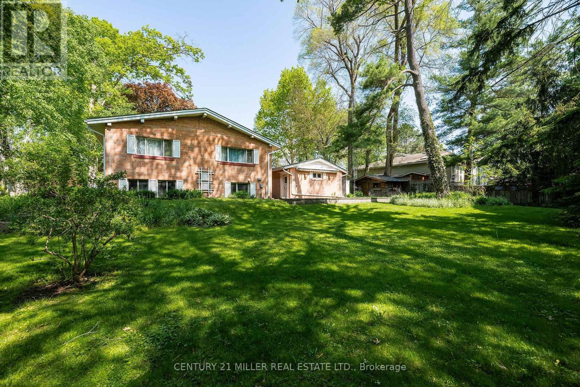
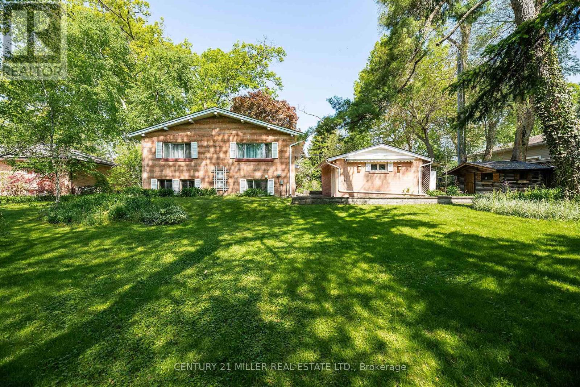
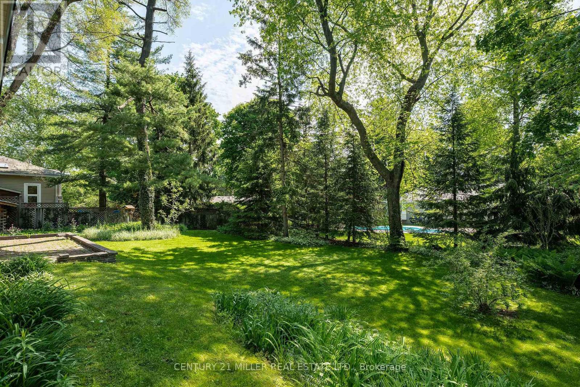
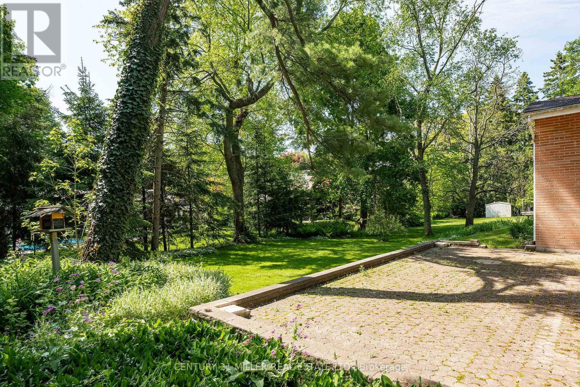
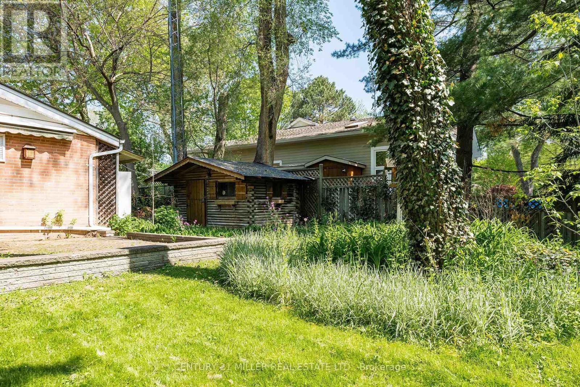
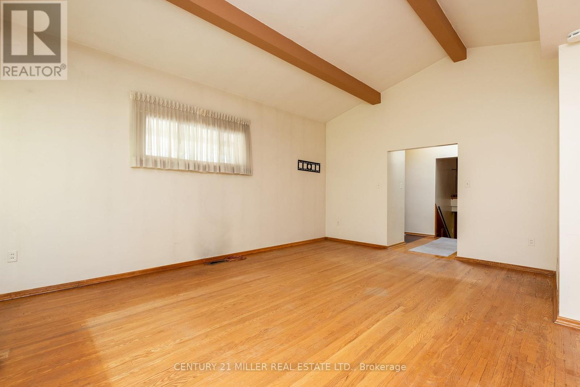
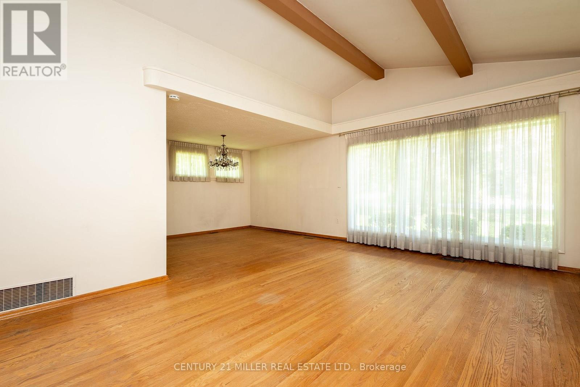
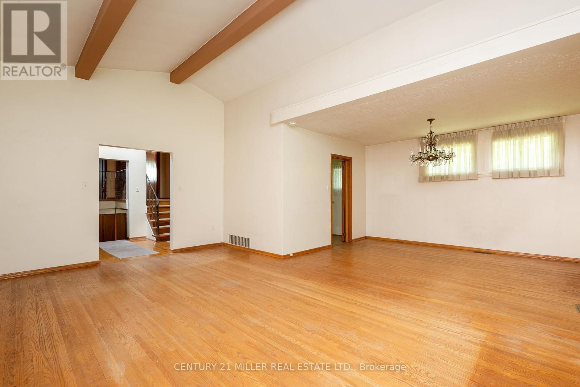
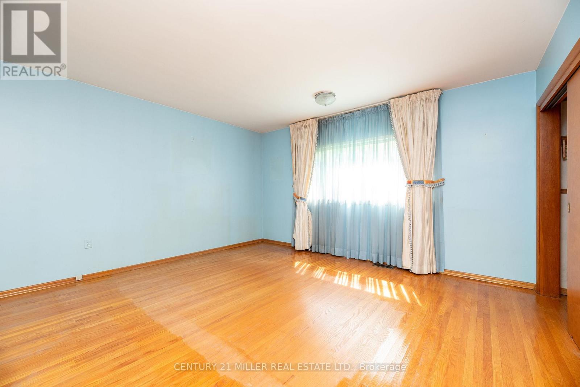
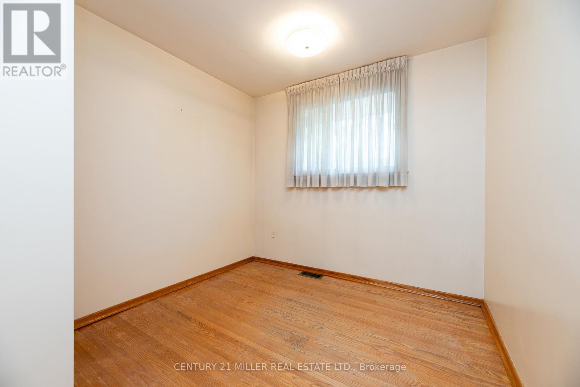
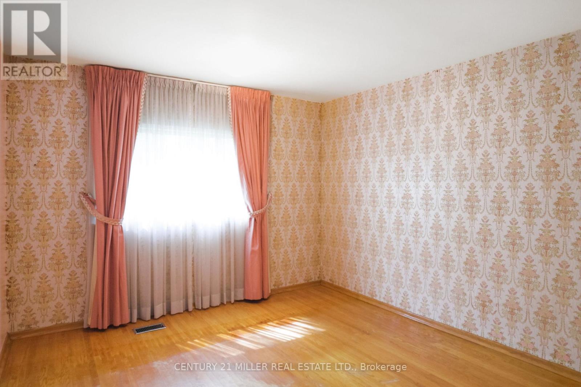
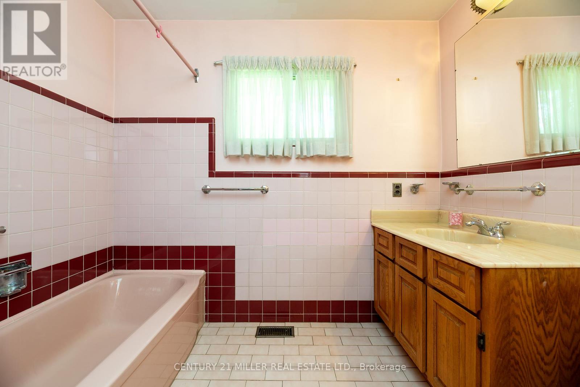
Exceptional opportunity in one of Southeast Oakville's most coveted neighbourhoods. Situated on a magnificent 100' x 150' lot surrounded by mature trees, this property offers endless possibilities for renovation, expansion, or the construction of a new custom home.The property's impressive dimensions and sought-after RL1-0 zoning create an exceptional canvas for future plans. With zoning permitting up to 30% lot coverage, the site provides the opportunity to create a substantial custom residence. The existing residence has been lovingly maintained by the same owner for many years. The current home offers spacious principal rooms filled with natural light, multiple living areas, generous bedroom accommodations, and a detached garage. Whether you're looking to move in, renovate to suit your lifestyle, or design and build your dream home from the ground up, this property offers remarkable flexibility in an established neighbourhood. Ideally positioned within walking distance of some of Oakville's most highly regarded schools, parks, and the lake, while remaining just minutes from downtown Oakville's vibrant shops, restaurants, and waterfront. Large premium building lots of this size are becoming increasingly rare, making this an exceptional opportunity to secure a premier property in one of the town's most prestigious enclaves. (id:41954)
Property Details
| MLS® Number | W13214040 |
| Property Type | Single Family |
| Community Name | 1006 - FD Ford |
| Equipment Type | Water Heater |
| Features | Wooded Area |
| Parking Space Total | 6 |
| Rental Equipment Type | Water Heater |
| Structure | Patio(s) |
Building
| Bathroom Total | 1 |
| Bedrooms Above Ground | 3 |
| Bedrooms Total | 3 |
| Age | 51 To 99 Years |
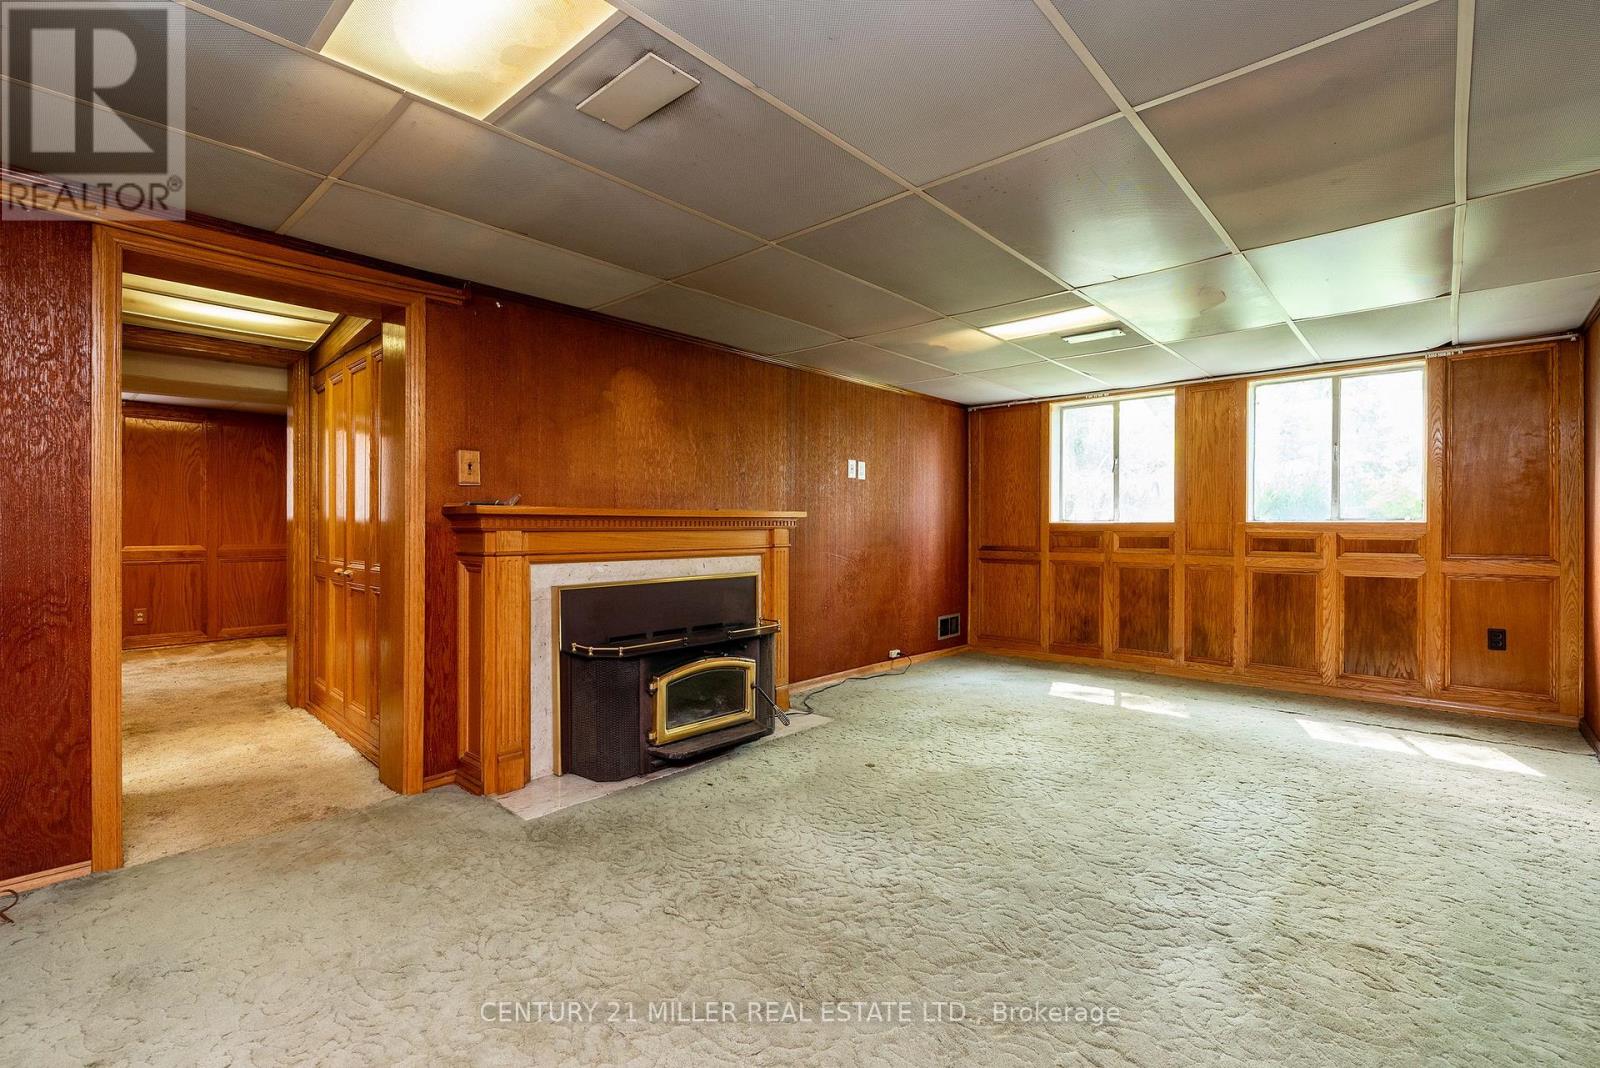
| Amenities | Fireplace(s) |
| Appliances | All, Window Coverings |
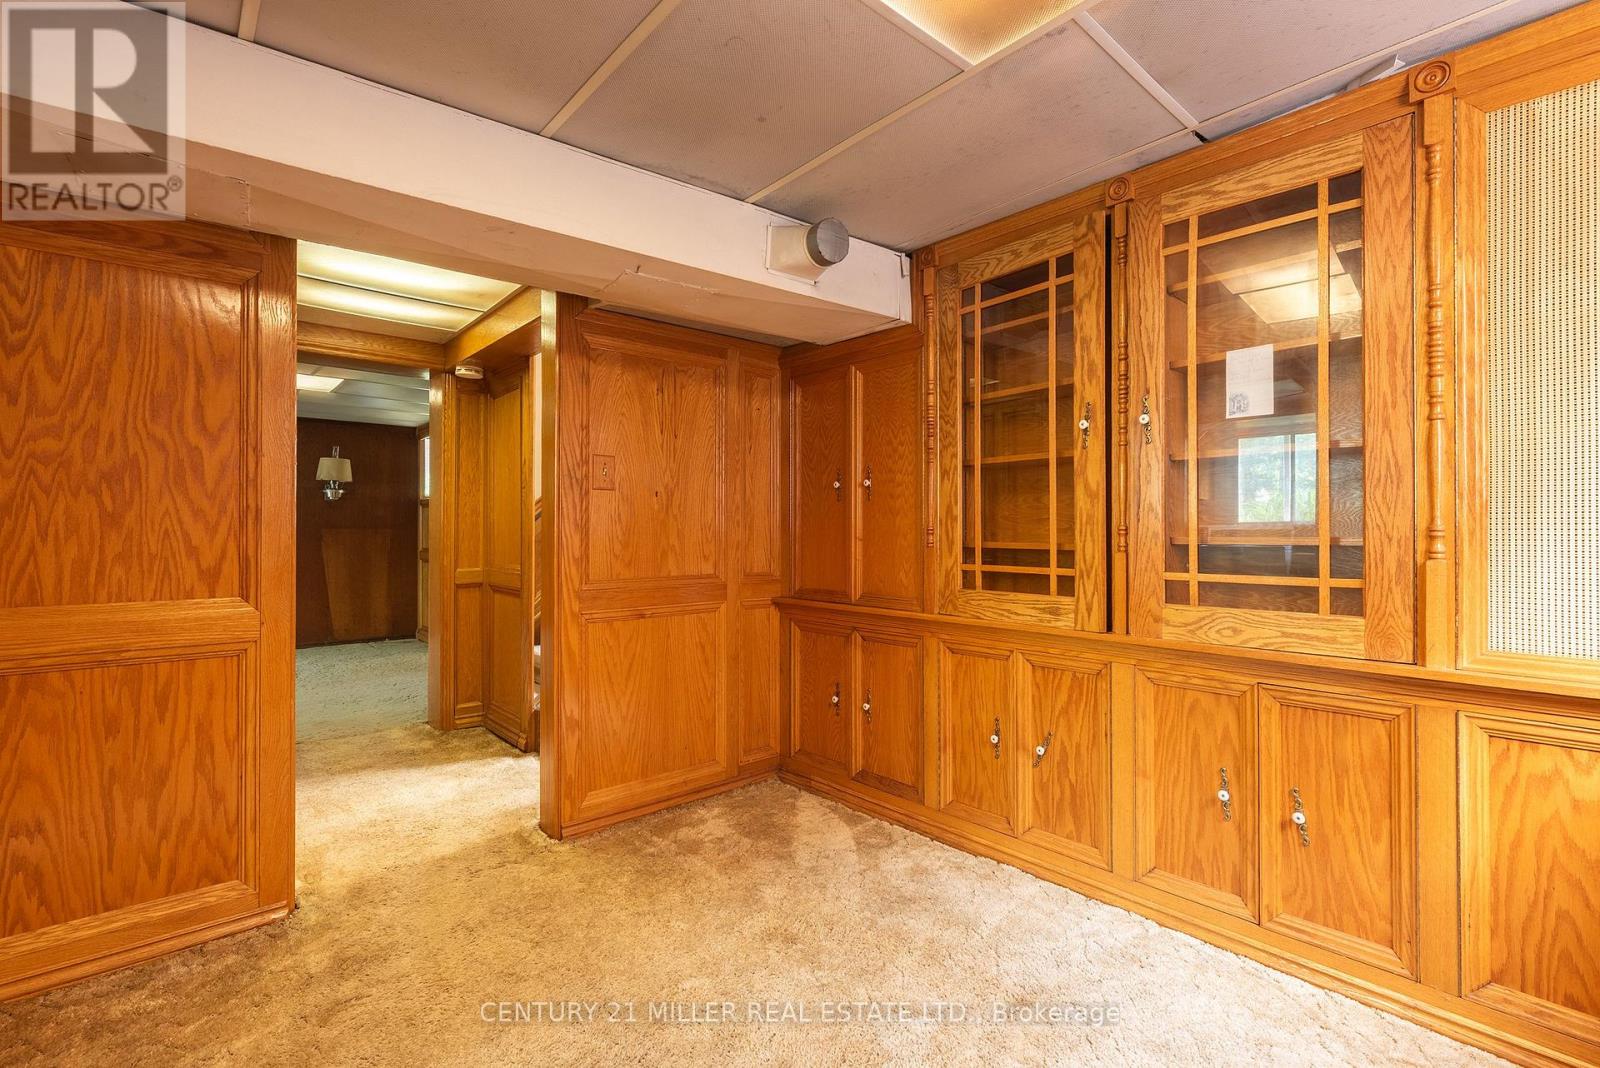
| Basement Development | Finished |
| Basement Type | Partial (finished) |
| Construction Style Attachment | Detached |
| Construction Style Split Level | Backsplit |
| Cooling Type | Central Air Conditioning |
| Exterior Finish | Brick |
| Fireplace Present | Yes |
| Fireplace Total | 1 |
| Foundation Type | Block |
| Heating Fuel | Oil |
| Heating Type | Forced Air |
| Size Interior | 1,100 - 1,500 Sqft |
| Type | House |
| Utility Water | Municipal Water |
Parking
| Detached Garage | |
| Garage |
Land
| Acreage | No |
| Landscape Features | Landscaped |
| Sewer | Sanitary Sewer |
| Size Depth | 150 Ft ,3 In |
| Size Frontage | 100 Ft ,2 In |
| Size Irregular | 100.2 X 150.3 Ft ; 100.17' X 150.26' X 100.16' X 150.26' |
| Size Total Text | 100.2 X 150.3 Ft ; 100.17' X 150.26' X 100.16' X 150.26'|under 1/2 Acre |
| Zoning Description | Rl1-0 |
Rooms
| Level | Type | Length | Width | Dimensions |
|---|---|---|---|---|
| Basement | Recreational, Games Room | 6.71 m | 3.53 m | 6.71 m x 3.53 m |
| Basement | Laundry Room | 4.88 m | 3.33 m | 4.88 m x 3.33 m |
| Basement | Den | 3.05 m | 3.02 m | 3.05 m x 3.02 m |
| Main Level | Foyer | 5.49 m | 1.5 m | 5.49 m x 1.5 m |
| Main Level | Kitchen | 4.14 m | 3.66 m | 4.14 m x 3.66 m |
| Main Level | Living Room | 5.77 m | 3.96 m | 5.77 m x 3.96 m |
| Main Level | Dining Room | 3.86 m | 3.18 m | 3.86 m x 3.18 m |
| Main Level | Primary Bedroom | 4.37 m | 3.91 m | 4.37 m x 3.91 m |
| Main Level | Bedroom 2 | 3.91 m | 3.45 m | 3.91 m x 3.45 m |
| Main Level | Bedroom 3 | 3.15 m | 2.74 m | 3.15 m x 2.74 m |
https://www.realtor.ca/real-estate/29824932/2048-elmhurst-avenue-oakville-fd-ford-1006-fd-ford
Contact Us
Contact us for more information

The trademarks REALTOR®, REALTORS®, and the REALTOR® logo are controlled by The Canadian Real Estate Association (CREA) and identify real estate professionals who are members of CREA. The trademarks MLS®, Multiple Listing Service® and the associated logos are owned by The Canadian Real Estate Association (CREA) and identify the quality of services provided by real estate professionals who are members of CREA. The trademark DDF® is owned by The Canadian Real Estate Association (CREA) and identifies CREA's Data Distribution Facility (DDF®)
May 29 2026 04:53:17
Toronto Regional Real Estate Board
Century 21 Miller Real Estate Ltd.