1684 Vaughan Drive Caledon, Ontario L7K 1C5

$1,237,500
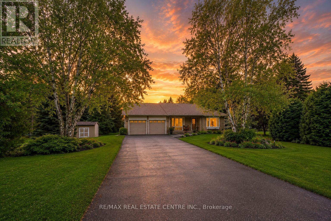
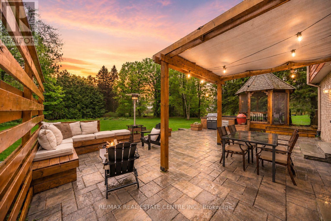
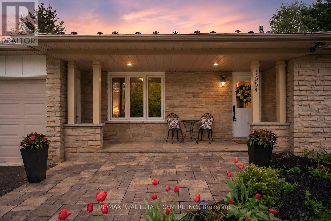
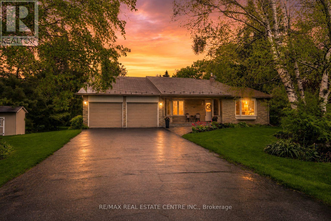
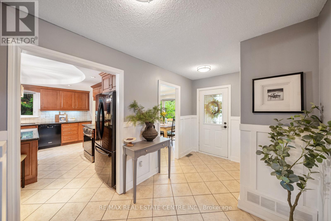
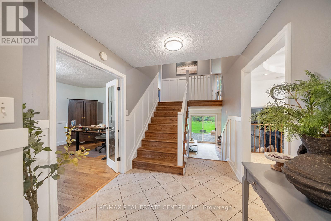
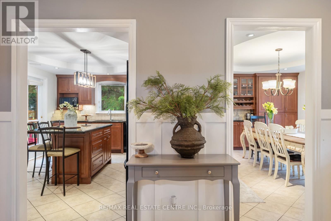
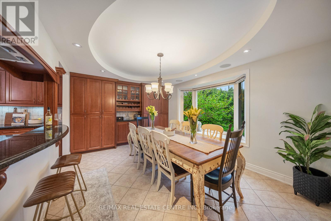
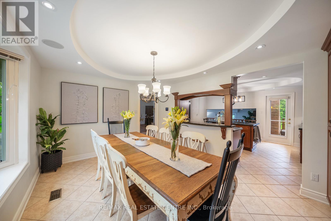
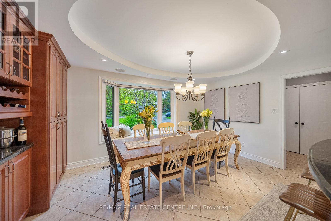
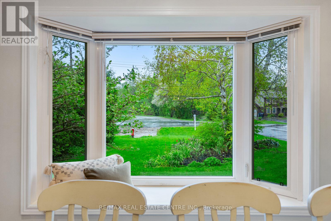
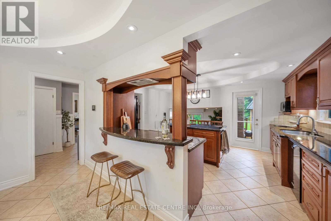
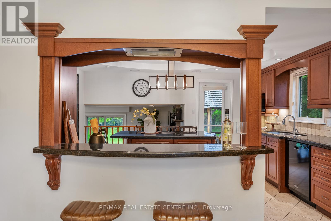
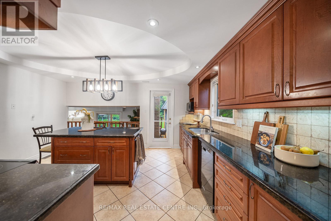
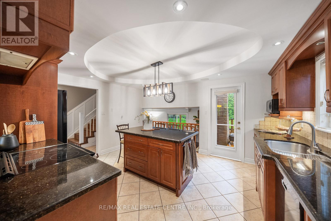
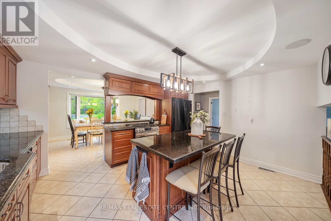
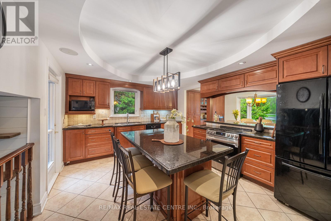
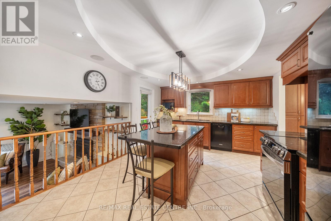
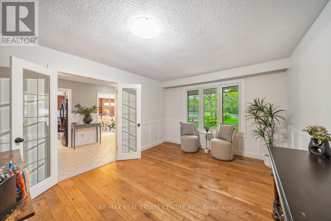
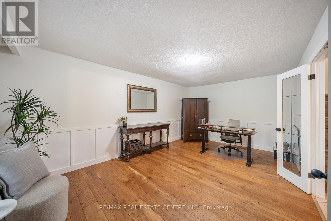
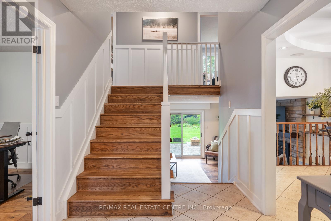
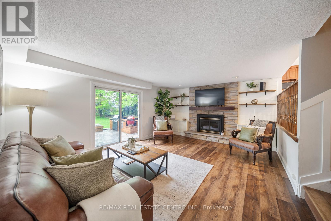
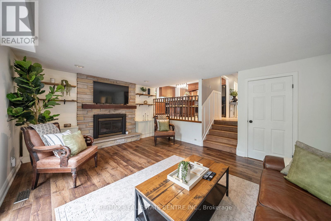
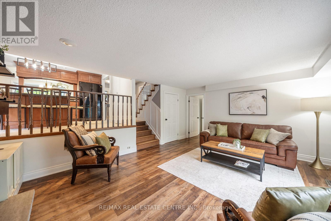
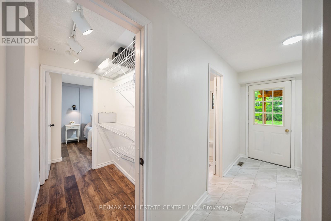
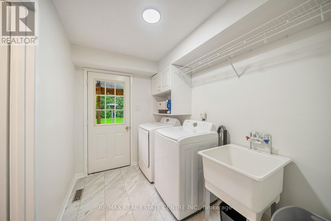
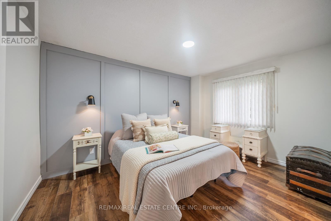
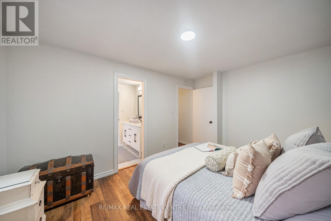
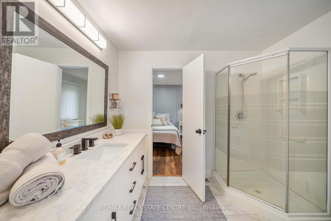
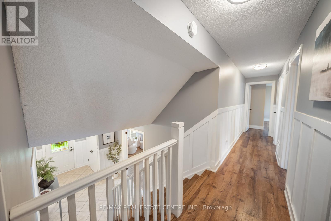
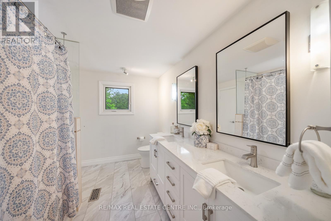
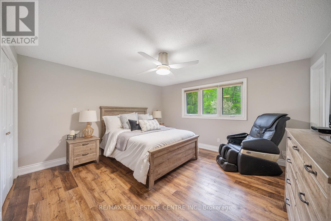
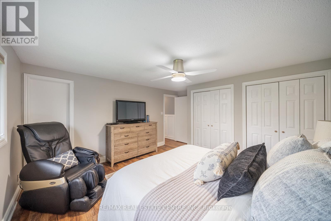
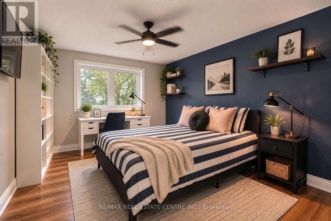
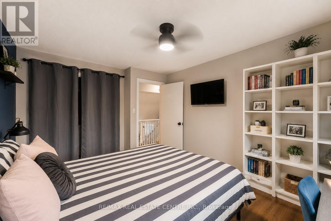
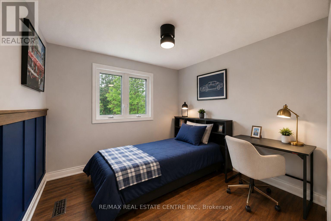
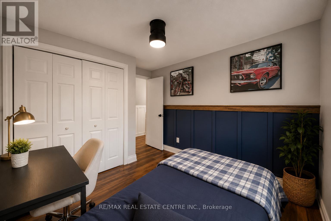
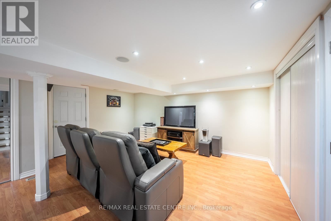
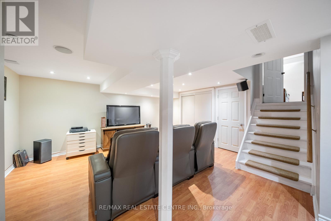
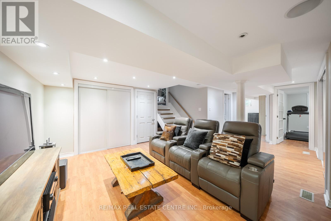
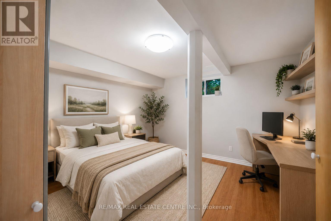
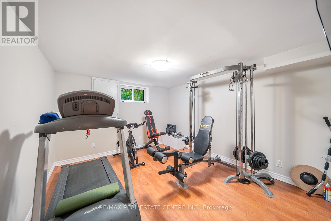
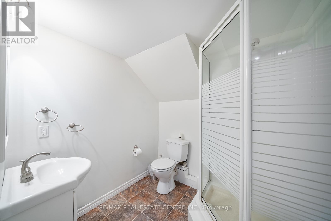
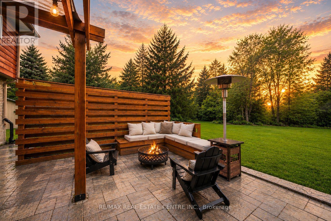
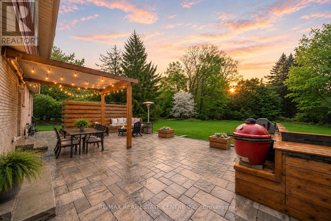
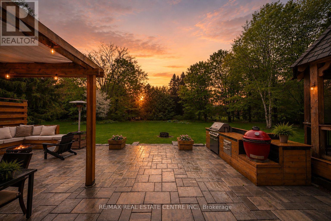
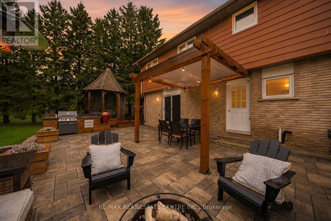
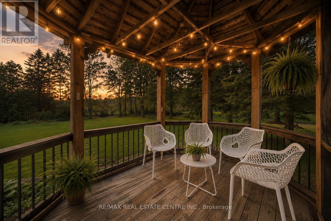
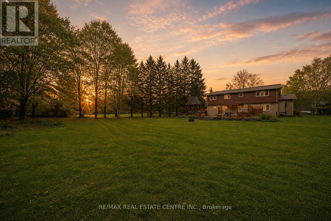
Tucked away on one of Caledon Village's most sought-after cul-de-sacs, this beautifully updated 4-level home sits on a rare, tree-lined 0.77 acre lot offering incredible privacy just 20 minutes to Brampton and 10 minutes to Orangeville.Thoughtfully designed for both everyday living and entertaining, the home features an elevated chef's kitchen with granite countertops, coffered ceilings, Bay window seat, high-end appliances, a large island, and walkout to a newly finished interlock patio overlooking the lush backyard. Rich hardwood floors, oversized windows, and a warm gas fireplace create a refined yet inviting atmosphere throughout. With 4+2 bedrooms and 3 full bathrooms( just renovated), the layout offers exceptional flexibility for growing families, multigenerational living, guests, or potential in-law accommodations.Outside, the property feels like a private retreat complete with mature trees, established perennial gardens, gazebo, built-in BBQ, and beautifully designed outdoor living spaces. Extensively upgraded with a new furnace (2024), premium lifetime aluminum roof, new flooring, ample wainscotting and moulding trim work, new upper deck off kitchen, and more - this is the perfect blend of peaceful country living and modern convenience, moments from golf, skiing, hiking trails, restaurants, and top-rated schools. (id:41954)
Property Details
| MLS® Number | W13167964 |
| Property Type | Single Family |
| Community Name | Caledon Village |
| Amenities Near By | Park, Schools |
| Community Features | School Bus |
| Equipment Type | Water Heater |
| Features | Wooded Area, Conservation/green Belt, Carpet Free |
| Parking Space Total | 10 |
| Rental Equipment Type | Water Heater |
| Structure | Shed |
Building
| Bathroom Total | 3 |
| Bedrooms Above Ground | 4 |
| Bedrooms Below Ground | 2 |
| Bedrooms Total | 6 |
| Appliances | Garage Door Opener Remote(s), Window Coverings |
| Basement Development | Finished |
| Basement Type | N/a (finished) |
| Construction Style Attachment | Detached |
| Construction Style Split Level | Backsplit |
| Cooling Type | Central Air Conditioning |
| Exterior Finish | Brick |
| Fireplace Present | Yes |
| Flooring Type | Hardwood |
| Foundation Type | Concrete |
| Heating Fuel | Natural Gas |
| Heating Type | Forced Air |
| Size Interior | 2,000 - 2,500 Sqft |
| Type | House |
| Utility Water | Municipal Water |
Parking
| Garage |
Land
| Acreage | No |
| Land Amenities | Park, Schools |
| Sewer | Sanitary Sewer |
| Size Depth | 227 Ft ,10 In |
| Size Frontage | 114 Ft ,2 In |
| Size Irregular | 114.2 X 227.9 Ft ; Private |
| Size Total Text | 114.2 X 227.9 Ft ; Private |
Rooms
| Level | Type | Length | Width | Dimensions |
|---|---|---|---|---|
| Basement | Bedroom | 3.75 m | 3.32 m | 3.75 m x 3.32 m |
| Basement | Bedroom | 3.45 m | 3.4 m | 3.45 m x 3.4 m |
| Lower Level | Family Room | 5.44 m | 4.23 m | 5.44 m x 4.23 m |
| Lower Level | Bedroom | 4.1 m | 3.01 m | 4.1 m x 3.01 m |
| Main Level | Kitchen | 4.59 m | 3.71 m | 4.59 m x 3.71 m |
| Main Level | Dining Room | 4.11 m | 3.33 m | 4.11 m x 3.33 m |
| Main Level | Living Room | 5.54 m | 3.55 m | 5.54 m x 3.55 m |
| Upper Level | Primary Bedroom | 4.19 m | 3.99 m | 4.19 m x 3.99 m |
| Upper Level | Bedroom 2 | 3.94 m | 3.07 m | 3.94 m x 3.07 m |
| Upper Level | Bedroom 3 | 3 m | 2.82 m | 3 m x 2.82 m |
Contact Us
Contact us for more information

The trademarks REALTOR®, REALTORS®, and the REALTOR® logo are controlled by The Canadian Real Estate Association (CREA) and identify real estate professionals who are members of CREA. The trademarks MLS®, Multiple Listing Service® and the associated logos are owned by The Canadian Real Estate Association (CREA) and identify the quality of services provided by real estate professionals who are members of CREA. The trademark DDF® is owned by The Canadian Real Estate Association (CREA) and identifies CREA's Data Distribution Facility (DDF®)
May 25 2026 03:37:20
Toronto Regional Real Estate Board
RE/MAX Real Estate Centre Inc.