14 Hazel Avenue Toronto, Ontario M4E 1C5

$2,499,999
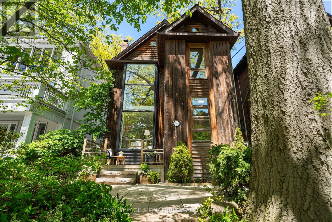
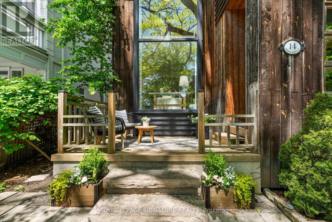
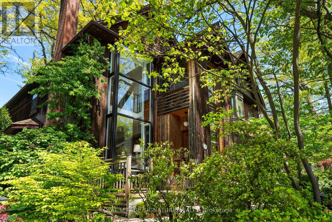
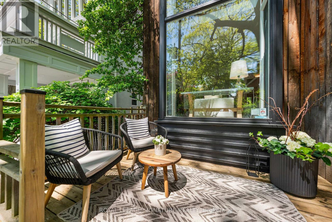
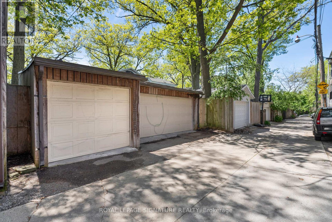
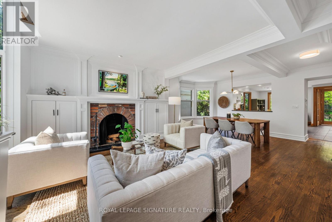
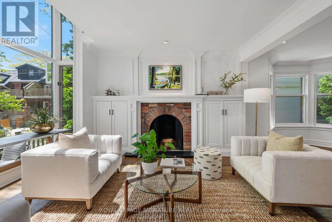
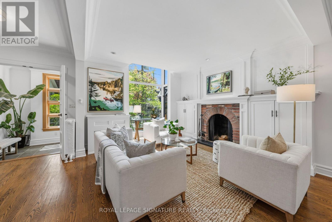
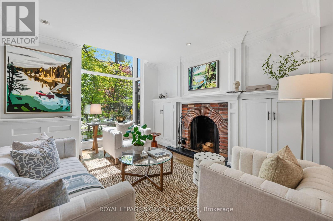
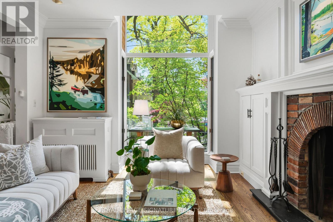
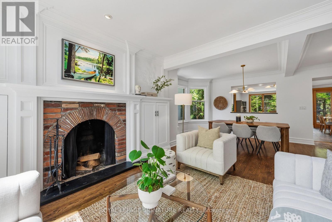
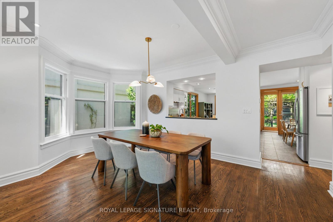
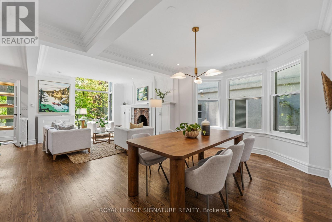
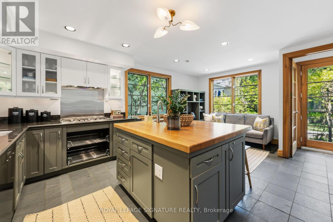
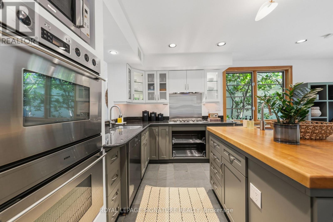
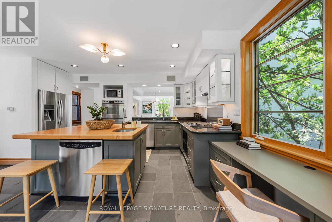
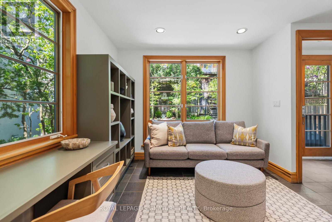
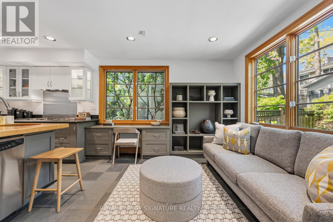
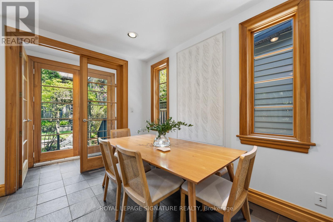
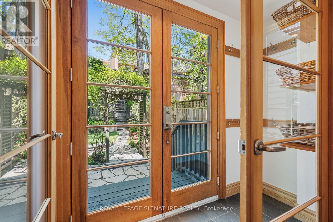
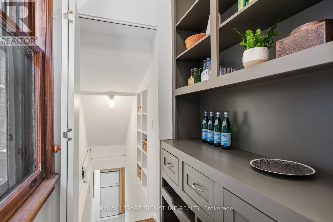
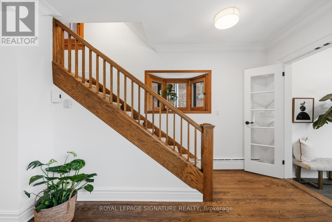
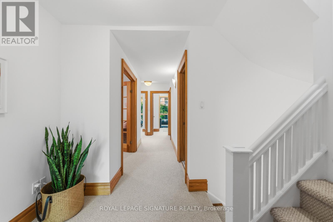
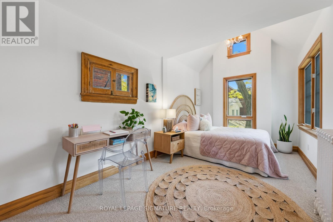
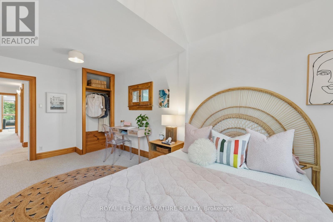
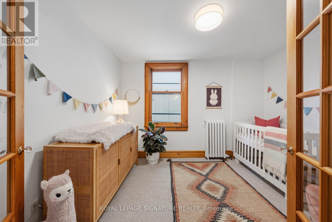
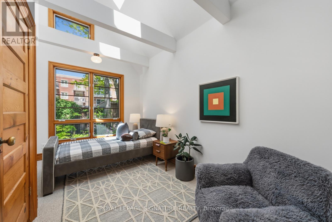
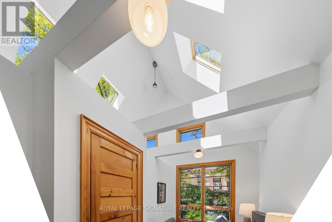
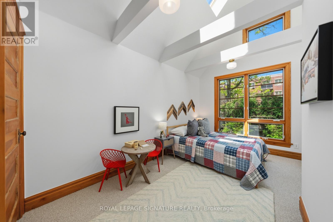
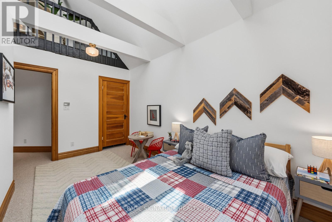
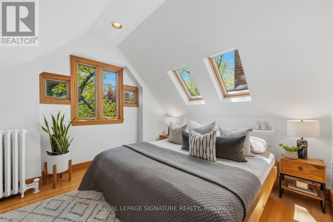
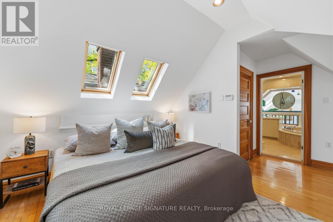
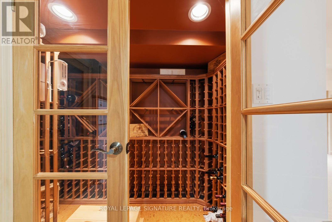
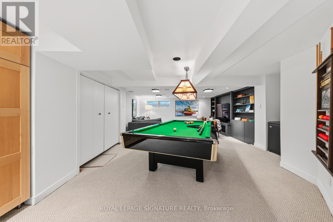
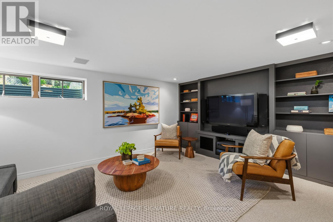
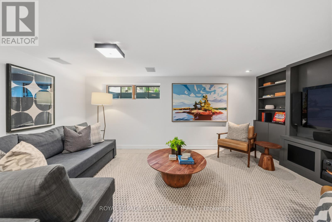
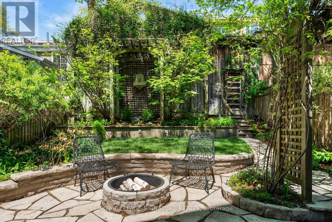
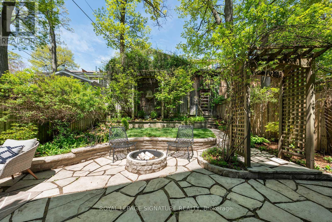
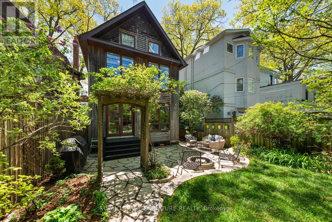
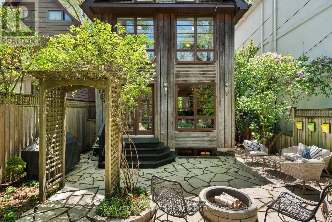
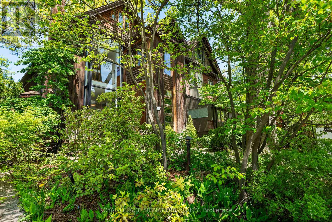
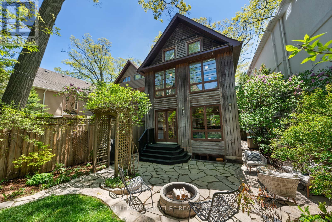
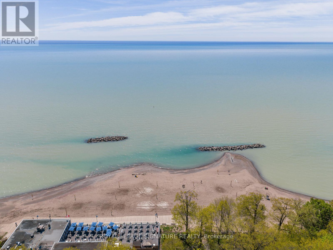
YES, SIX BEDROOMS. For REAL. AND a three-car garage. SERIOUSLY. South of Queen. Steps to the lake. On one of the Beach's most coveted streets, this exceptional Hazel Avenue home feels like a rare throwback to the neighbourhood's storied past - when families flocked here for summers by the lake, kids ruled the streets, and Fernwood Park was the heart of it all. Perfectly positioned with iconic views straight down to the water, the setting is pure Beach nostalgia wrapped in an extraordinary HUGE family home. And the house itself? Rarely do you find this kind of scale here. With six bedrooms, a coveted main-floor family room, expansive living spaces, a lower level built for memory making complete with a pool table lounge, and an incredible three-car garage, this is the kind of home designed to be filled with life. Friends over after the beach. Kids running in and out all summer. Holiday dinners, birthday parties, late nights, and lazy Sundays on the porch. Warm, welcoming, and endlessly functional, this is Beach living at its very best - rooted in community, family, and the kind of lifestyle people dream about for years. (id:41954)
Open House
This property has open houses!
2:00 pm
Ends at:4:00 pm
2:00 pm
Ends at:4:00 pm
Property Details
| MLS® Number | E13191746 |
| Property Type | Single Family |
| Community Name | The Beaches |
| Parking Space Total | 3 |
Building
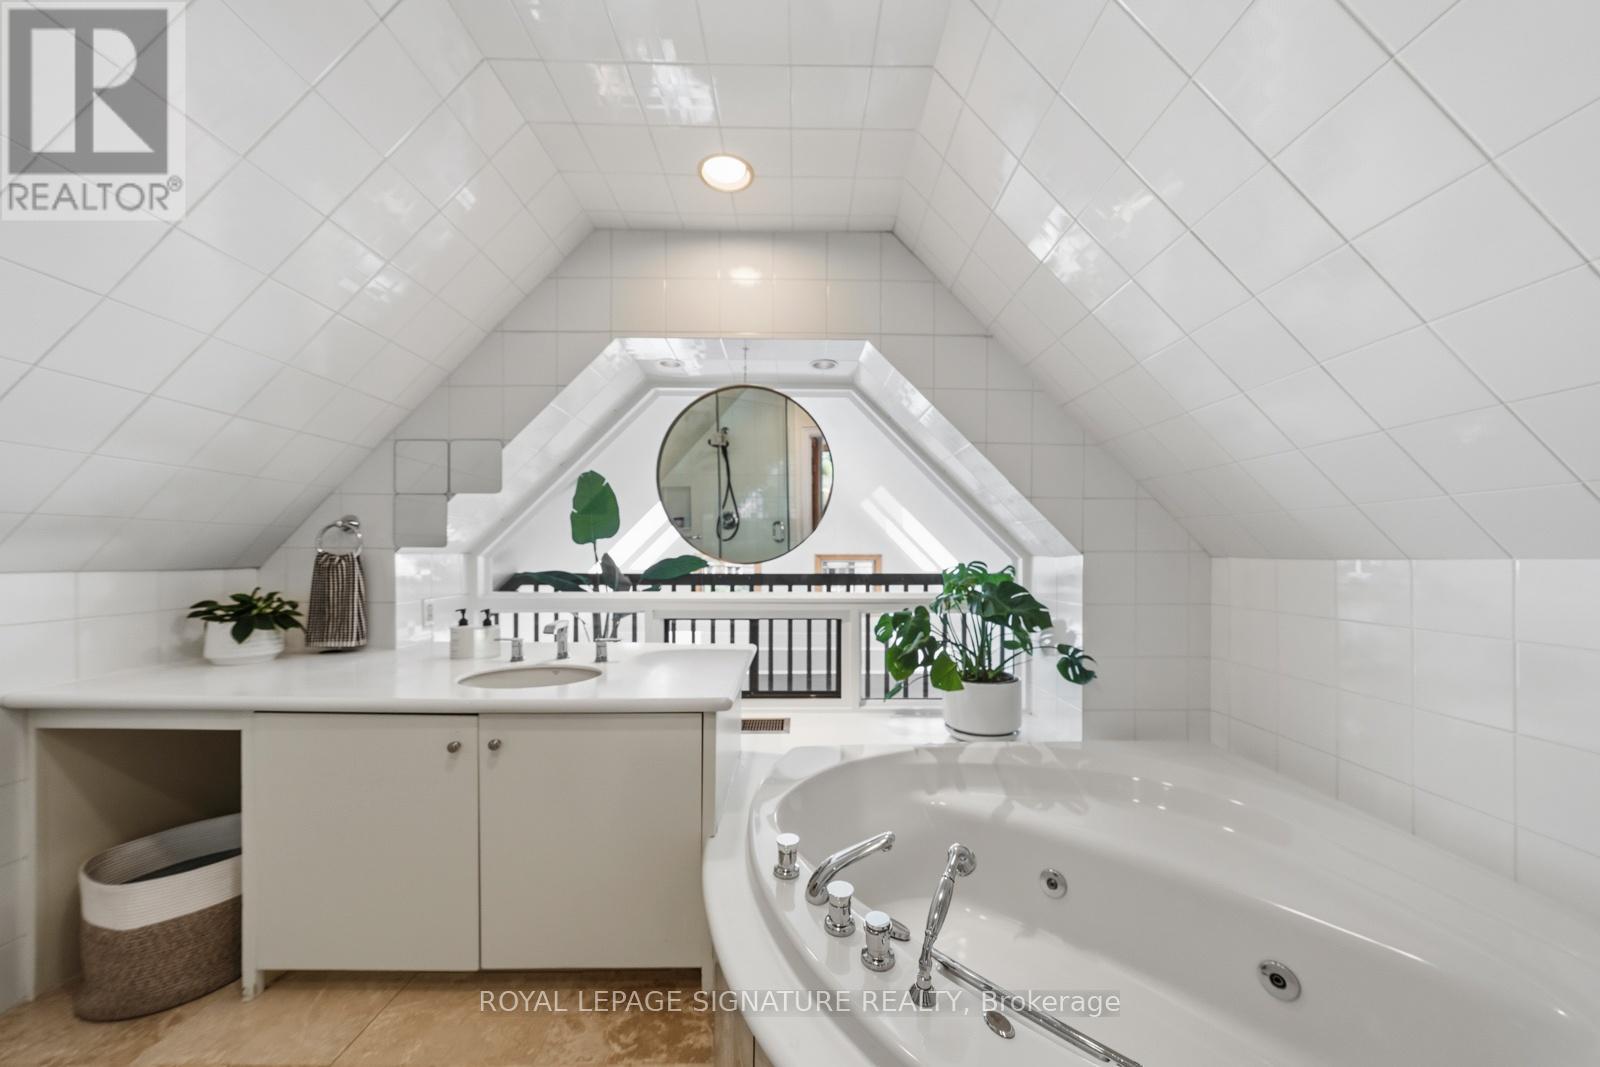
| Bathroom Total | 3 |
| Bedrooms Above Ground | 6 |
| Bedrooms Total | 6 |
| Appliances | Oven - Built-in, Water Heater - Tankless, Water Heater |
| Basement Development | Finished |
| Basement Type | N/a (finished) |
| Construction Style Attachment | Detached |
| Cooling Type | Wall Unit |
| Exterior Finish | Wood |
| Fireplace Present | Yes |
| Foundation Type | Poured Concrete, Brick |
| Half Bath Total | 1 |
| Heating Fuel | Natural Gas |
| Stories Total | 3 |
| Size Interior | 2,500 - 3,000 Sqft |
| Type | House |
| Utility Water | Municipal Water |
Parking
| Detached Garage | |
| Garage |
Land
| Acreage | No |
| Sewer | Sanitary Sewer |
| Size Depth | 141 Ft |
| Size Frontage | 30 Ft |
| Size Irregular | 30 X 141 Ft |
| Size Total Text | 30 X 141 Ft |
Rooms
| Level | Type | Length | Width | Dimensions |
|---|---|---|---|---|
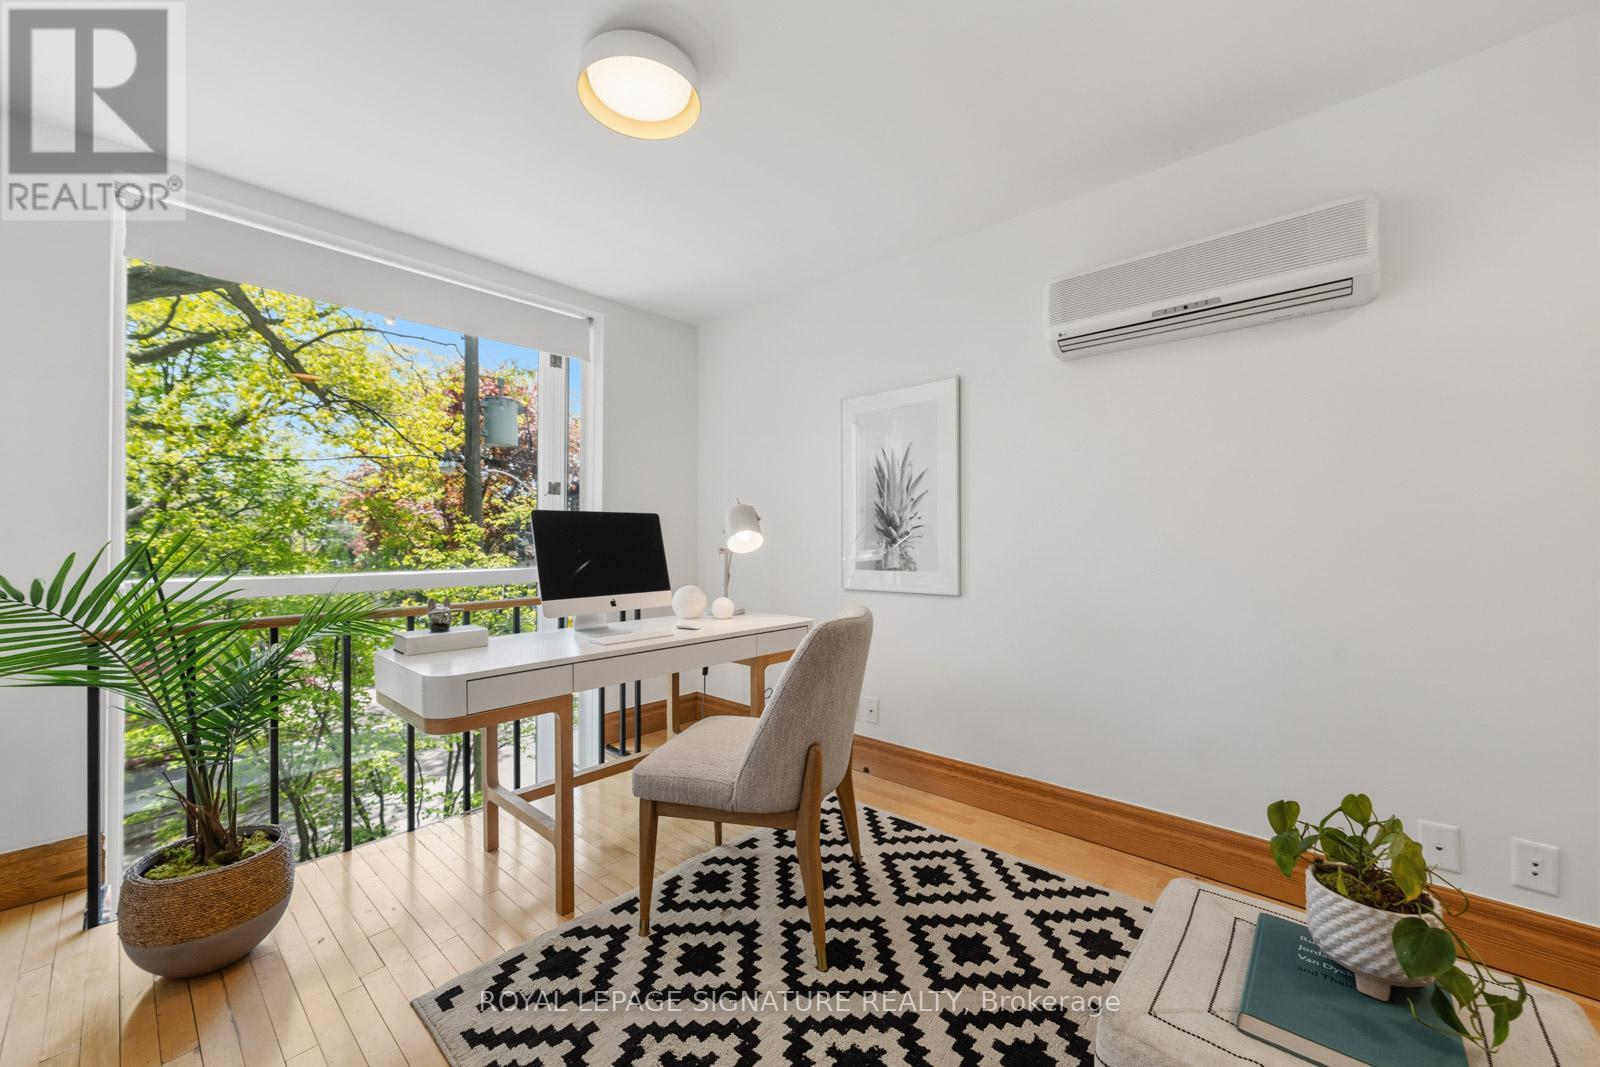
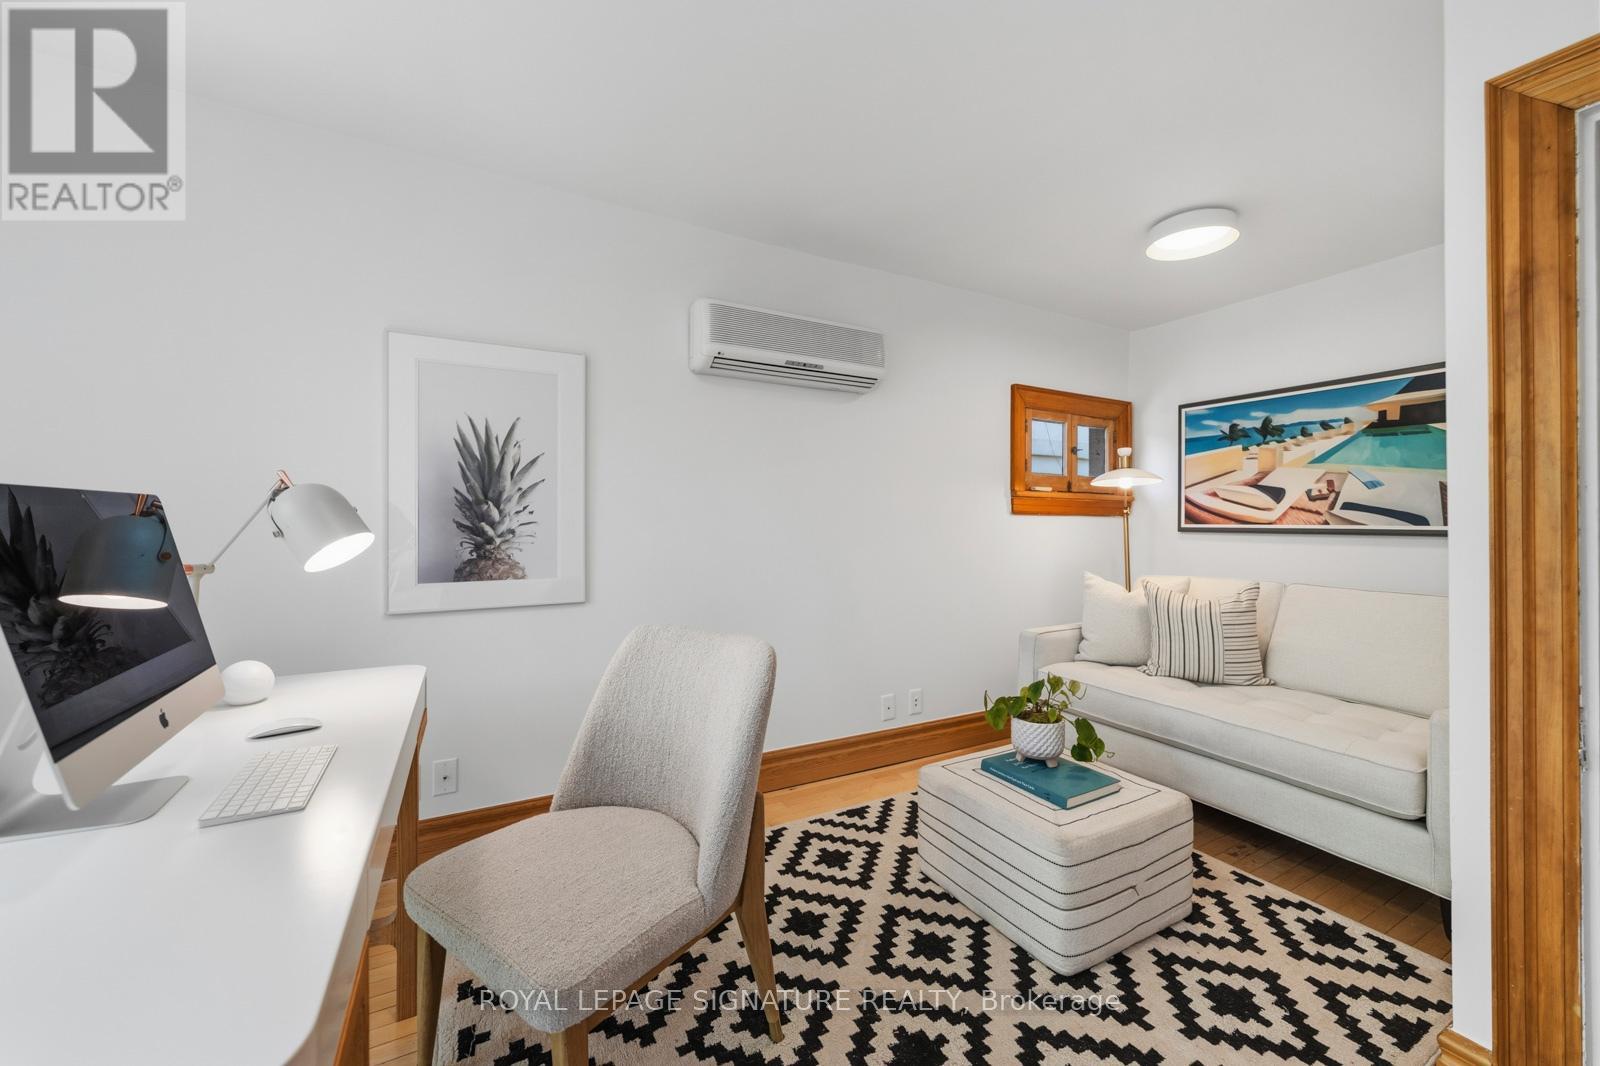
| Second Level | Office | 4.98 m | 2.9 m | 4.98 m x 2.9 m |
| Second Level | Laundry Room | 1.75 m | 1.6 m | 1.75 m x 1.6 m |
| Second Level | Bedroom 2 | 5.05 m | 2.72 m | 5.05 m x 2.72 m |
| Second Level | Bedroom 3 | 3.45 m | 2.64 m | 3.45 m x 2.64 m |
| Second Level | Bedroom 4 | 4.47 m | 2.84 m | 4.47 m x 2.84 m |
| Second Level | Bedroom 5 | 4.47 m | 2.62 m | 4.47 m x 2.62 m |
| Third Level | Primary Bedroom | 4.42 m | 3.38 m | 4.42 m x 3.38 m |
| Lower Level | Recreational, Games Room | 5.38 m | 5.08 m | 5.38 m x 5.08 m |
| Lower Level | Games Room | 4.55 m | 4.14 m | 4.55 m x 4.14 m |
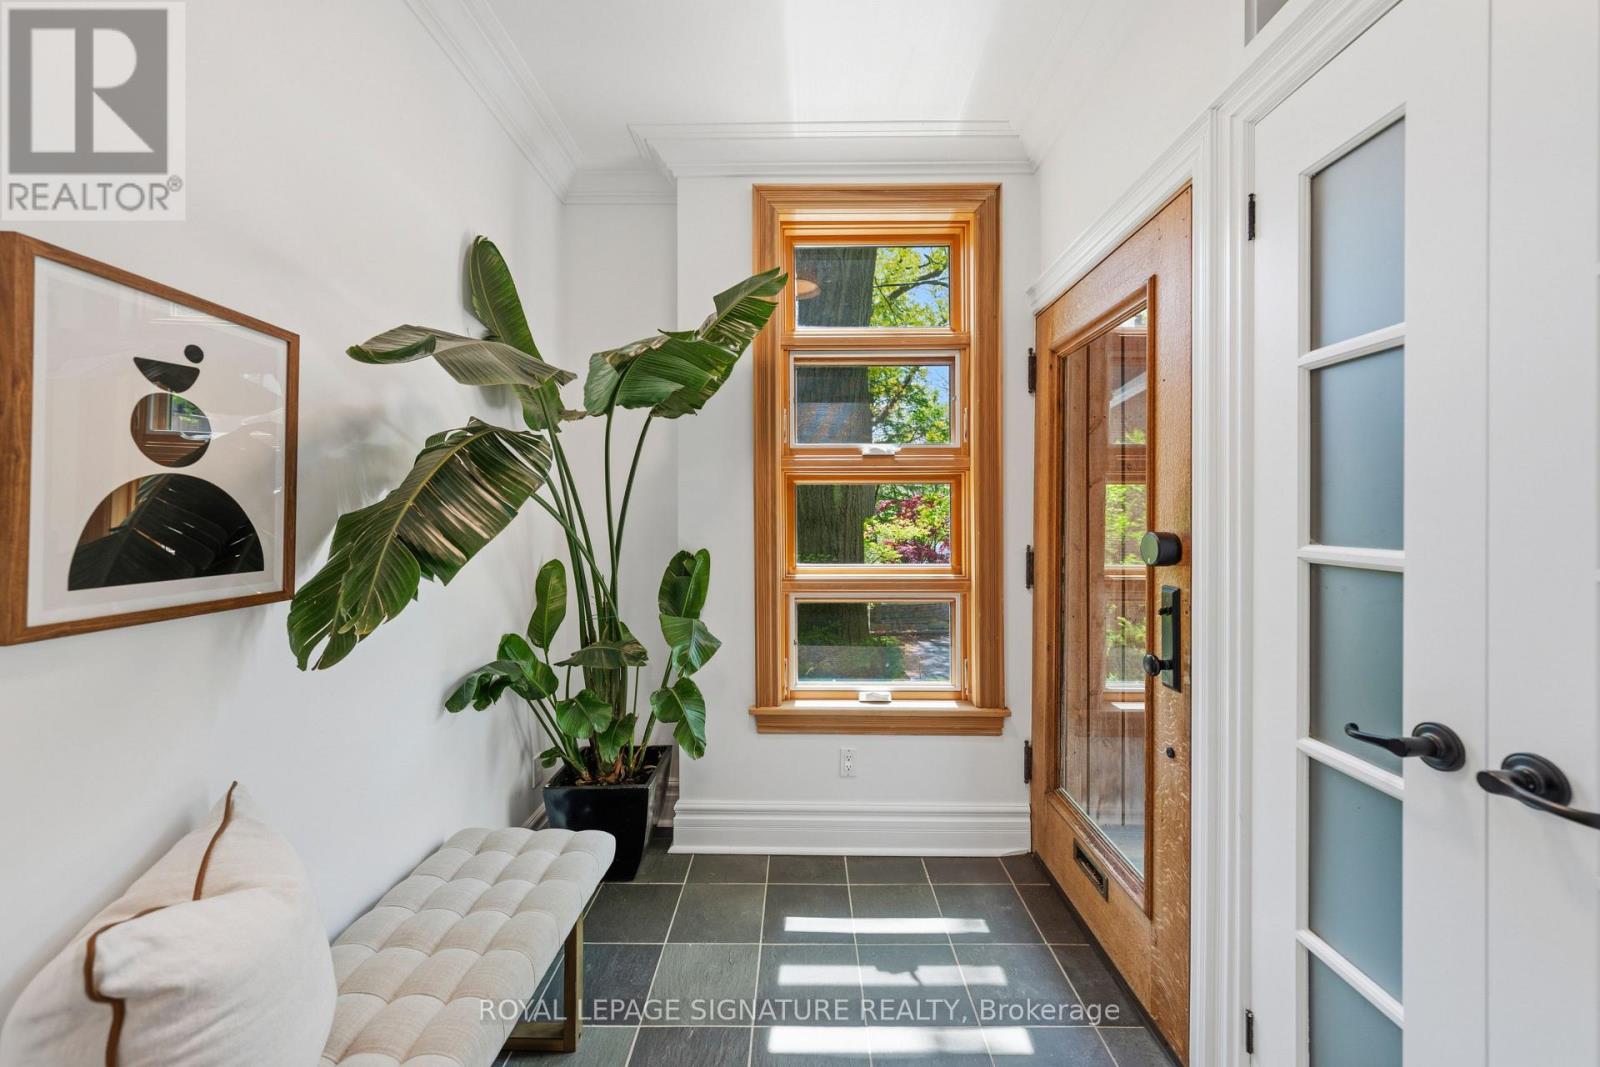
| Main Level | Foyer | 2.24 m | 1.98 m | 2.24 m x 1.98 m |
| Main Level | Kitchen | 5.54 m | 2.74 m | 5.54 m x 2.74 m |
| Main Level | Family Room | 3.56 m | 3.1 m | 3.56 m x 3.1 m |
| Main Level | Living Room | 4.57 m | 4.44 m | 4.57 m x 4.44 m |
| Main Level | Dining Room | 4.93 m | 3.53 m | 4.93 m x 3.53 m |
https://www.realtor.ca/real-estate/29812286/14-hazel-avenue-toronto-the-beaches-the-beaches
Contact Us
Contact us for more information

The trademarks REALTOR®, REALTORS®, and the REALTOR® logo are controlled by The Canadian Real Estate Association (CREA) and identify real estate professionals who are members of CREA. The trademarks MLS®, Multiple Listing Service® and the associated logos are owned by The Canadian Real Estate Association (CREA) and identify the quality of services provided by real estate professionals who are members of CREA. The trademark DDF® is owned by The Canadian Real Estate Association (CREA) and identifies CREA's Data Distribution Facility (DDF®)
May 27 2026 06:43:04
Toronto Regional Real Estate Board
Royal LePage Signature Realty