1365 Ester Drive Burlington, Ontario L7P 1L4












$1,359,000
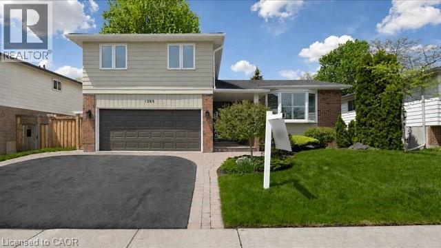
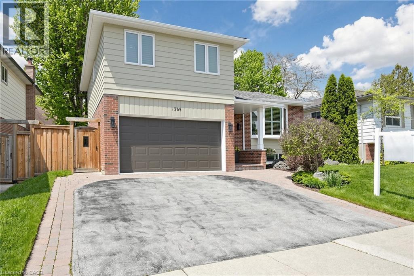
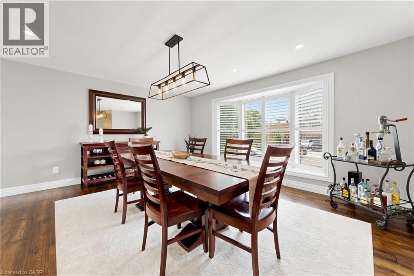
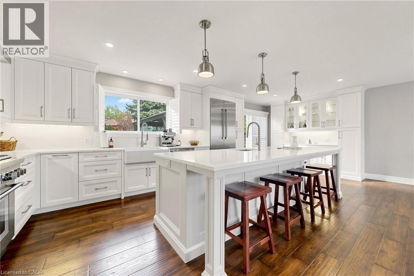
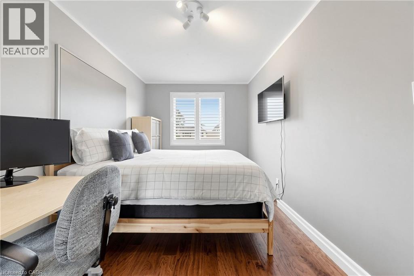
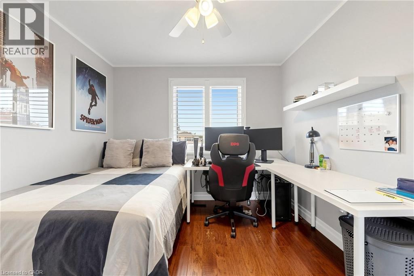
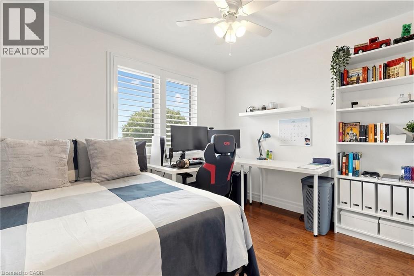
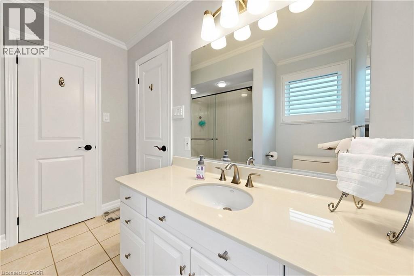
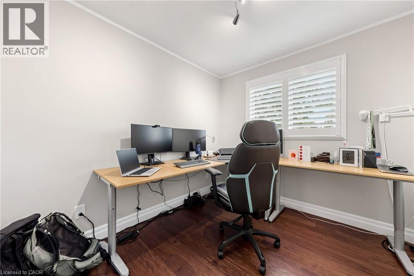
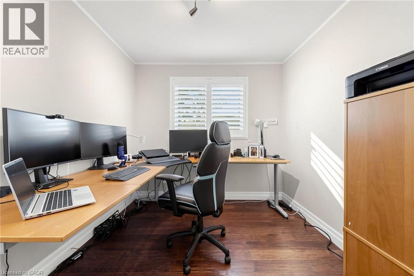
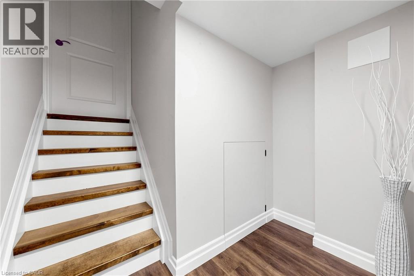
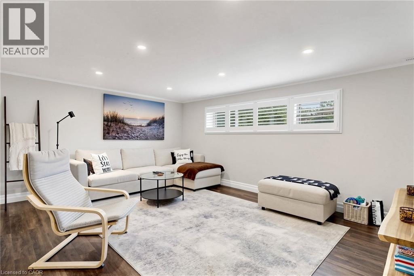
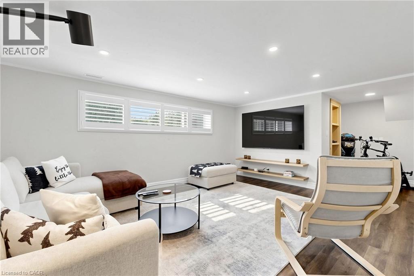
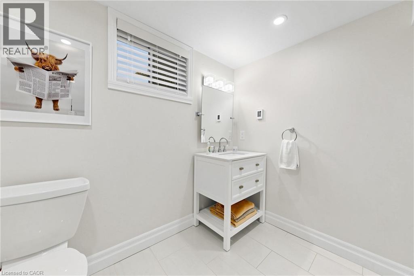
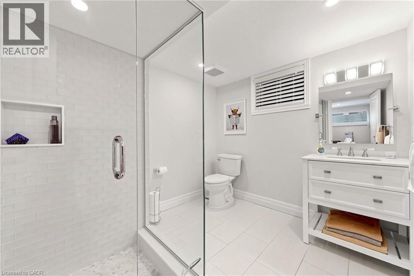
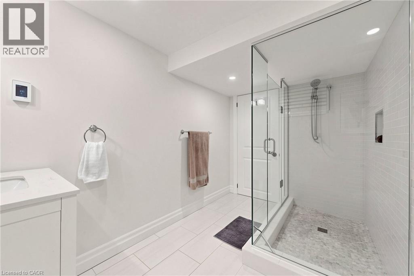
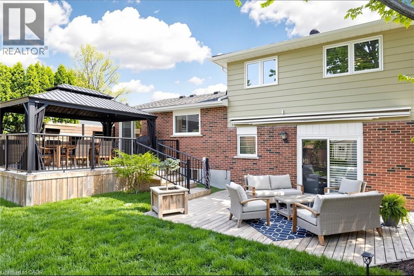
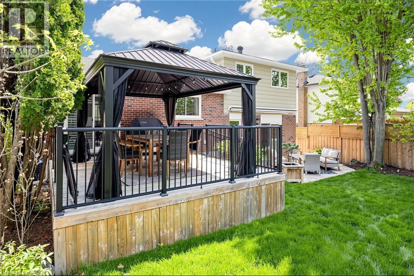
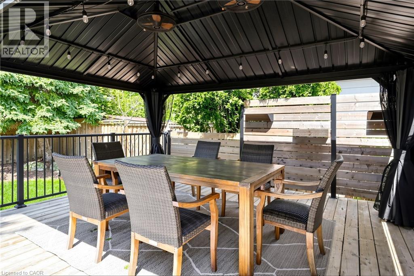
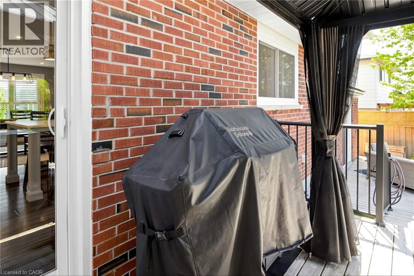
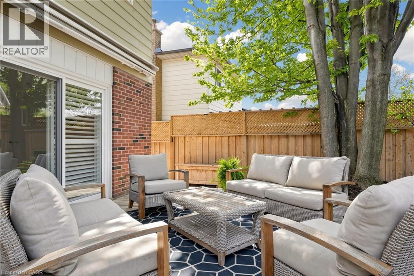
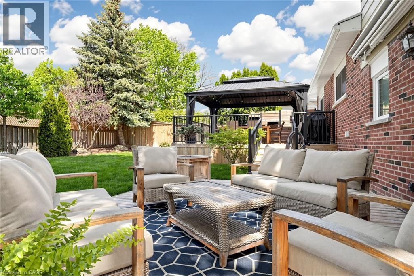
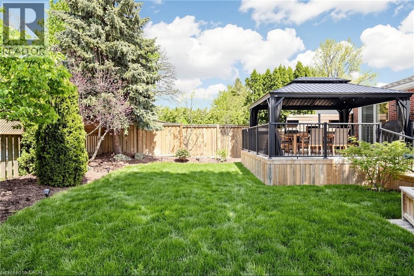
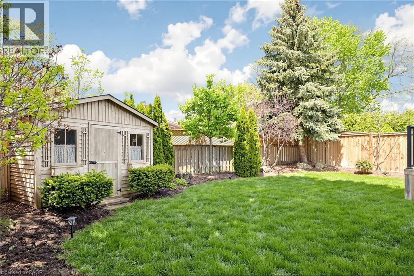
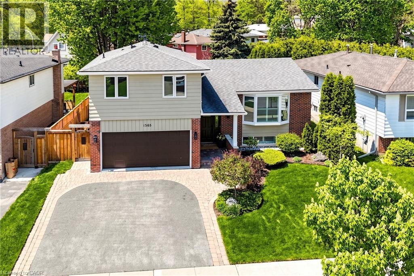
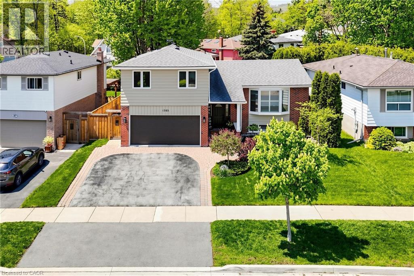
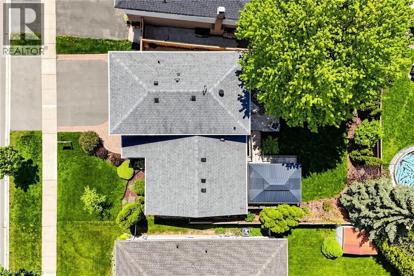
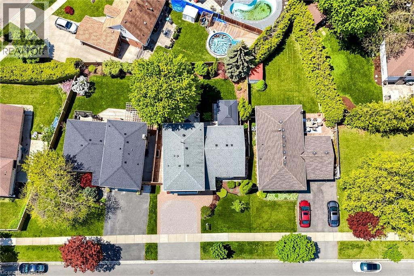
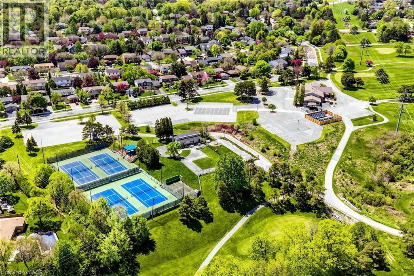
Welcome to 1365 Ester Drive — Refined Family Living in Sought-After Tyandaga Beautifully renovated 4-bedroom side split offering the rare combination of high-end finishes, meaningful mechanical updates, and true turnkey living in one of Burlington's most established family neighbourhoods. The custom-designed kitchen is the heart of the home — featuring premium cabinetry, designer finishes, a spacious servery, and an open-concept layout perfect for everyday family life and effortless entertaining. Sliding doors lead to the backyard deck for seamless indoor-outdoor flow. The separate living room offers a warm retreat with a cozy gas fireplace, custom built-ins, and additional sliding doors opening to the landscaped backyard. Carpet-free throughout, the home feels bright, clean, and impeccably maintained. The fully renovated lower-level rec room with full bathroom offers flexible space for a home office, gym, media room, or guest area. A spray-foamed crawl space provides abundant storage — a rare bonus in homes of this style. Key updates include: custom kitchen, fully renovated lower level, newer windows and exterior doors, California shutters throughout, updated furnace, water tank, electrical panel, topped-up insulation, backwater valve, and newer backyard deck. Set in Tyandaga's mature tree-lined streets, this home offers quick access to top-rated schools, parks, trails, the Tyandaga Golf Course, and the Niagara Escarpment — plus highways 403, 407, QEW, and the Burlington GO Station for an easy Toronto commute. Homes that combine quality renovations, mechanical upgrades, and true turnkey readiness are increasingly rare. 1365 Ester Drive delivers exactly that — a thoughtfully cared-for family home where the heavy lifting is done, and all that's left is to move in and start making memories. (id:41954)
Property Details
| MLS® Number | 40834451 |
| Property Type | Single Family |
| Amenities Near By | Hospital, Park, Place Of Worship, Playground, Public Transit, Schools, Shopping |
| Communication Type | High Speed Internet |
| Community Features | Quiet Area, Community Centre |
| Features | Paved Driveway |
| Parking Space Total | 6 |
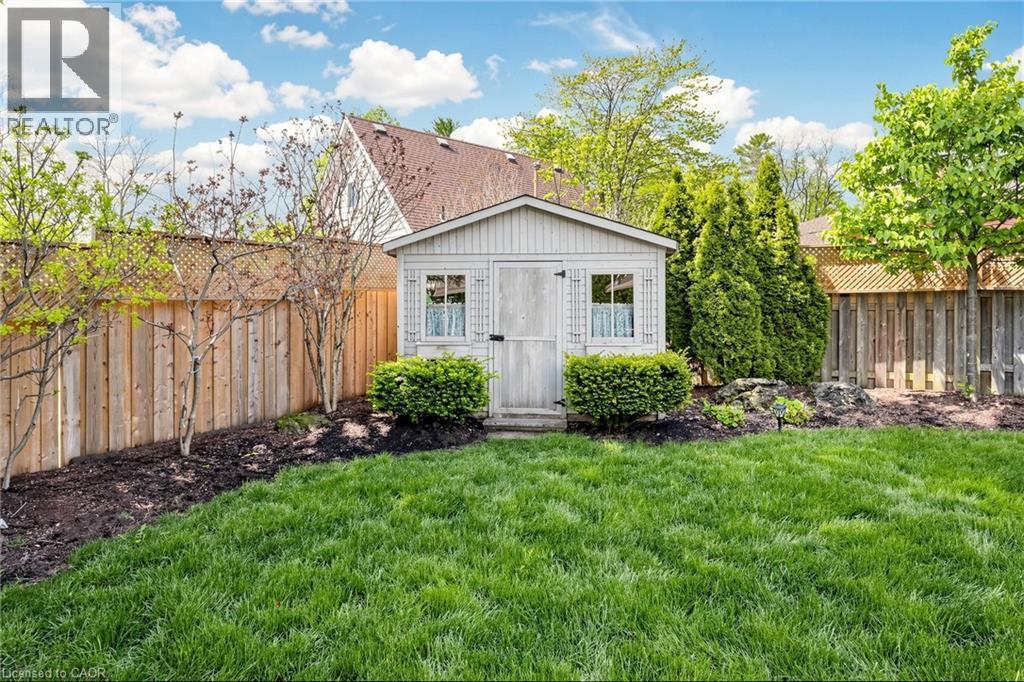
| Structure | Shed, Porch |
Building
| Bathroom Total | 3 |
| Bedrooms Above Ground | 4 |
| Bedrooms Total | 4 |
| Appliances | Dishwasher, Dryer, Refrigerator, Washer, Range - Gas, Hood Fan, Window Coverings, Garage Door Opener |
| Basement Development | Finished |
| Basement Type | Full (finished) |
| Constructed Date | 1972 |
| Construction Style Attachment | Detached |
| Cooling Type | Central Air Conditioning |
| Exterior Finish | Aluminum Siding, Brick Veneer |
| Fireplace Present | Yes |
| Fireplace Total | 1 |
| Foundation Type | Block |
| Half Bath Total | 1 |
| Heating Fuel | Natural Gas |
| Heating Type | Forced Air, Hot Water Radiator Heat |
| Size Interior | 1,715 Sqft |
| Type | House |
| Utility Water | Municipal Water |
Parking
| Attached Garage |
Land
| Access Type | Road Access, Highway Access, Highway Nearby |
| Acreage | No |
| Land Amenities | Hospital, Park, Place Of Worship, Playground, Public Transit, Schools, Shopping |
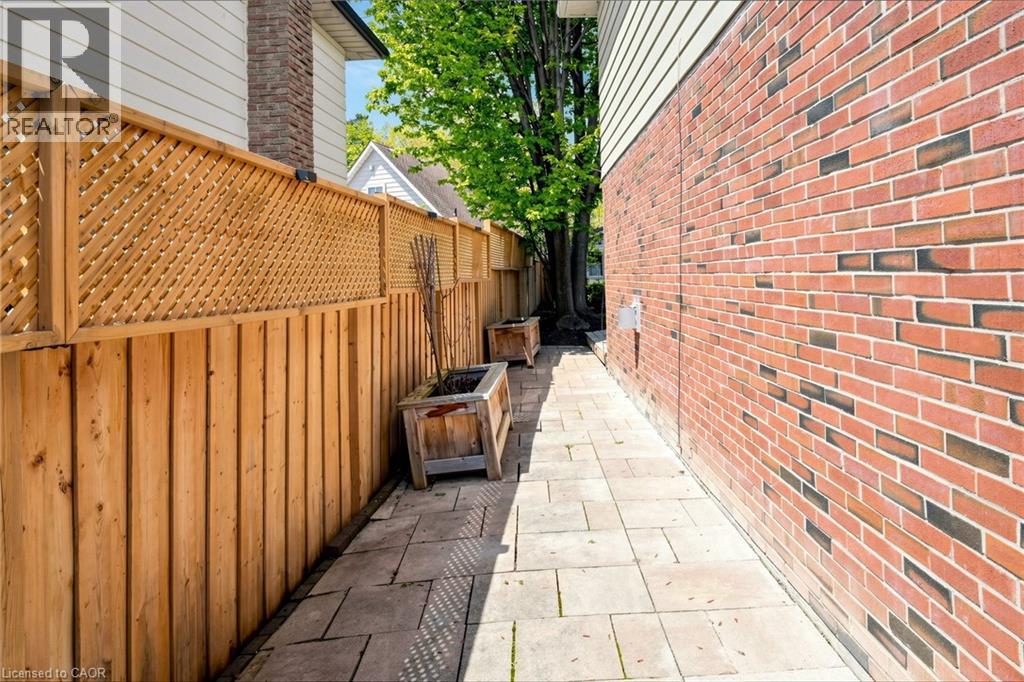
| Landscape Features | Landscaped |
| Sewer | Municipal Sewage System |
| Size Depth | 100 Ft |
| Size Frontage | 60 Ft |
| Size Total Text | Under 1/2 Acre |
| Zoning Description | R3.3 |
Rooms
| Level | Type | Length | Width | Dimensions |
|---|---|---|---|---|
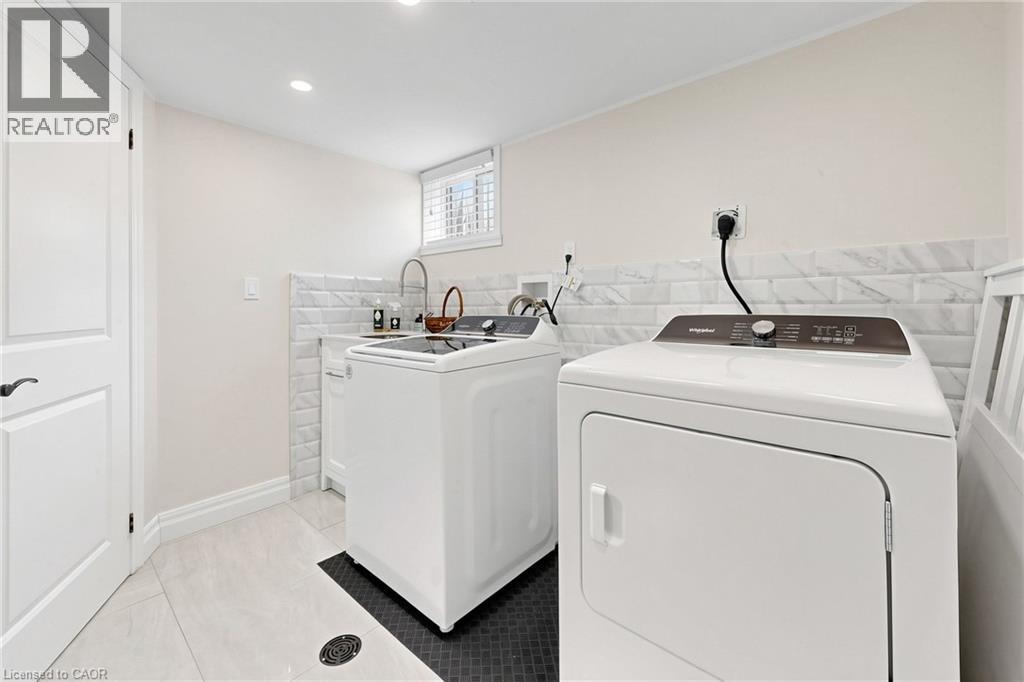
| Lower Level | Laundry Room | 9'5'' x 7'0'' | ||
| Lower Level | Recreation Room | 17'7'' x 13'11'' | ||
| Lower Level | 3pc Bathroom | Measurements not available | ||
| Main Level | Living Room | 22'9'' x 12'7'' | ||
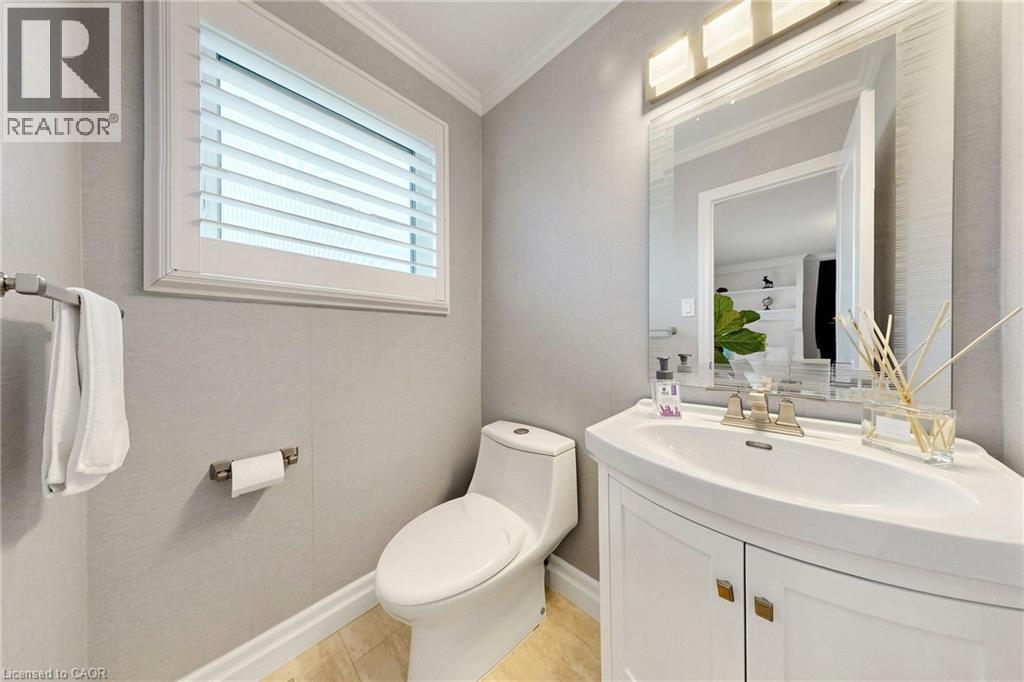
| Main Level | 2pc Bathroom | Measurements not available | ||
| Main Level | Dining Room | 21'0'' x 15'4'' | ||
| Main Level | Kitchen | 23'8'' x 9'9'' | ||
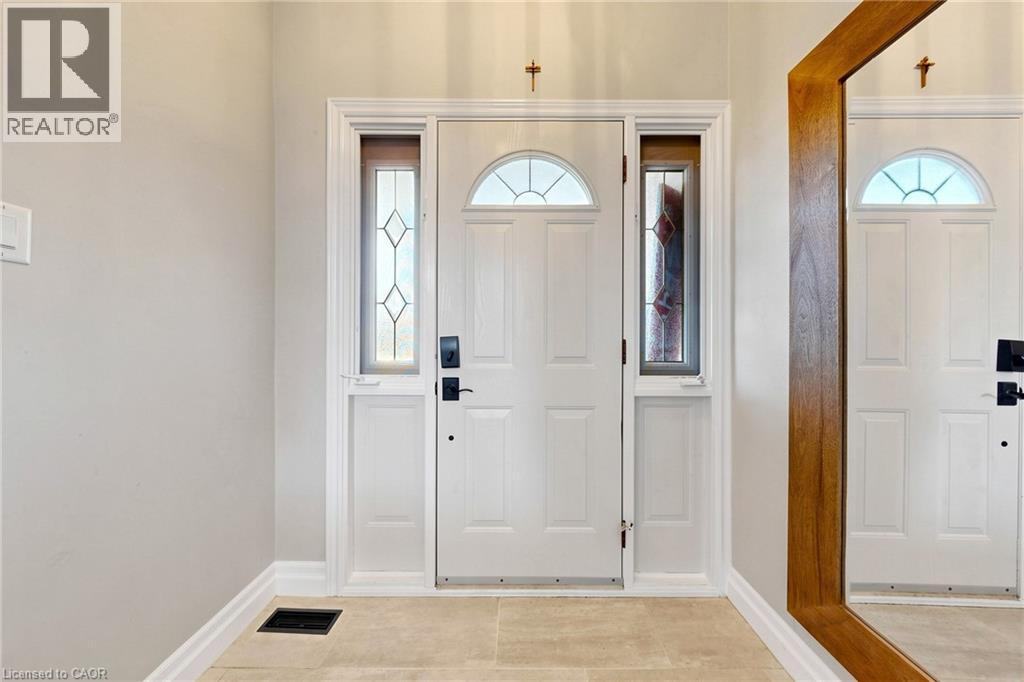
| Main Level | Foyer | Measurements not available | ||
| Upper Level | 3pc Bathroom | Measurements not available | ||
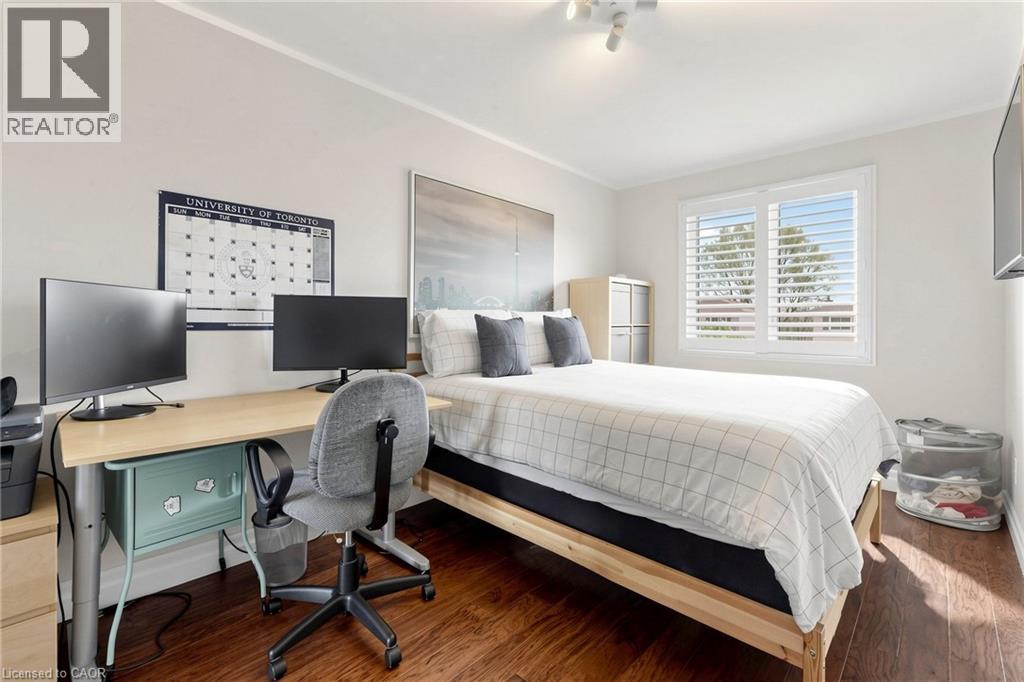
| Upper Level | Bedroom | 9'11'' x 9'8'' | ||
| Upper Level | Bedroom | 14'9'' x 8'8'' | ||
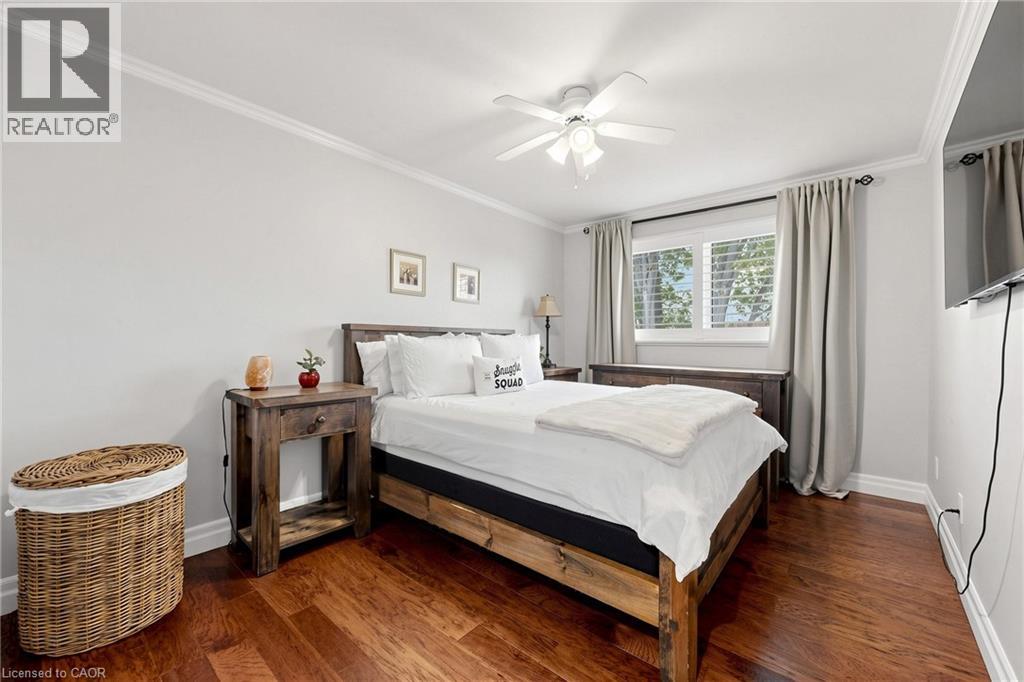
| Upper Level | Primary Bedroom | 14'5'' x 9'11'' | ||
| Upper Level | Bedroom | 14'5'' x 8'7'' |
Utilities
| Cable | Available |
| Electricity | Available |
| Natural Gas | Available |
| Telephone | Available |
https://www.realtor.ca/real-estate/29818574/1365-ester-drive-burlington
Contact Us
Contact us for more information

The trademarks REALTOR®, REALTORS®, and the REALTOR® logo are controlled by The Canadian Real Estate Association (CREA) and identify real estate professionals who are members of CREA. The trademarks MLS®, Multiple Listing Service® and the associated logos are owned by The Canadian Real Estate Association (CREA) and identify the quality of services provided by real estate professionals who are members of CREA. The trademark DDF® is owned by The Canadian Real Estate Association (CREA) and identifies CREA's Data Distribution Facility (DDF®)
May 28 2026 05:31:12
REALTORS® Association of Hamilton-Burlington
RE/MAX Escarpment Realty Inc.