13250 27 Side Road Halton Hills, Ontario L7G 4S4

$969,000
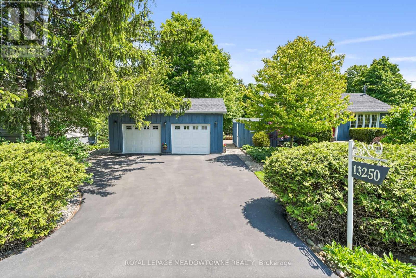
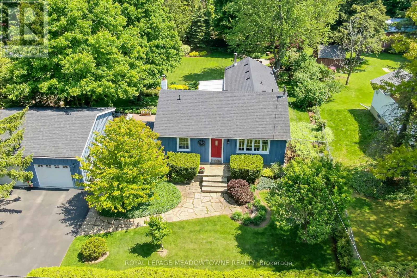
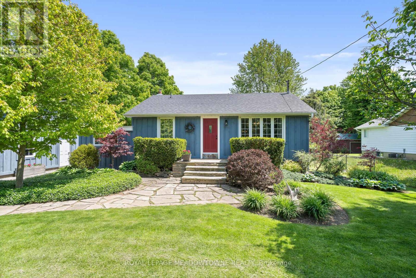
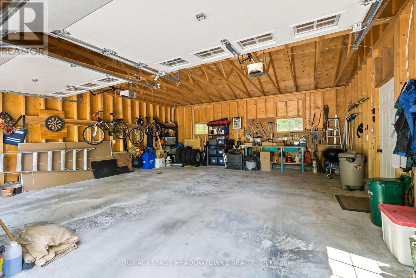
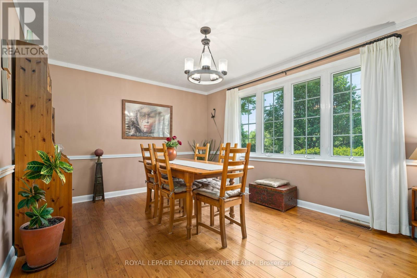
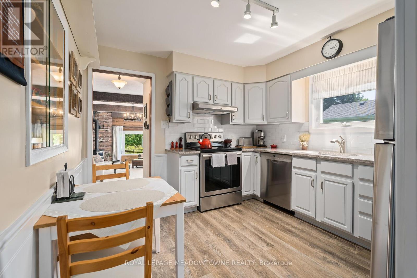
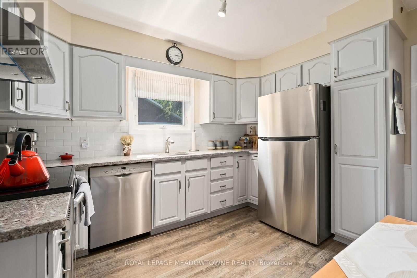
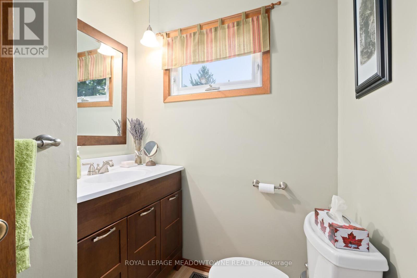
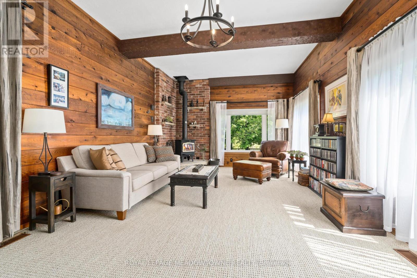
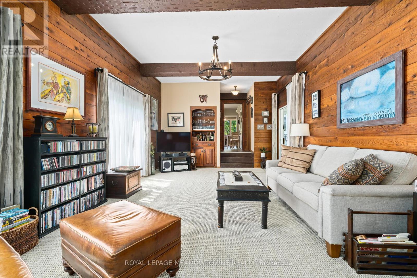
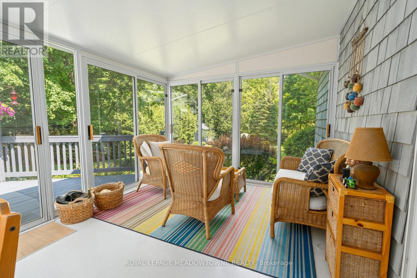
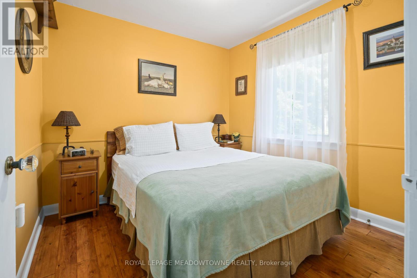
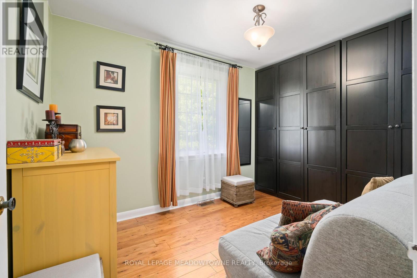
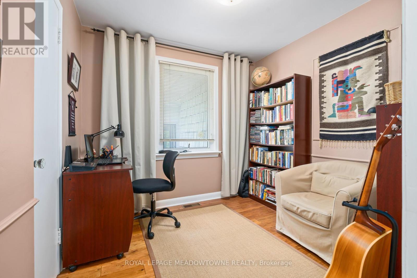
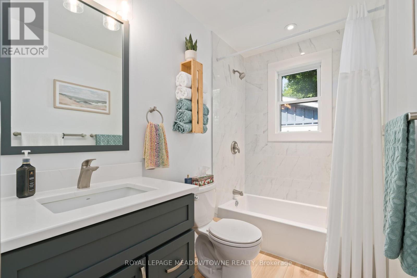
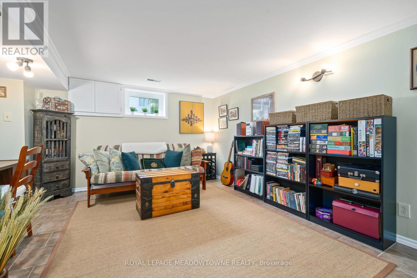
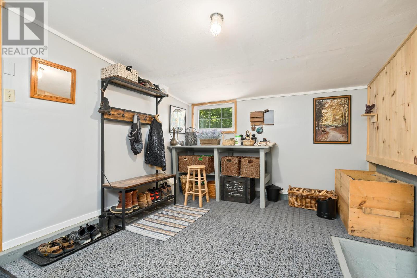
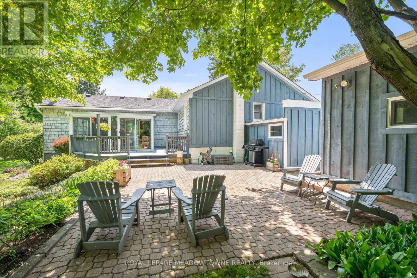
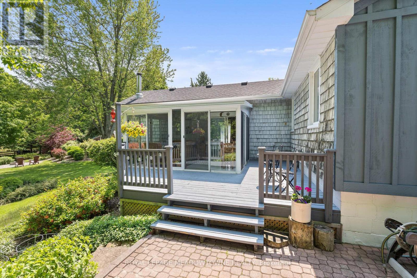
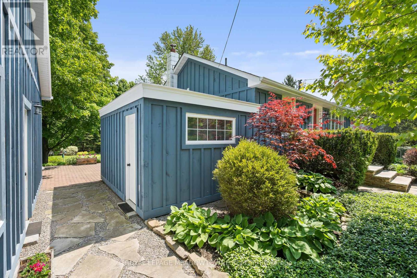
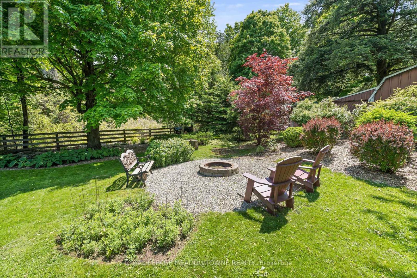
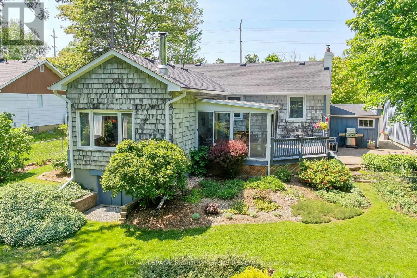
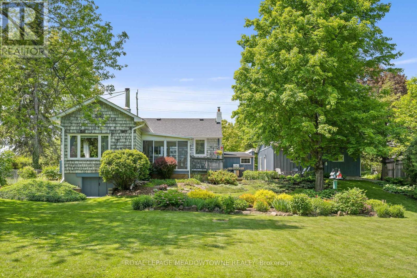
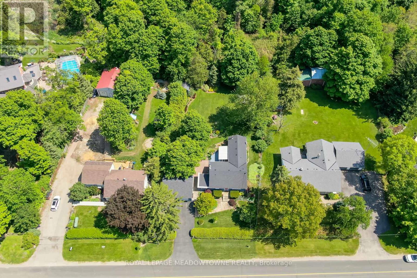
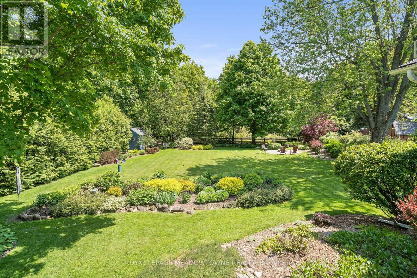
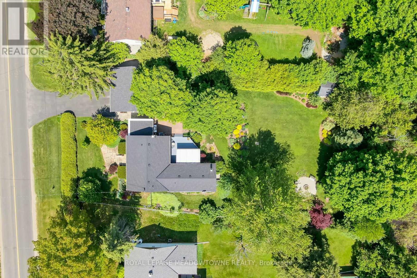
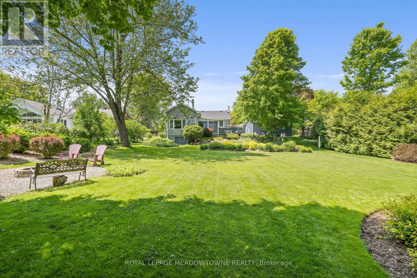
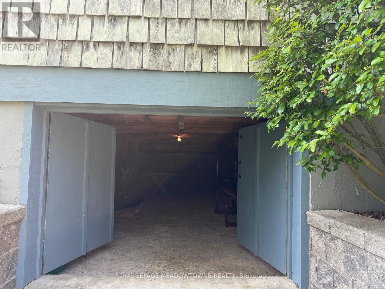
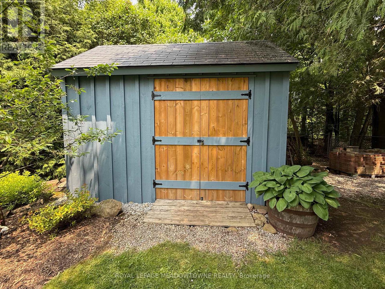
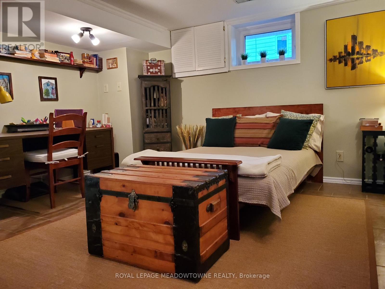
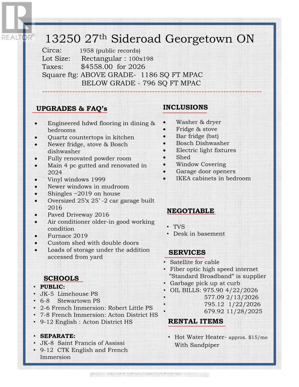
Parklike backyard on a picturesque .46 acre lot just minutes to town & amenities. Enjoy peaceful country living on a quiet road with mature privacy trees behind & protected heritage lands across the street at Scotsdale Farm, helping preserve the natural surroundings & limiting future development directly across from the home.This charming updated bungalow is in turnkey condition. Oversized 25' x 25' double car garage added in 2016 along with newly paved double driveway. The manicured grounds, custom shed & exceptional curb appeal draw you in from the street.The 23' x 14' family room features soaring 10' ceilings, woodstove & year-round backyard views. Bright 3-season sunroom connects to patio area for relaxing outdoor enjoyment. Engineered hardwood flooring in dining room & bedrooms. Brand new 4 pc bath (2024) plus updated 2 pc bath. Kitchen features newer quartz countertops, new appliances & Bosch dishwasher.Functional mudroom with side entrance offers direct basement access. Finished rec room provides additional living space plus loads of storage throughout, including storage area beneath the family room addition for patio equipment.High speed fibre optic internet, satellite cable, curbside garbage pickup & convenient access to the Bruce Trail, GO station & shopping complete this move-in ready country gem. (id:41954)
Property Details
| MLS® Number | W13209614 |
| Property Type | Single Family |
| Community Name | 1049 - Rural Halton Hills |
| Amenities Near By | Hospital, Golf Nearby |
| Equipment Type | Water Heater |
| Features | Flat Site |
| Parking Space Total | 6 |
| Rental Equipment Type | Water Heater |
| Structure | Shed |
| View Type | View |
Building
| Bathroom Total | 2 |
| Bedrooms Above Ground | 3 |
| Bedrooms Total | 3 |
| Age | 51 To 99 Years |
| Appliances | Water Heater |
| Architectural Style | Bungalow |
| Basement Development | Finished |
| Basement Features | Walk-up |
| Basement Type | N/a (finished), N/a |
| Construction Style Attachment | Detached |
| Cooling Type | Central Air Conditioning |
| Exterior Finish | Wood |
| Fireplace Present | Yes |
| Fireplace Total | 1 |
| Fireplace Type | Woodstove |
| Flooring Type | Hardwood, Carpeted |
| Foundation Type | Unknown |
| Half Bath Total | 1 |
| Heating Fuel | Oil |
| Heating Type | Forced Air |
| Stories Total | 1 |
| Size Interior | 1,100 - 1,500 Sqft |
| Type | House |
| Utility Water | Drilled Well |
Parking
| Detached Garage | |
| Garage |
Land
| Acreage | No |
| Fence Type | Fenced Yard |
| Land Amenities | Hospital, Golf Nearby |
| Landscape Features | Landscaped |
| Size Depth | 198 Ft |
| Size Frontage | 100 Ft |
| Size Irregular | 100 X 198 Ft |
| Size Total Text | 100 X 198 Ft |
| Zoning Description | Ep1, Rcr1 |
Rooms
| Level | Type | Length | Width | Dimensions |
|---|---|---|---|---|
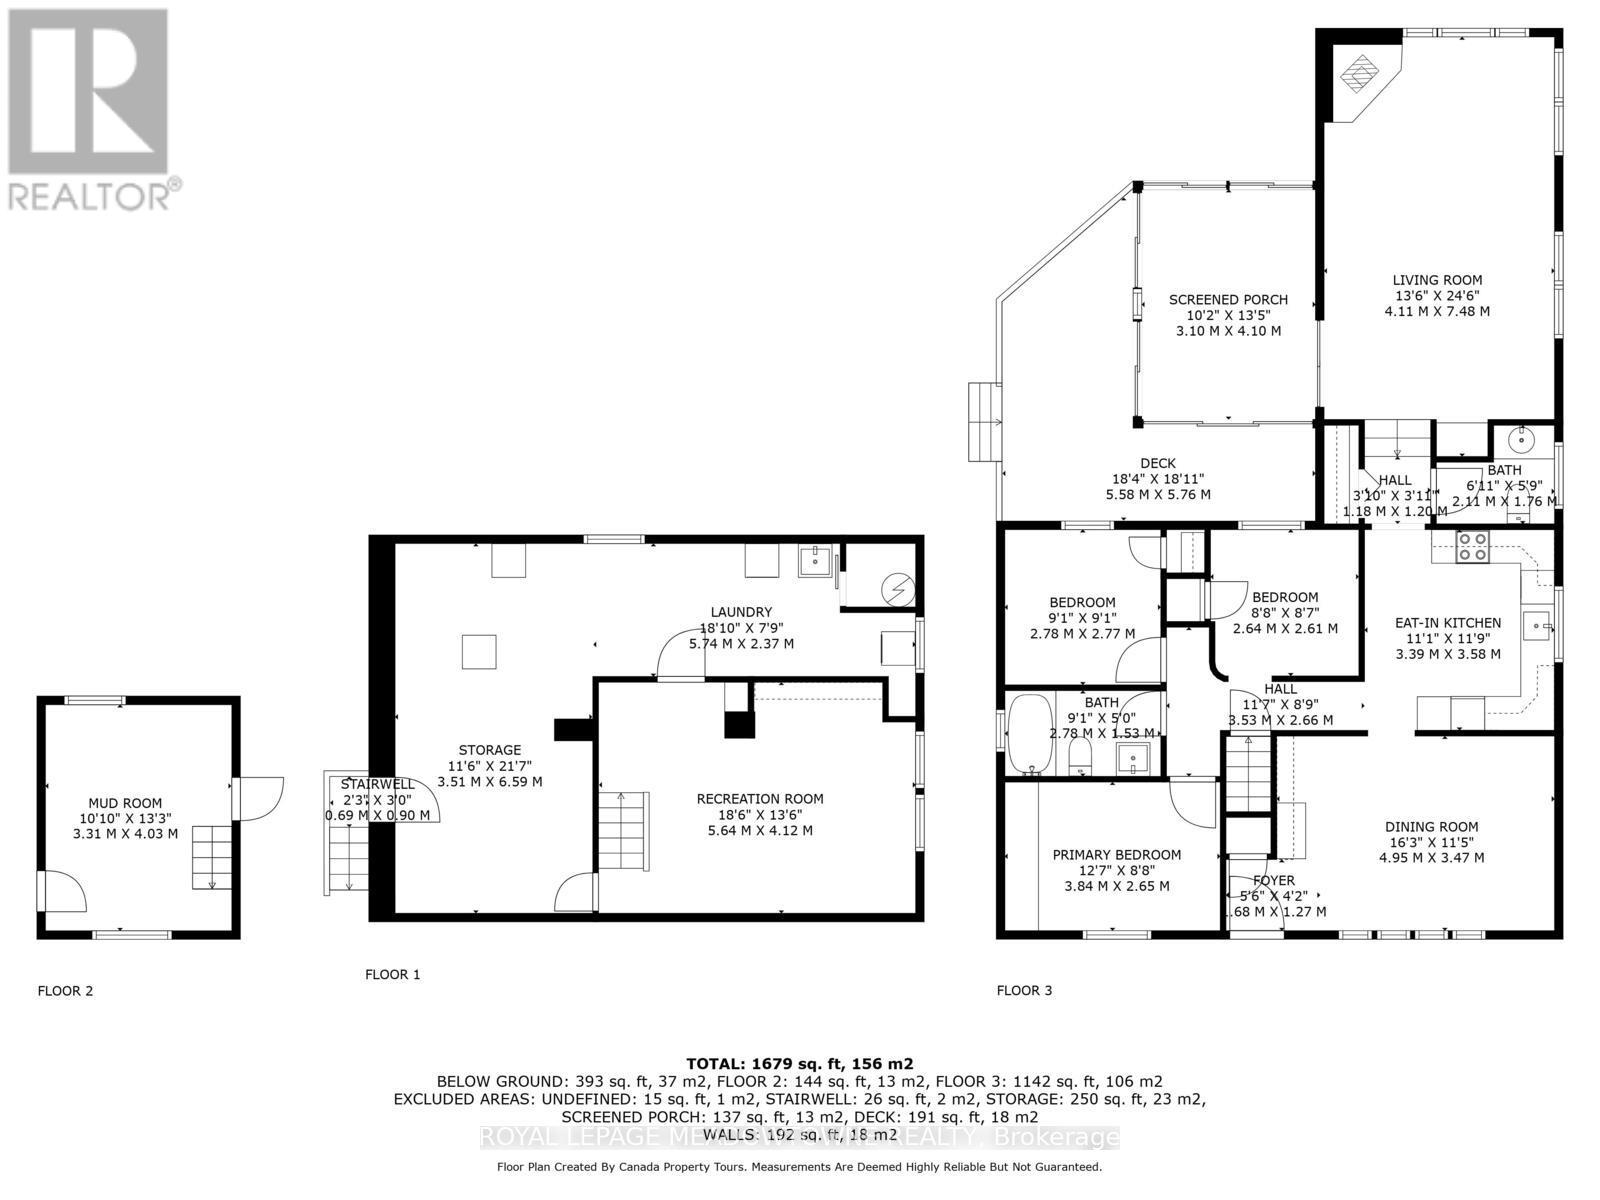
| Basement | Utility Room | 6.6 m | 3.5 m | 6.6 m x 3.5 m |
| Basement | Recreational, Games Room | 5.64 m | 4.12 m | 5.64 m x 4.12 m |
| Basement | Laundry Room | 5.74 m | 2.37 m | 5.74 m x 2.37 m |
| Main Level | Dining Room | 4.95 m | 3.47 m | 4.95 m x 3.47 m |
| Main Level | Kitchen | 3.39 m | 3.58 m | 3.39 m x 3.58 m |
| Main Level | Family Room | 4.11 m | 7.48 m | 4.11 m x 7.48 m |
| Main Level | Sunroom | 3.1 m | 4.1 m | 3.1 m x 4.1 m |
| Main Level | Mud Room | 3.31 m | 4.03 m | 3.31 m x 4.03 m |
| Main Level | Primary Bedroom | 3.84 m | 2.65 m | 3.84 m x 2.65 m |
| Main Level | Bedroom 2 | 2.78 m | 2.77 m | 2.78 m x 2.77 m |
| Main Level | Bedroom 3 | 2.4 m | 2.61 m | 2.4 m x 2.61 m |
Utilities
| Cable | Available |
| Electricity | Installed |
| Wireless | Available |
Contact Us
Contact us for more information

The trademarks REALTOR®, REALTORS®, and the REALTOR® logo are controlled by The Canadian Real Estate Association (CREA) and identify real estate professionals who are members of CREA. The trademarks MLS®, Multiple Listing Service® and the associated logos are owned by The Canadian Real Estate Association (CREA) and identify the quality of services provided by real estate professionals who are members of CREA. The trademark DDF® is owned by The Canadian Real Estate Association (CREA) and identifies CREA's Data Distribution Facility (DDF®)
May 28 2026 07:10:59
Toronto Regional Real Estate Board
Royal LePage Meadowtowne Realty