1280 Maple Crossing Boulevard Unit# 11 Burlington, Ontario L7S 2G2

$779,000Maintenance, Insurance, Landscaping, Property Management, Parking
$456 Monthly
Maintenance, Insurance, Landscaping, Property Management, Parking
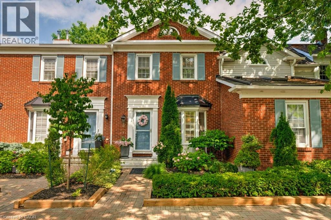
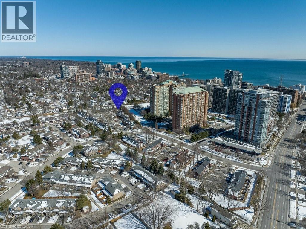
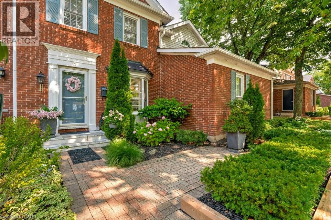
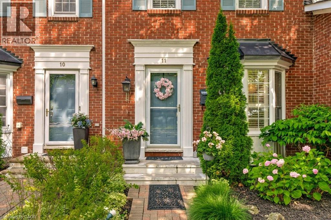
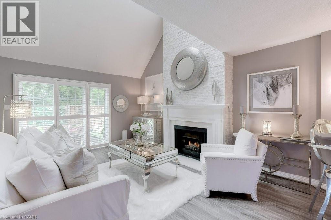
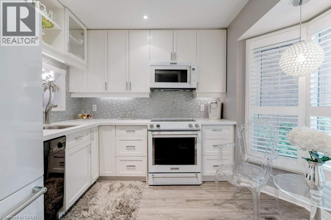
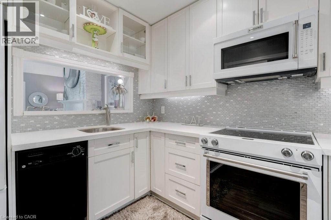
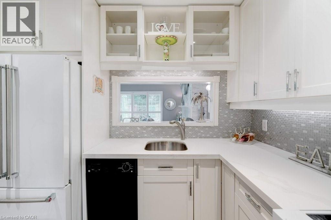
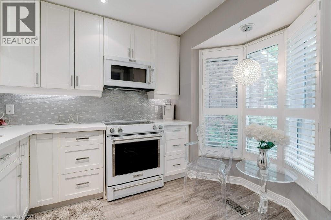
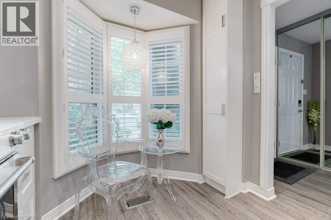
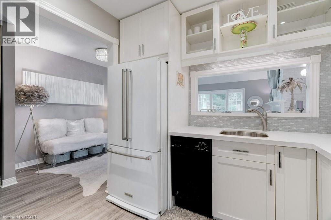
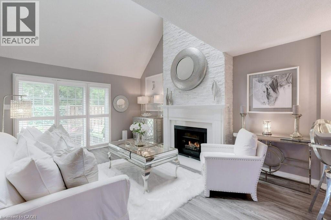
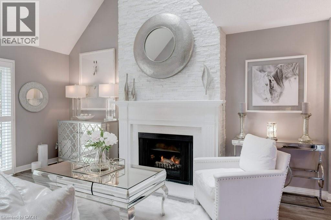
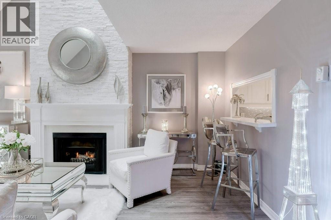
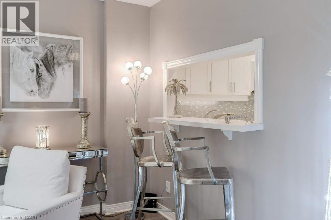
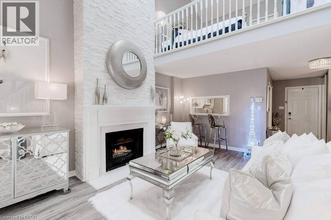
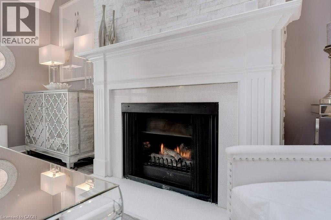
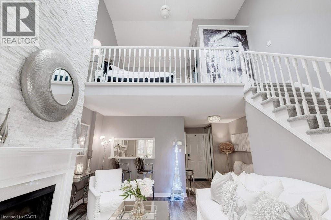
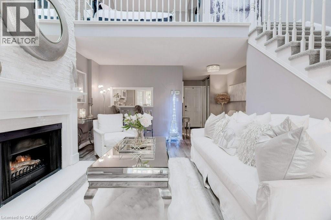
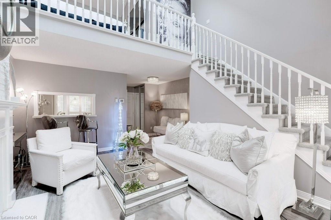
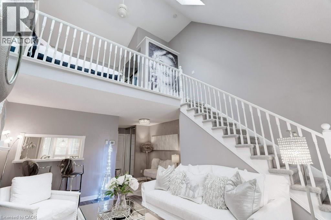
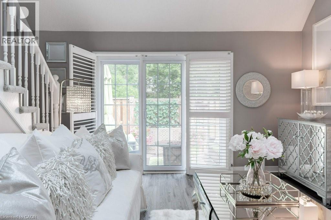
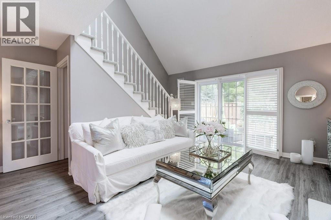
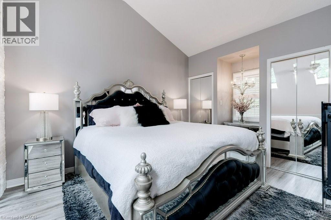
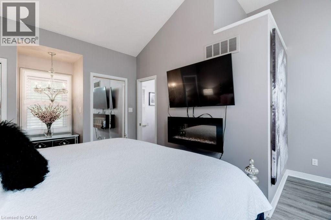
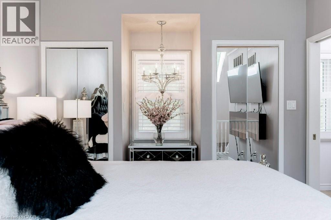
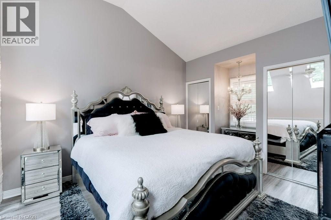
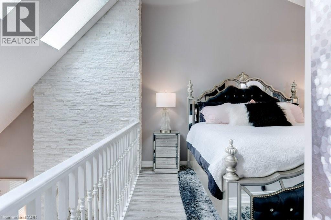
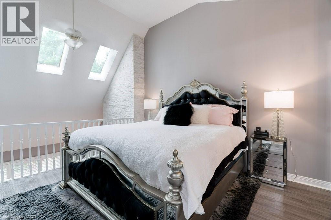
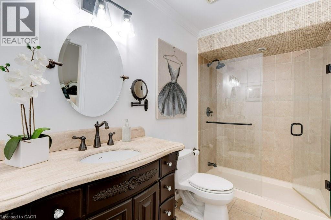
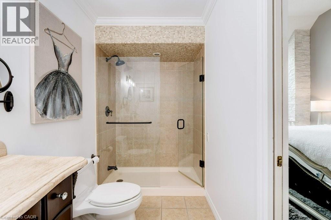
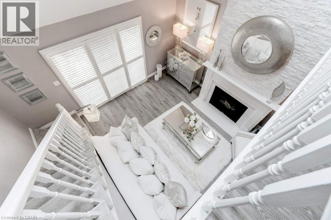
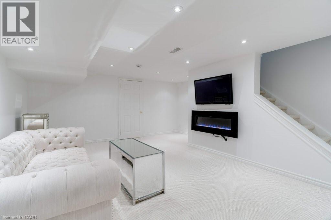
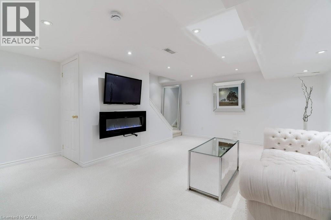
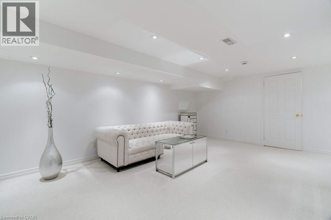
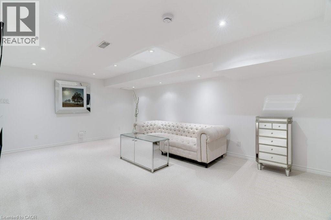
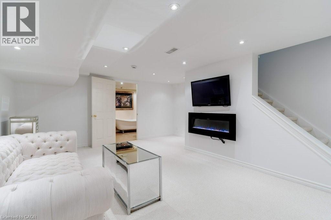
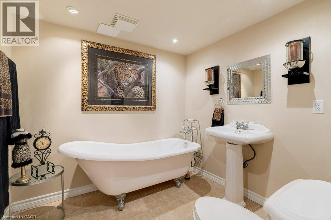
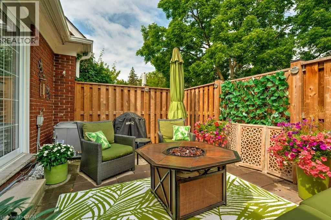
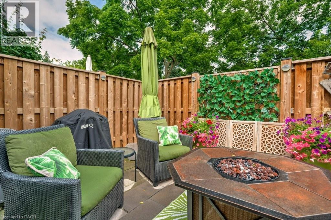
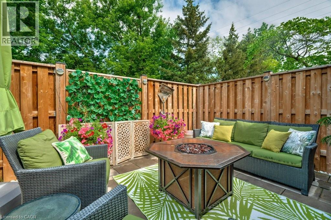
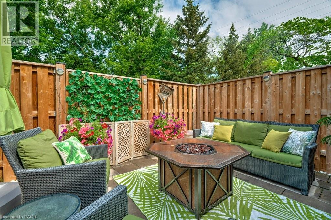
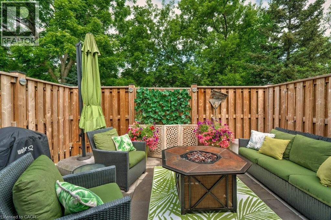
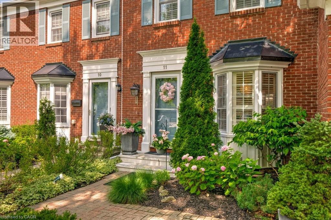
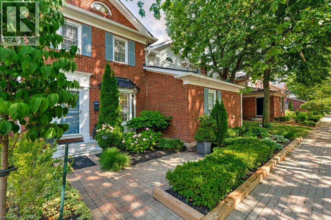
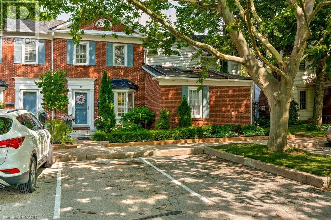
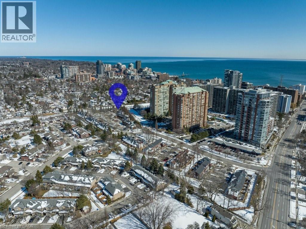
$456 MonthlyStylish updated Downtown Townhome 2 blocks from the Lake! Welcome to Maple Crossing, an idyllic private Enclave of Georgian style brick Townhomes in a tree lined setting that feels more like a private retreat. Offering approximately 1,346 sq. ft. of total living space this residence features open concept living designed for natural light & effortless living. Vaulted ceilings, easy maintenance wide plank vinyl floors, Skylights and stunning floor to ceiling white Ledgestone feature wall with cozy gas fireplace. Well appointed white eat-in Kitchen with quartz counters, u.m. lighting, stylish white Steel Appliances, Breakfast Bar & cozy Dining Nook overlooking the front Terrace. Uptown Loft Style Primary Bedroom w/vaulted ceiling, skylights, His & Hers Closets and Luxe 3pc Ensuite Bath with oversized Walk-In Glass Shower feels like your own private retreat. Freshly updated the Lower Level offers exceptional Bedroom/Flex space—perfect for a home office, additional family room, gym, or guest space, an updated 3pc Bath w/sumptuous clawfoot Soaking Tub and a combined Laundry/utility room with storage. Enjoy summer living & easy entertaining on your private, fully fenced backyard patio. Two Exclusive Parking Spaces right outside your front door. The Condo Corp. looks after Landscaping & Snow Removal in this quiet Townhome complex. Perfect for those who desire a lock & leave lifestyle. This unbeatable location is Walkable to Burlington's Waterfront, unique Downtown Shops, excellent Restaurants, Mapleview Mall, Theatre, Art Gallery & More! Easy Transit, GO & Highway access. Low condo fee. Don't miss this one! Just move-in & start living a carefree Downtown lifestyle today! (id:41954)
Property Details
| MLS® Number | 40835026 |
| Property Type | Single Family |
| Amenities Near By | Beach, Golf Nearby, Hospital, Park, Place Of Worship, Playground, Public Transit, Shopping |
| Community Features | Quiet Area, School Bus |
| Equipment Type | Water Heater |
| Features | Cul-de-sac, Southern Exposure, Conservation/green Belt, Balcony, Skylight |
| Parking Space Total | 2 |
| Rental Equipment Type | Water Heater |
Building
| Bathroom Total | 2 |
| Bedrooms Above Ground | 1 |
| Bedrooms Below Ground | 1 |
| Bedrooms Total | 2 |
| Appliances | Dishwasher, Dryer, Refrigerator, Stove, Washer, Microwave Built-in, Window Coverings |
| Architectural Style | 2 Level |
| Basement Development | Finished |
| Basement Type | Full (finished) |
| Constructed Date | 1987 |
| Construction Style Attachment | Attached |
| Cooling Type | Central Air Conditioning |
| Exterior Finish | Aluminum Siding, Brick, Metal, Vinyl Siding |
| Fire Protection | Smoke Detectors |
| Fireplace Fuel | Electric |
| Fireplace Present | Yes |
| Fireplace Total | 1 |
| Fireplace Type | Other - See Remarks |
| Fixture | Ceiling Fans |
| Foundation Type | Poured Concrete |
| Heating Fuel | Natural Gas |
| Heating Type | Forced Air |
| Stories Total | 2 |
| Size Interior | 1,137 Sqft |
| Type | Row / Townhouse |
| Utility Water | Municipal Water |
Parking
| Visitor Parking | |
| Open |
Land
| Access Type | Road Access, Highway Access |
| Acreage | No |
| Land Amenities | Beach, Golf Nearby, Hospital, Park, Place Of Worship, Playground, Public Transit, Shopping |
| Landscape Features | Lawn Sprinkler, Landscaped |
| Sewer | Municipal Sewage System |
| Size Total Text | Under 1/2 Acre |
| Zoning Description | Rm6-413 |
Rooms
| Level | Type | Length | Width | Dimensions |
|---|---|---|---|---|
| Second Level | Full Bathroom | 11'7'' x 5'6'' | ||
| Second Level | Primary Bedroom | 15'8'' x 15'11'' | ||
| Basement | Laundry Room | 8'2'' x 7'6'' | ||
| Basement | 3pc Bathroom | 7'8'' x 7'0'' | ||
| Basement | Bedroom | 18'8'' x 15'9'' | ||
| Main Level | Great Room | 22'11'' x 15'11'' | ||
| Main Level | Eat In Kitchen | 10'1'' x 8'10'' | ||
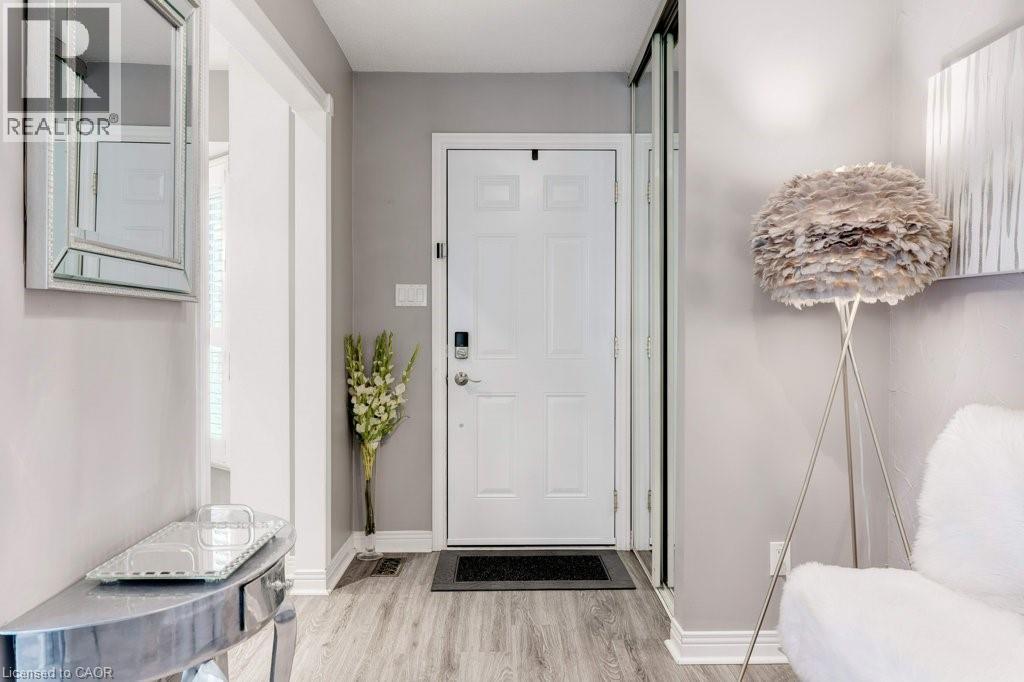
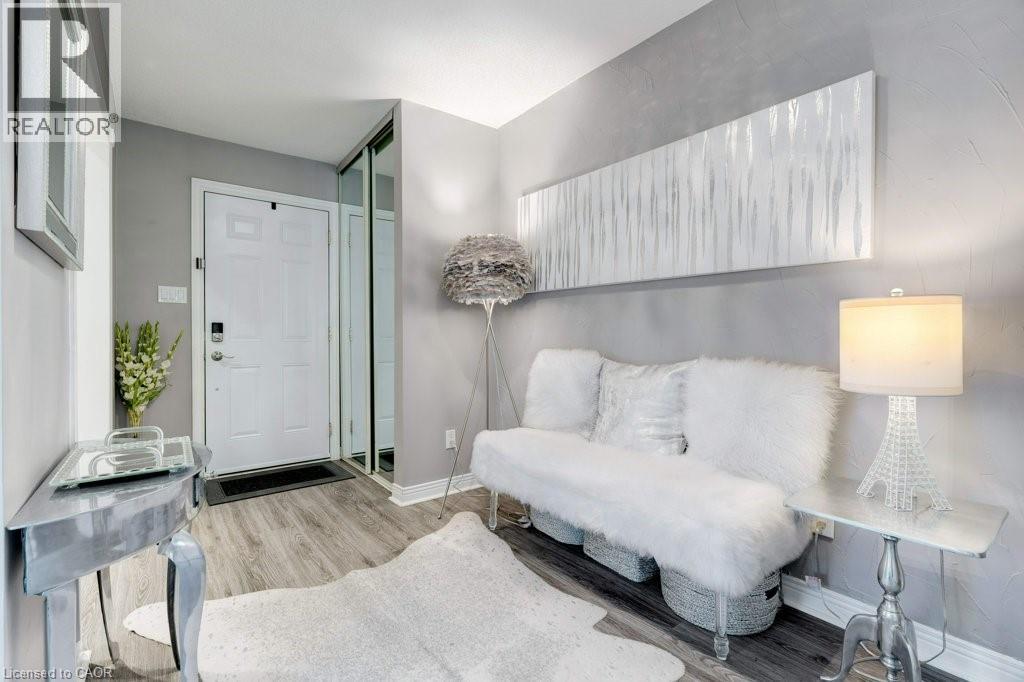
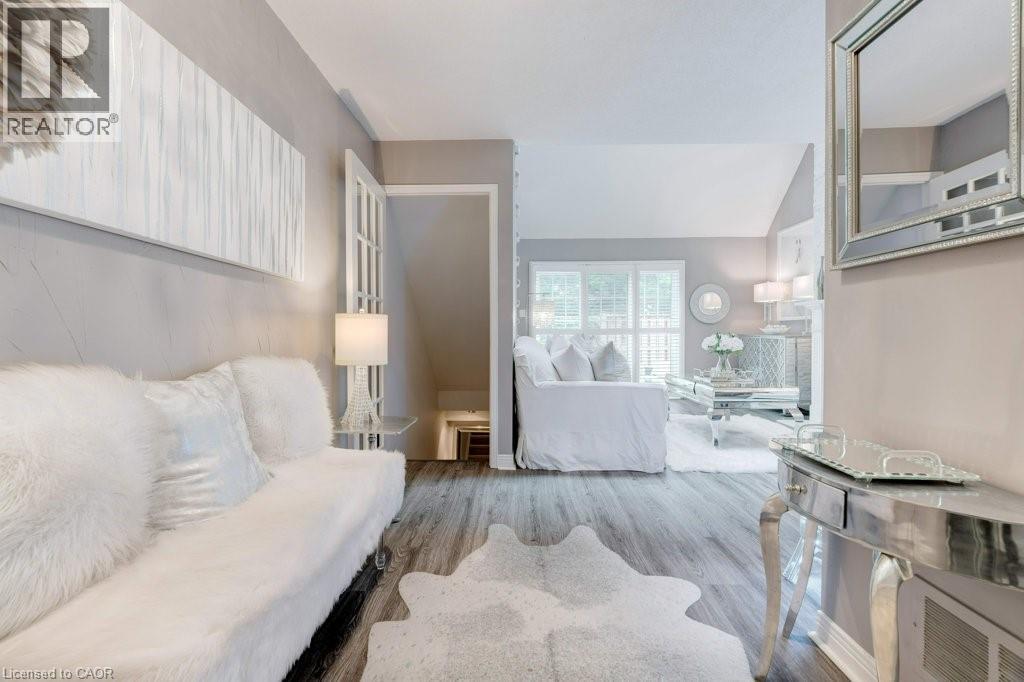
| Main Level | Foyer | 6'8'' x 9'0'' |
https://www.realtor.ca/real-estate/29829530/1280-maple-crossing-boulevard-unit-11-burlington
Contact Us
Contact us for more information

The trademarks REALTOR®, REALTORS®, and the REALTOR® logo are controlled by The Canadian Real Estate Association (CREA) and identify real estate professionals who are members of CREA. The trademarks MLS®, Multiple Listing Service® and the associated logos are owned by The Canadian Real Estate Association (CREA) and identify the quality of services provided by real estate professionals who are members of CREA. The trademark DDF® is owned by The Canadian Real Estate Association (CREA) and identifies CREA's Data Distribution Facility (DDF®)
May 30 2026 06:31:27
REALTORS® Association of Hamilton-Burlington
RE/MAX Escarpment Realty Inc.