127 Benadir Avenue Caledon, Ontario L7C 4E7

$839,000
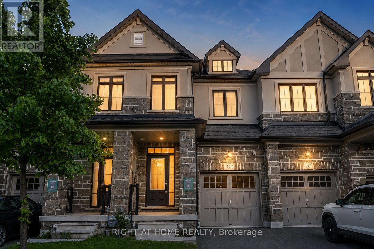
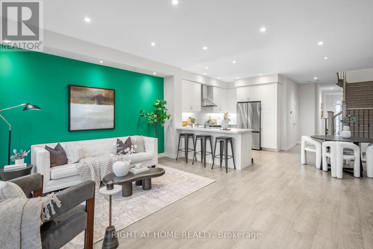
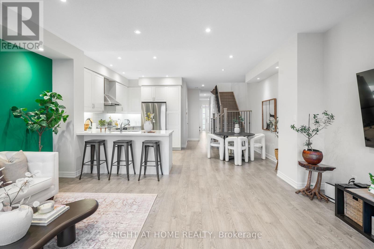
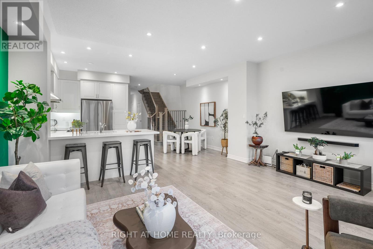
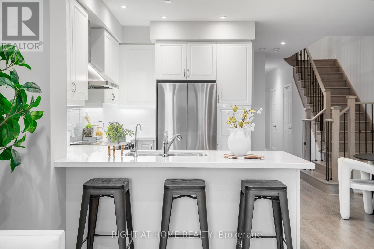
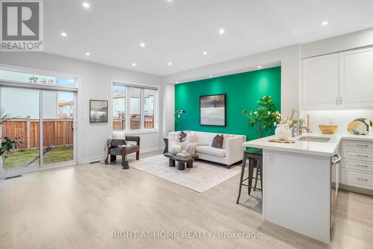
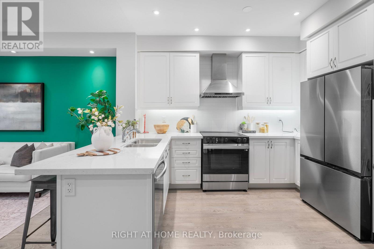
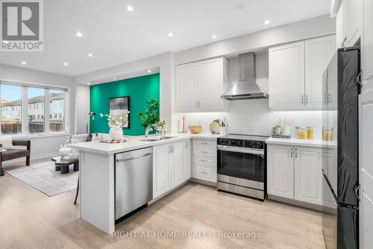
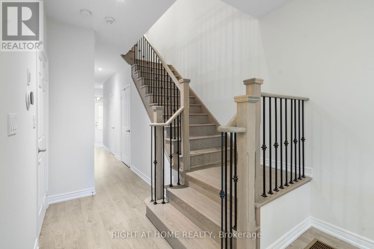
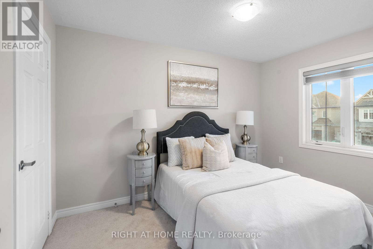
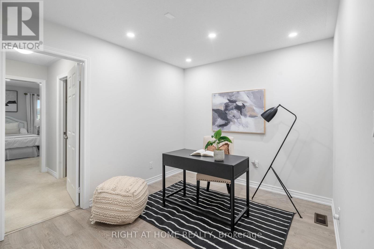
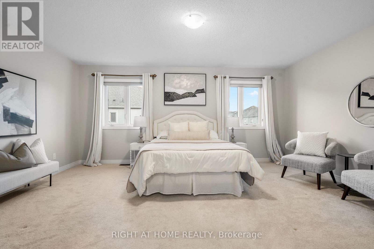
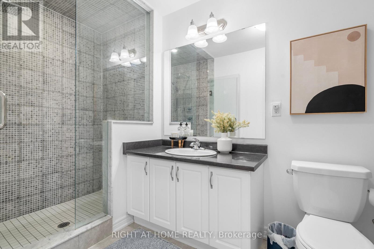
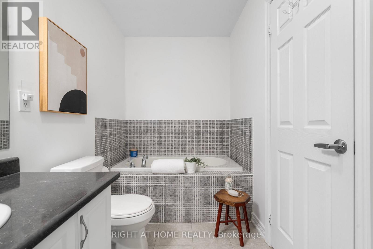
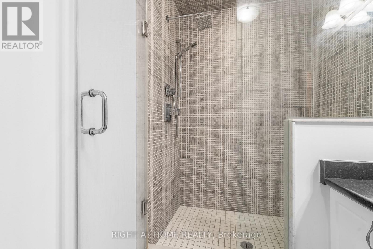
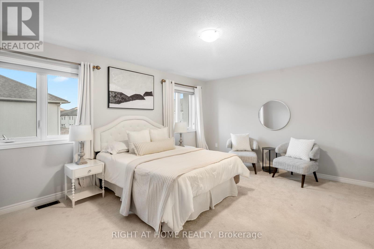
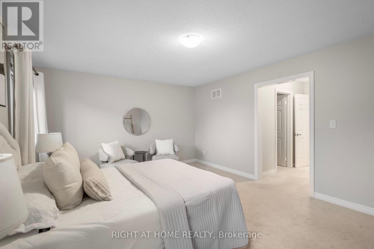
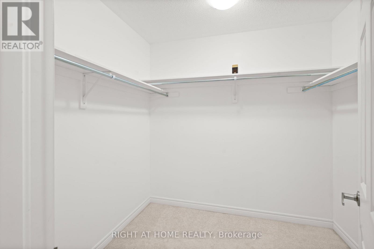
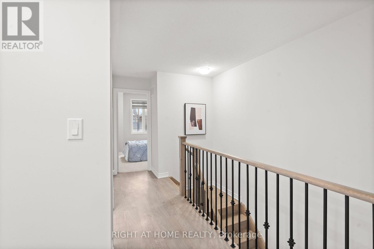
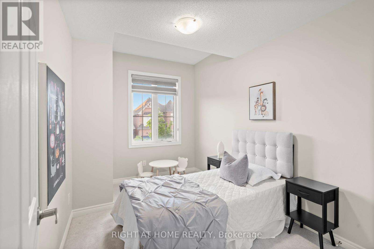
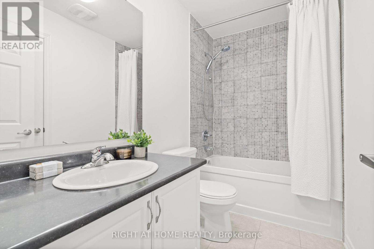
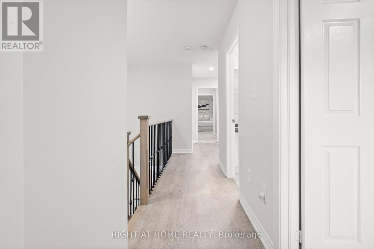
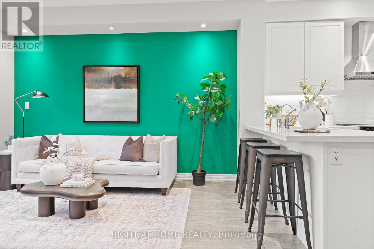
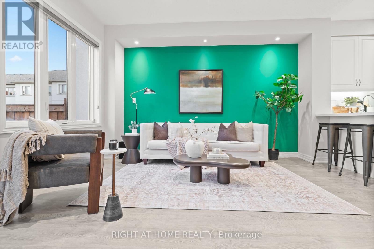
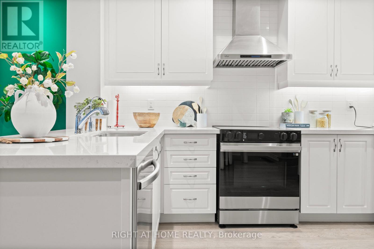
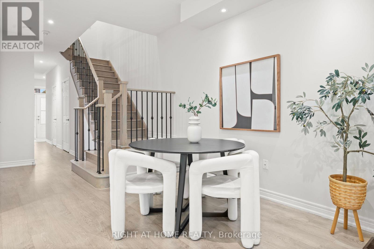
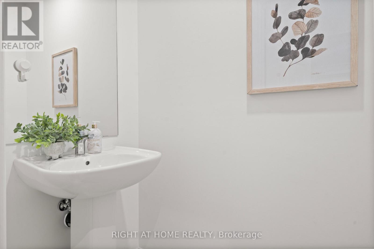
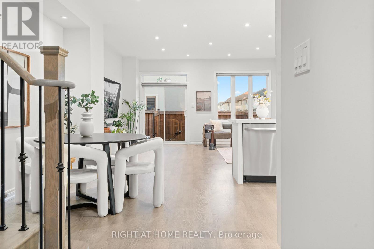
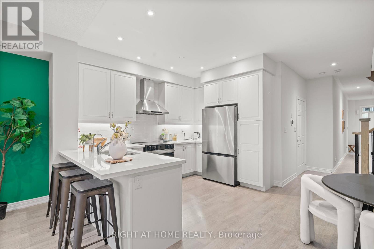
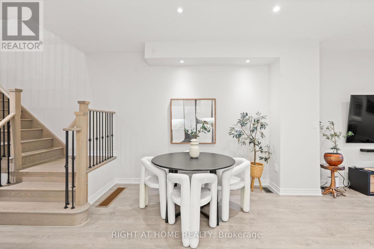
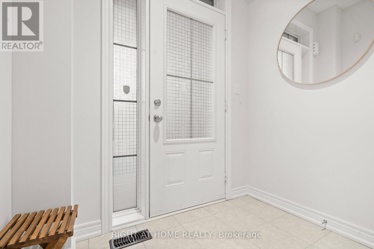
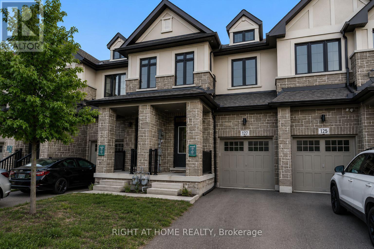
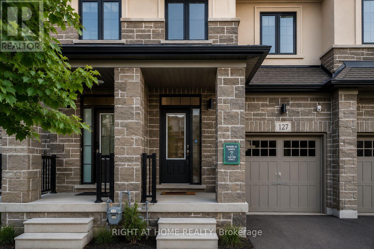
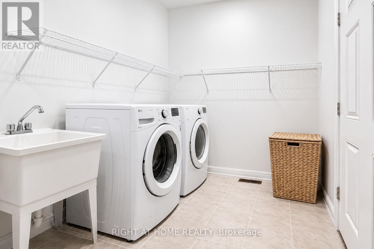
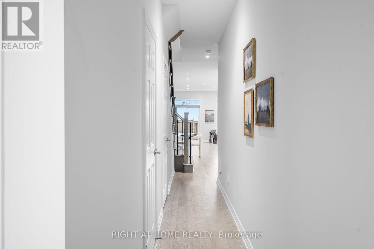
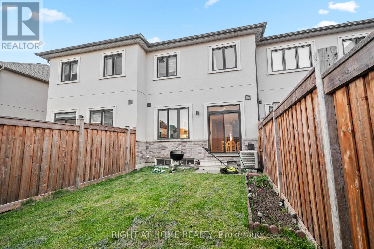
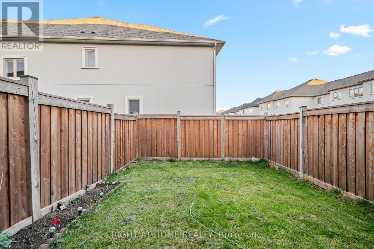
Like-new stucco and brick elevation townhome built by Treasure Hill, featuring thousands of dollars in upgrades throughout. Carpet-free with laminate on main floor and upper level hallway, this home offers interior pot lights and a fully upgraded kitchen with quartz countertops and an abundance of cabinetry. The well-designed layout includes 3 spacious bedrooms, 2.5 bathrooms, an upper-level office/den, and a primary bedroom with a large walk-in closet. Additional highlights include 9 feet ceilings, new Samsung stainless steel appliances, fenced backyard, and enhanced security with an exterior monitoring camera. The property features an extended driveway with no sidewalk, offering parking for up to three vehicles (one in the garage, two on the driveway).Premium upgrades include an owned reverse osmosis water system, central vacuum, and Eco-bee digital/smart thermostat. Conveniently located close to parks, schools, Highway 410, and the Southfields Community Centre-this home offers an exceptional layout and outstanding functionality for modern living. (id:41954)
Property Details
| MLS® Number | W13216030 |
| Property Type | Single Family |
| Community Name | Rural Caledon |
| Equipment Type | Water Heater |
| Parking Space Total | 2 |
| Rental Equipment Type | Water Heater |
Building
| Bathroom Total | 3 |
| Bedrooms Above Ground | 3 |
| Bedrooms Total | 3 |
| Appliances | Central Vacuum, Water Heater - Tankless, Dishwasher, Stove, Water Purifier, Window Coverings, Refrigerator |
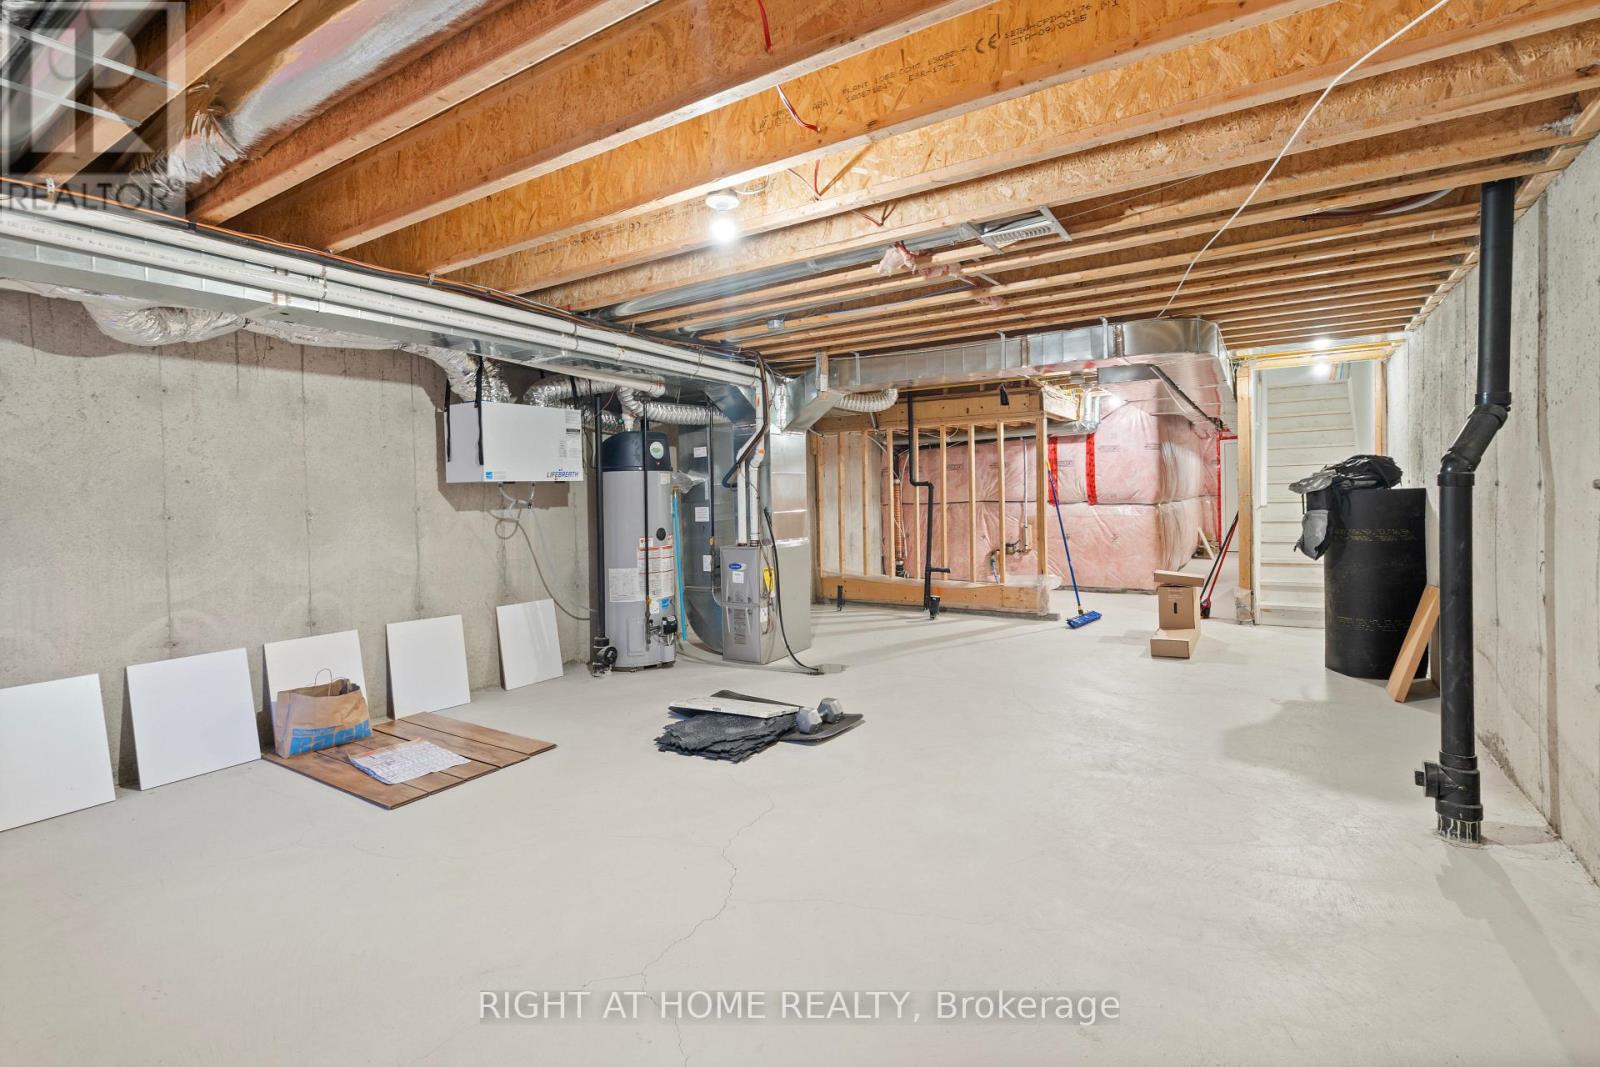
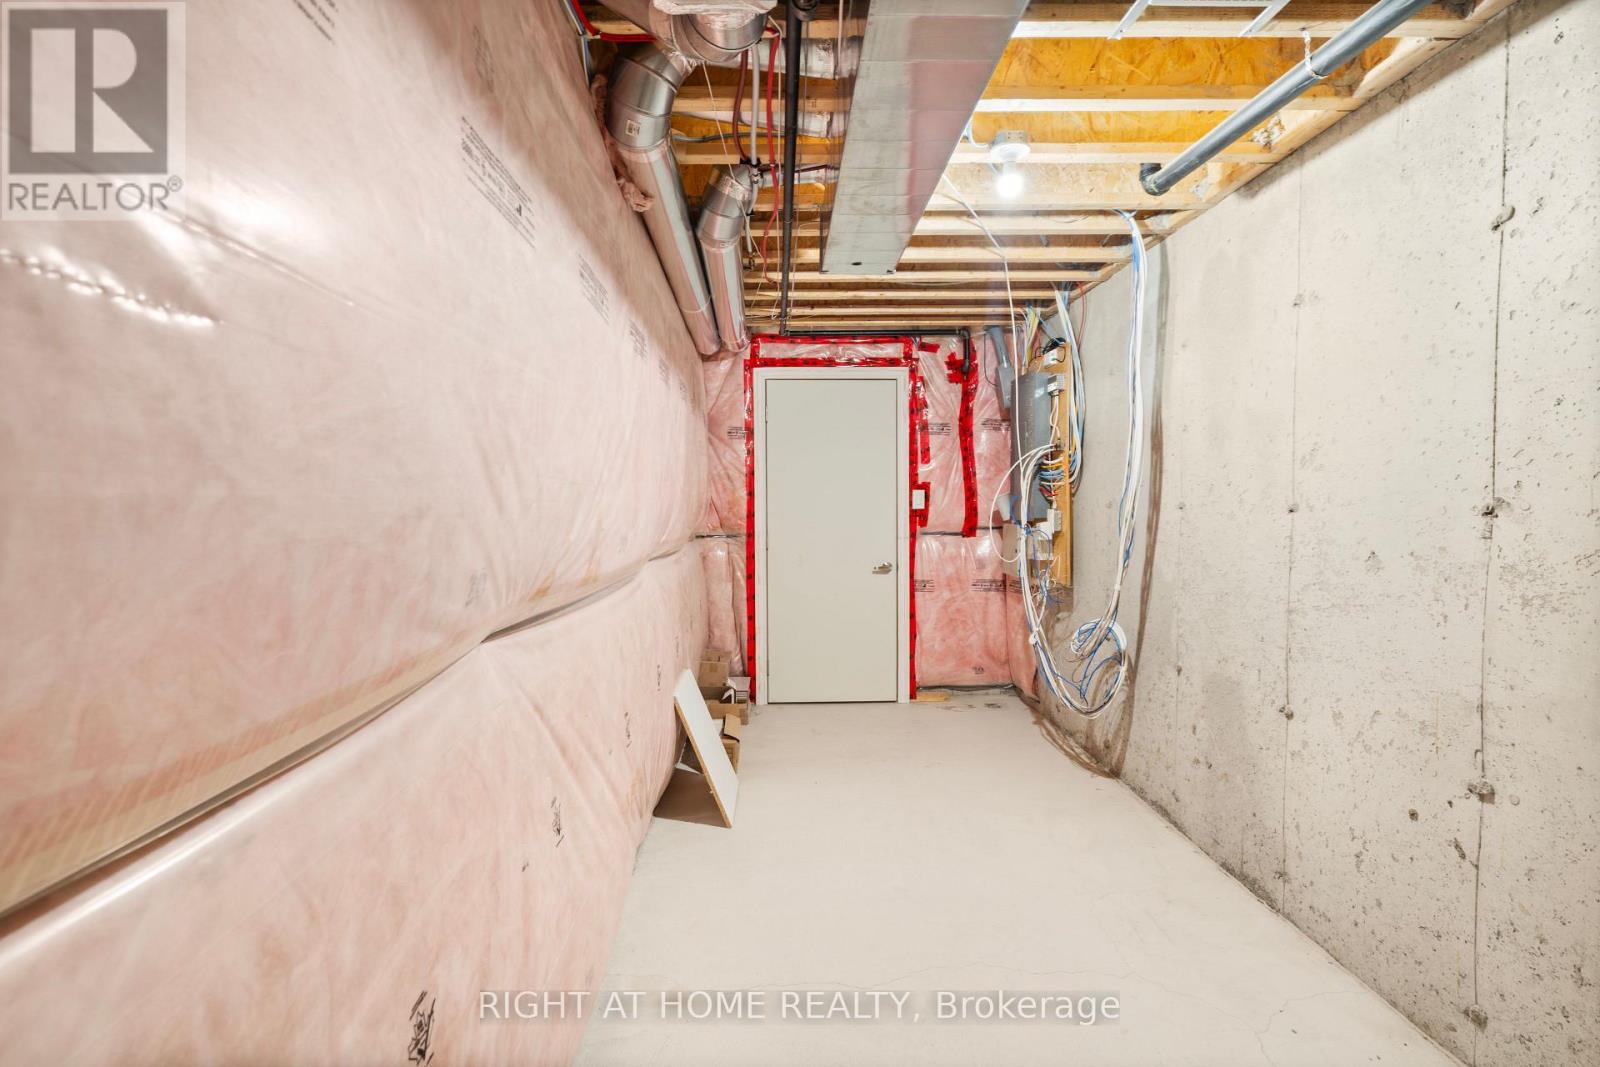
| Basement Development | Unfinished |
| Basement Type | N/a (unfinished) |
| Construction Style Attachment | Attached |
| Cooling Type | Central Air Conditioning |
| Exterior Finish | Brick, Stucco |
| Foundation Type | Concrete |
| Half Bath Total | 1 |
| Heating Fuel | Natural Gas |
| Heating Type | Forced Air |
| Stories Total | 2 |
| Size Interior | 1,500 - 2,000 Sqft |
| Type | Row / Townhouse |
| Utility Water | Municipal Water |
Parking
| Attached Garage | |
| Garage |
Land
| Acreage | No |
| Sewer | Sanitary Sewer |
| Size Depth | 105 Ft |
| Size Frontage | 18 Ft |
| Size Irregular | 18 X 105 Ft |
| Size Total Text | 18 X 105 Ft |
Rooms
| Level | Type | Length | Width | Dimensions |
|---|---|---|---|---|
| Main Level | Kitchen | 2.43 m | 3.65 m | 2.43 m x 3.65 m |
| Main Level | Eating Area | 2.64 m | 3.14 m | 2.64 m x 3.14 m |
| Main Level | Great Room | 5.07 m | 4.11 m | 5.07 m x 4.11 m |
| Upper Level | Primary Bedroom | 2.07 m | 3.96 m | 2.07 m x 3.96 m |
| Upper Level | Bedroom 2 | 2.48 m | 3.65 m | 2.48 m x 3.65 m |
| Upper Level | Bedroom 3 | 2.48 m | 3.65 m | 2.48 m x 3.65 m |
| Upper Level | Den | Measurements not available |
https://www.realtor.ca/real-estate/29826934/127-benadir-avenue-caledon-rural-caledon
Contact Us
Contact us for more information

The trademarks REALTOR®, REALTORS®, and the REALTOR® logo are controlled by The Canadian Real Estate Association (CREA) and identify real estate professionals who are members of CREA. The trademarks MLS®, Multiple Listing Service® and the associated logos are owned by The Canadian Real Estate Association (CREA) and identify the quality of services provided by real estate professionals who are members of CREA. The trademark DDF® is owned by The Canadian Real Estate Association (CREA) and identifies CREA's Data Distribution Facility (DDF®)
May 29 2026 08:47:40
Toronto Regional Real Estate Board
Right At Home Realty