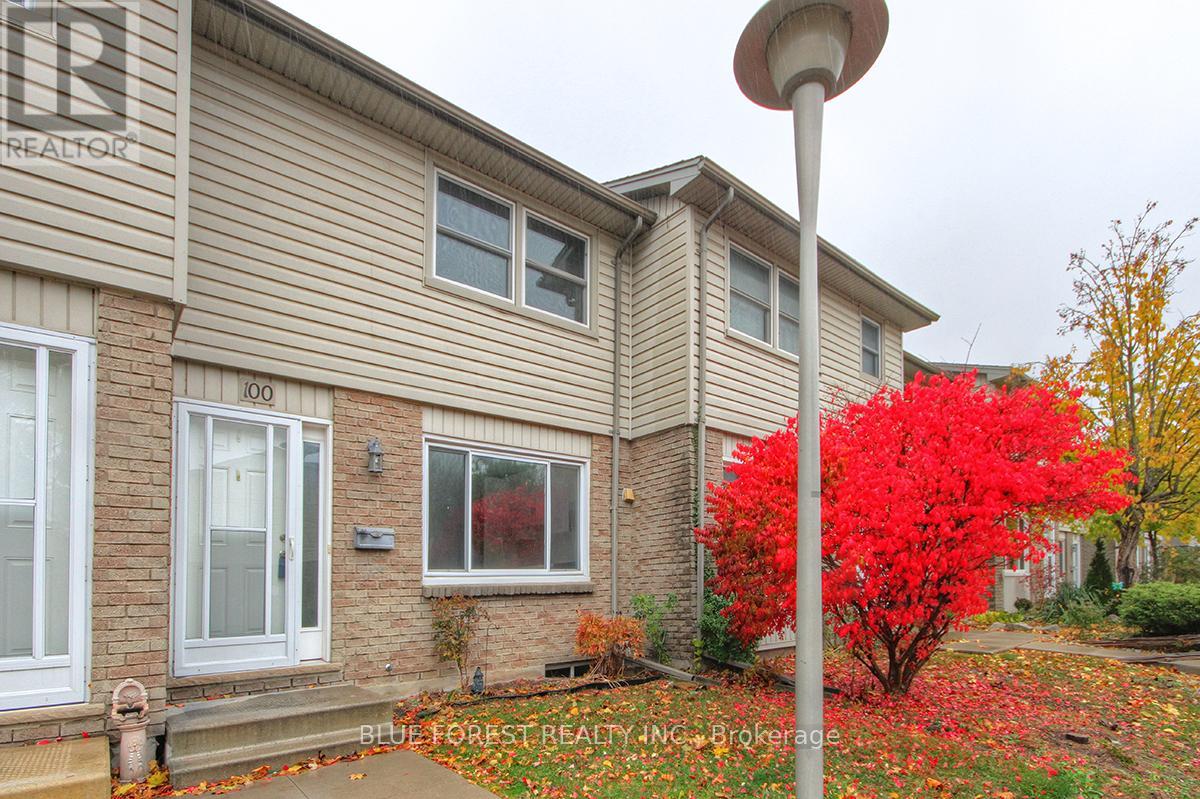
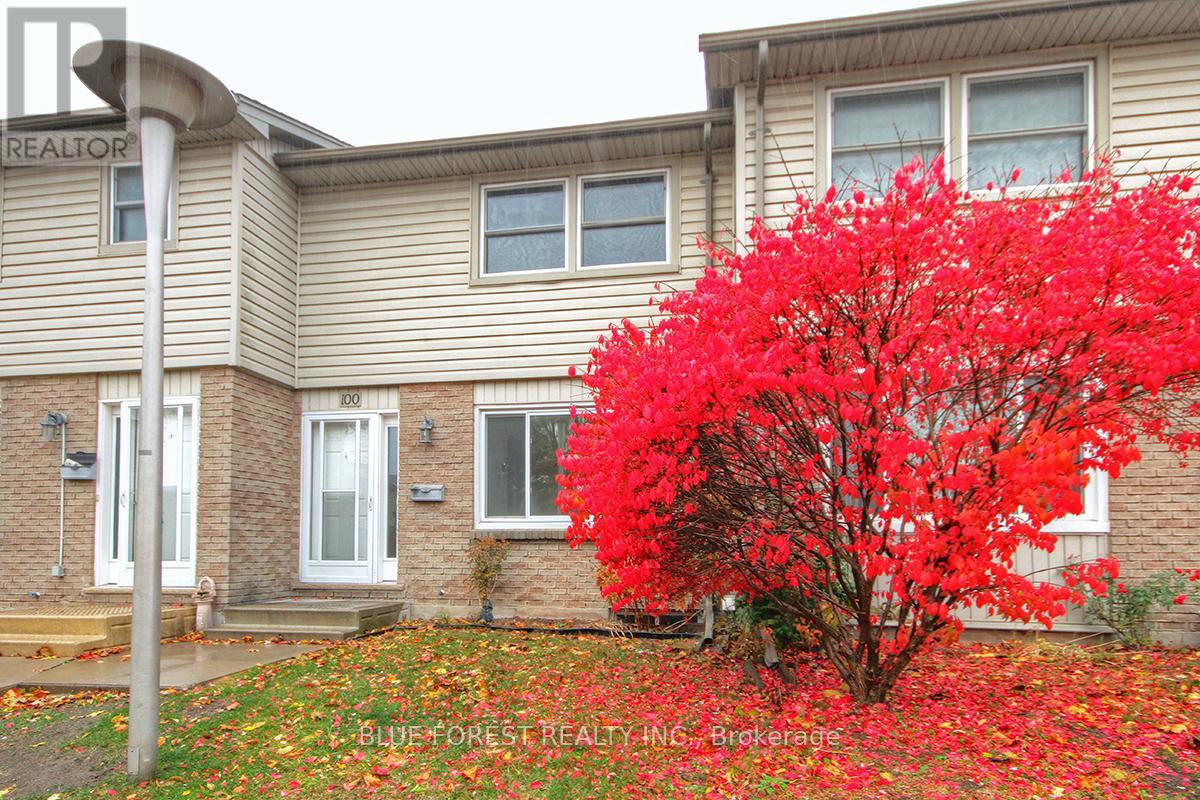
100 - 690 Little Grey Street London East, Ontario N5Z 4M9

$310,000Maintenance, Parking, Common Area Maintenance, Insurance
$300 Monthly
Maintenance, Parking, Common Area Maintenance, Insurance
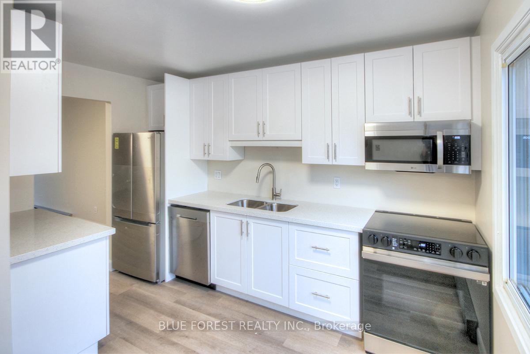
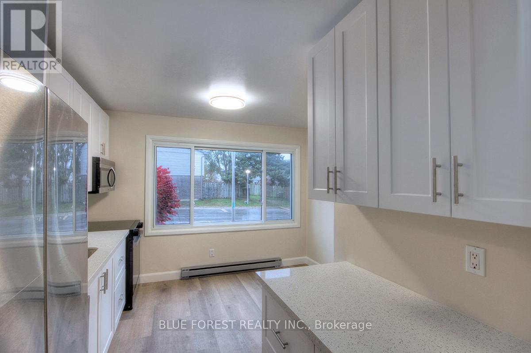
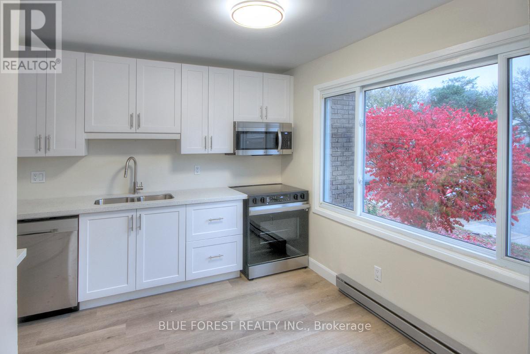
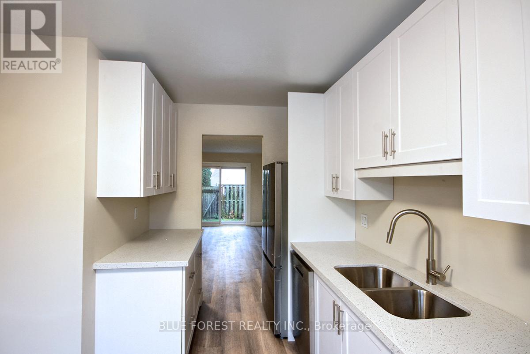
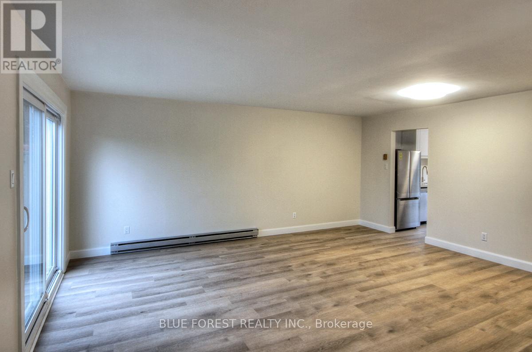
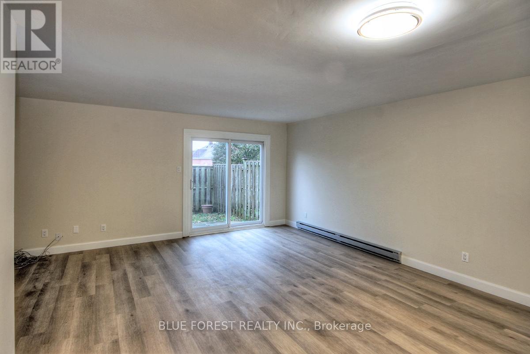
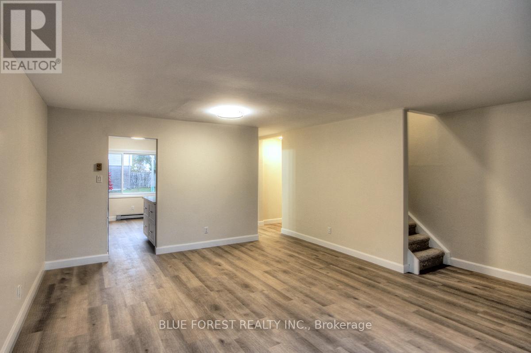
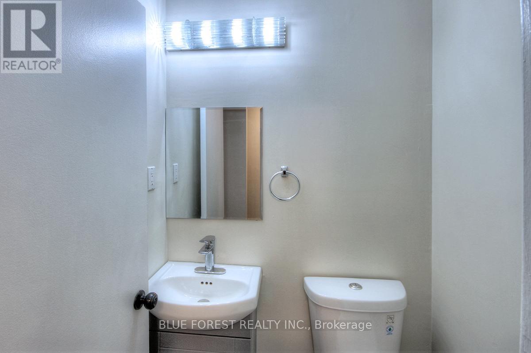
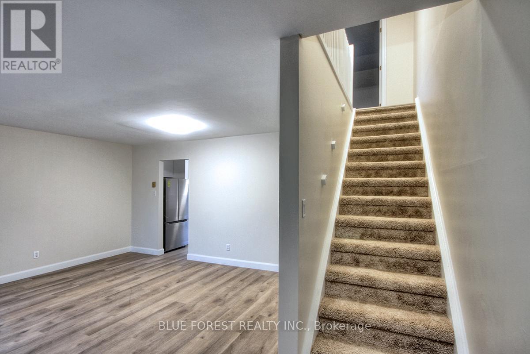
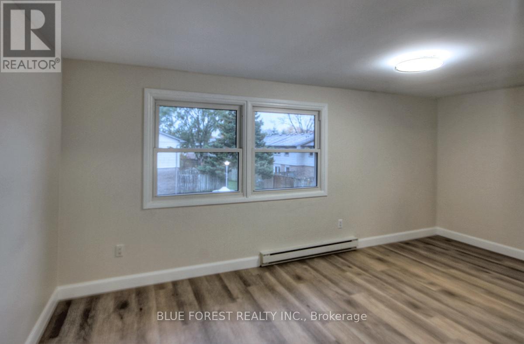
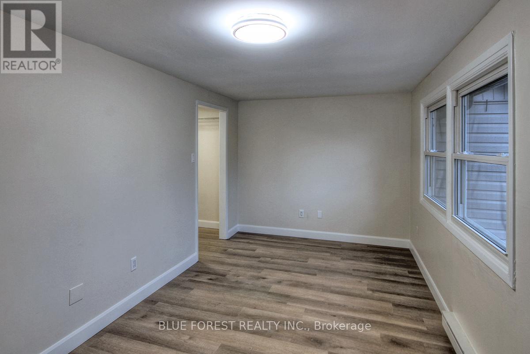
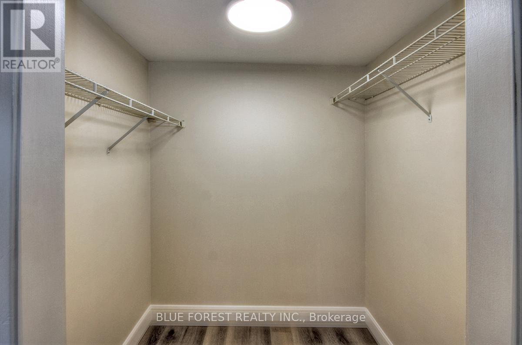
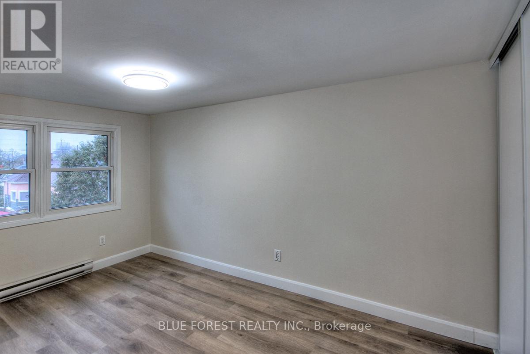
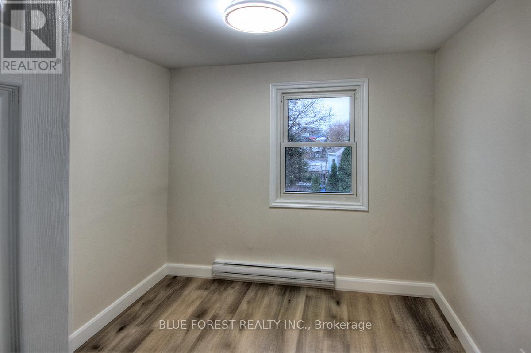
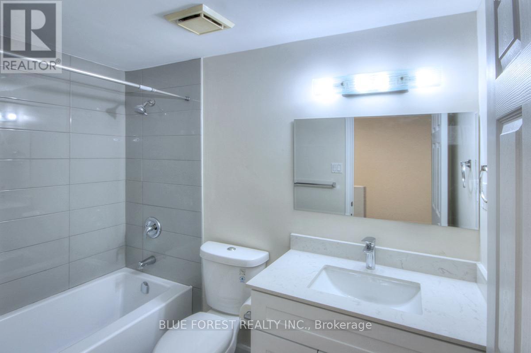
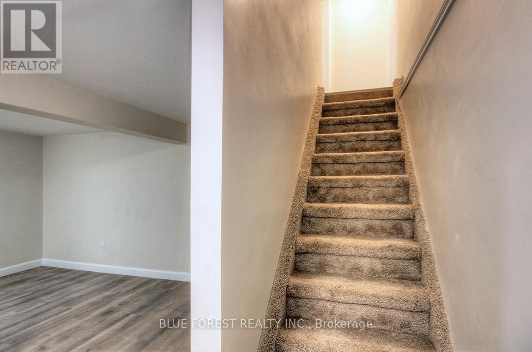
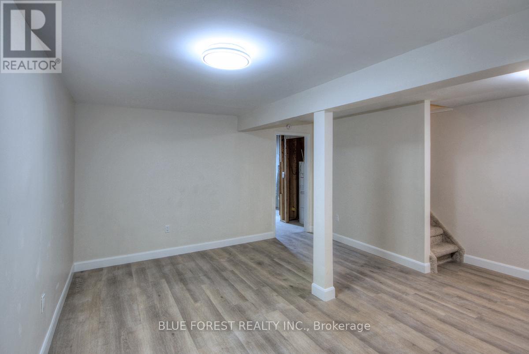
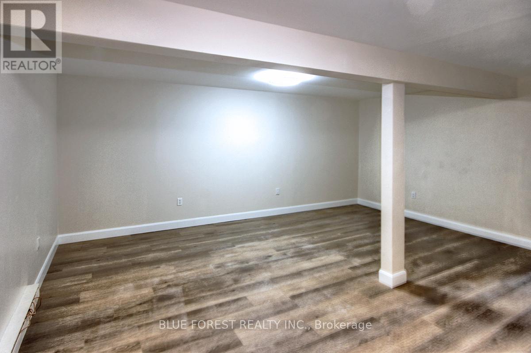
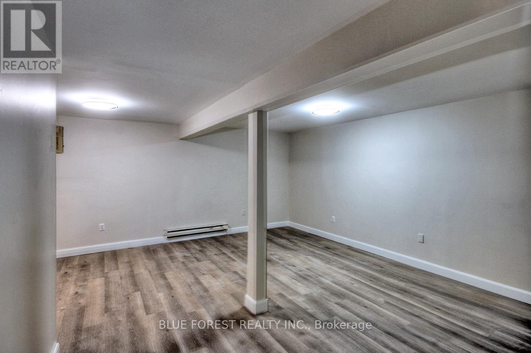
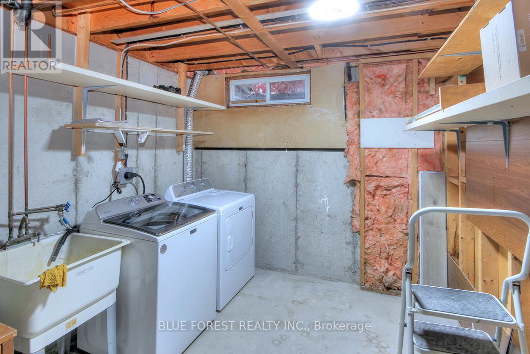
$300 MonthlyWelcome to your next chapter. This beautifully renovated three-bedroom condominium blends modern comfort with timeless style, thoughtfully refreshed from top to bottom. Completed in November 2025, the transformation showcases a fully redesigned kitchen anchored by brand-new appliances-including a dishwasher, microwave, refrigerator, stove, and dryer-with a recently updated washing machine for added convenience. Every detail has been considered: an elegant new two-piece bath and a serene four-piece main bath, all-new flooring for a seamless flow, and fresh carpeting on the stairs to soften each step. Move-in ready and meticulously finished, this home is an outstanding opportunity for first-time buyers and savvy investors alike. Timefor a fresh start to experience the difference. (id:41954)
Property Details
| MLS® Number | X13527442 |
| Property Type | Single Family |
| Community Name | East L |
| Community Features | Pets Allowed With Restrictions |
| Equipment Type | Water Heater |
| Features | Flat Site |
| Parking Space Total | 1 |
| Rental Equipment Type | Water Heater |
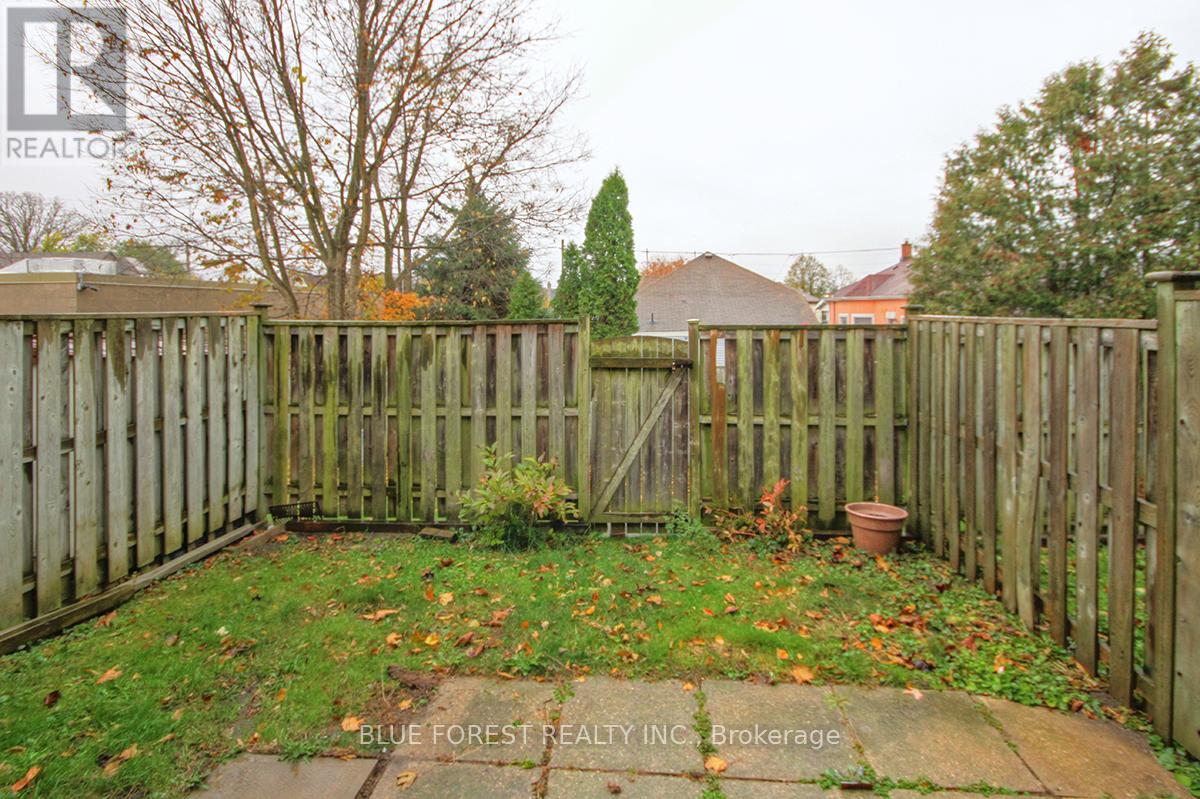
| Structure | Patio(s) |
Building
| Bathroom Total | 2 |
| Bedrooms Above Ground | 3 |
| Bedrooms Total | 3 |
| Age | 31 To 50 Years |
| Amenities | Separate Heating Controls |
| Appliances | Water Heater, Dishwasher, Dryer, Microwave, Stove, Washer, Refrigerator |
| Basement Development | Partially Finished |
| Basement Type | Full (partially Finished) |
| Cooling Type | None |
| Exterior Finish | Aluminum Siding, Brick |
| Foundation Type | Poured Concrete |
| Half Bath Total | 1 |
| Heating Fuel | Electric |
| Heating Type | Baseboard Heaters |
| Stories Total | 2 |
| Size Interior | 1,000 - 1,199 Sqft |
| Type | Row / Townhouse |
Parking
| No Garage |
Land
| Acreage | No |
| Zoning Description | R5-5 |
Rooms
| Level | Type | Length | Width | Dimensions |
|---|---|---|---|---|
| Second Level | Bathroom | 1.524 m | 2.438 m | 1.524 m x 2.438 m |
| Second Level | Bedroom | 5.463 m | 2.87 m | 5.463 m x 2.87 m |
| Second Level | Bedroom 2 | 4.267 m | 2.667 m | 4.267 m x 2.667 m |
| Second Level | Bedroom 3 | 2.616 m | 2.921 m | 2.616 m x 2.921 m |
| Lower Level | Other | 3.785 m | 2.489 m | 3.785 m x 2.489 m |
| Lower Level | Family Room | 5.309 m | 5.182 m | 5.309 m x 5.182 m |
| Lower Level | Laundry Room | 3.962 m | 2.692 m | 3.962 m x 2.692 m |
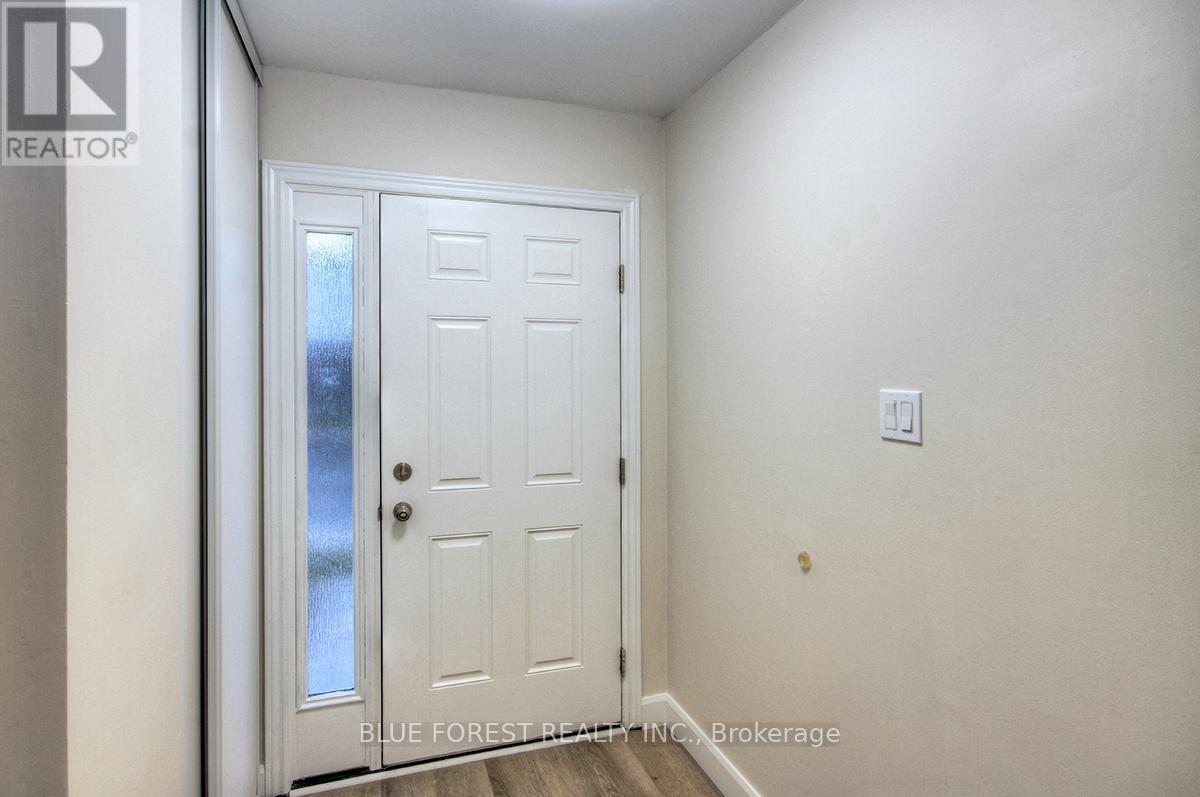
| Main Level | Foyer | 2.337 m | 2.032 m | 2.337 m x 2.032 m |
| Main Level | Kitchen | 3.962 m | 3.05 m | 3.962 m x 3.05 m |
| Main Level | Bathroom | 1.291 m | 1.27 m | 1.291 m x 1.27 m |
| Main Level | Living Room | 5.486 m | 5.182 m | 5.486 m x 5.182 m |
https://www.realtor.ca/real-estate/29994174/100-690-little-grey-street-london-east-east-l-east-l
Contact Us
Contact us for more information

The trademarks REALTOR®, REALTORS®, and the REALTOR® logo are controlled by The Canadian Real Estate Association (CREA) and identify real estate professionals who are members of CREA. The trademarks MLS®, Multiple Listing Service® and the associated logos are owned by The Canadian Real Estate Association (CREA) and identify the quality of services provided by real estate professionals who are members of CREA. The trademark DDF® is owned by The Canadian Real Estate Association (CREA) and identifies CREA's Data Distribution Facility (DDF®)
July 06 2026 05:31:34
London and St. Thomas Association of REALTORS®
Blue Forest Realty Inc.